Welcome to 2700 Brookwood Drive, a versatile and well-located home in the heart of midtown Fort Collins. The main level welcomes you with a tile entry, a comfortable living room, and an eat-in kitchen featuring built-in cabinetry and all appliances included. The lower level offers a spacious family room centered around a cozy fireplace, along with a large laundry room and a full bathroom, and provides direct access to the backyard and expansive covered patio-perfect for indoor-outdoor living. Upstairs, you'll find three bedrooms and a full bathroom, offering privacy and functionality. The basement adds even more flexibility with a large rec room ideal for a home office, playroom, workout space, or hobby area, plus a mechanical room. Outside, enjoy a generous backyard with mature landscaping that provides privacy and a peaceful setting. A two-car garage completes the property. With endless possibilities and a prime midtown location close to shopping, dining, parks, and more, this home is a fantastic opportunity.
Sold for $505,000
$505,000
2700 Brookwood Dr, Fort Collins, CO 80525
3beds
2,043sqft
Single Family Residence
Built in 1975
8,811 Square Feet Lot
$501,200 Zestimate®
$247/sqft
$2,721 Estimated rent
Home value
$501,200
$476,000 - $526,000
$2,721/mo
Zestimate® history
Owner options
List your home for rent
$2,721/mo
Rent Zestimate®
Find your next renter with Zillow Rental Manager. Plus, with online applications, you can quickly screen prospective tenants – for free.
$2,721/mo
Rent Zestimate®
Refinance and save
$3,981/mo
Est. payment
Refinancing to a lower rate could help reduce your monthly payments and save thousands over the life of the loan.
$3,981/mo
Est. payment
Explore your selling options
Work with a Zillow partner agent
Leverage their expertise and Zillow's premium Showcase listings to get your home seen by more buyers.
Get startedList with your own agent
Get your home in front of millions of buyers by listing it on Zillow.
Learn how to do itSell it yourself
Take full control of how buyers see your home on Zillow by listing For Sale by Owner (FSBO).
List your homeWhat's special
Cozy fireplaceGenerous backyardMature landscapingTwo-car garageThree bedroomsAll appliances includedLarge rec room
Zillow last checked:
Listing updated:
Listed by:
Paul Schnaitter 970-222-8841,
Group Centerra
Bought with:
Chris Phillips, 100080593
eXp Realty - Hub
Source: IRES as distributed by MLS GRID,MLS#: 1050754
Facts & features
Interior
Bedrooms & bathrooms
- Bedrooms: 3
- Bathrooms: 2
- Full bathrooms: 2
Primary bedroom
- Description: Carpet
- Features: Shared Primary Bath
- Level: Upper
- Area: 143 Square Feet
- Dimensions: 11 x 13
Bedroom 2
- Description: Carpet
- Level: Upper
- Area: 132 Square Feet
- Dimensions: 11 x 12
Bedroom 3
- Description: Carpet
- Level: Upper
- Area: 120 Square Feet
- Dimensions: 10 x 12
Family room
- Description: Carpet
- Level: Lower
- Area: 252 Square Feet
- Dimensions: 14 x 18
Kitchen
- Description: Luxury Vinyl
- Level: Main
- Area: 210 Square Feet
- Dimensions: 14 x 15
Laundry
- Description: Laminate
- Level: Lower
- Area: 104 Square Feet
- Dimensions: 8 x 13
Living room
- Description: Carpet
- Level: Main
- Area: 182 Square Feet
- Dimensions: 13 x 14
Recreation room
- Description: Laminate
- Level: Basement
- Area: 234 Square Feet
- Dimensions: 13 x 18
Heating
- Forced Air, Baseboard, 2 or more Heat Sources
Appliances
- Included: Electric Range, Dishwasher, Refrigerator, Microwave
Features
- Eat-in Kitchen
- Windows: Window Coverings
- Basement: Partial,Partially Finished
- Has fireplace: Yes
- Fireplace features: Family Room
Interior area
- Total structure area: 1,557
- Total interior livable area: 2,043 sqft
- Finished area above ground: 1,557
Property
Parking
- Total spaces: 2
- Parking features: Attached
- Attached garage spaces: 2
- Details: Attached
Features
- Levels: Four
- Stories: 4
- Patio & porch: Patio
- Exterior features: Sprinkler System
- Fencing: Fenced,Wood
Lot
- Size: 8,811 Square Feet
- Features: Paved, Curbs, Gutters, Sidewalks
Details
- Parcel number: R0168025
- Zoning: RL
- Special conditions: Private Owner
Construction
Type & style
- Home type: SingleFamily
- Property subtype: Single Family Residence
Materials
- Frame
- Roof: Composition
Condition
- New construction: No
- Year built: 1975
Utilities & green energy
- Electric: City of FTC
- Gas: Xcel
- Sewer: Public Sewer
- Water: City
- Utilities for property: Natural Gas Available, Electricity Available
Community & HOA
Community
- Features: Clubhouse, Tennis Court(s), Pool, Playground, Park
- Subdivision: Eldorado Spgs
HOA
- Has HOA: Yes
- Services included: Common Amenities, Management
- HOA fee: $1,000 annually
- HOA name: Lake Sherwood
- HOA phone: 970-407-9990
Location
- Region: Fort Collins
Financial & listing details
- Price per square foot: $247/sqft
- Tax assessed value: $579,000
- Annual tax amount: $3,311
- Date on market: 2/3/2026
- Listing terms: Cash,Conventional,FHA,VA Loan
- Electric utility on property: Yes
- Road surface type: Asphalt
Price history
| Date | Event | Price |
|---|---|---|
| 4/3/2026 | Sold | $505,000+1%$247/sqft |
Source:  IRES as distributed by MLS GRID #1050754 Report a problem IRES as distributed by MLS GRID #1050754 Report a problem | ||
| 2/27/2026 | Pending sale | $500,000$245/sqft |
Source:  REcolorado as distributed by MLS GRID #IR1050754 Report a problem REcolorado as distributed by MLS GRID #IR1050754 Report a problem | ||
| 2/3/2026 | Listed for sale | $500,000+106.2%$245/sqft |
Source: REcolorado as distributed by MLS GRID #IR1050754 Report a problem | ||
| 10/14/2022 | Listing removed | -- |
Source: Zillow Rental Manager Report a problem | ||
| 9/10/2022 | Listed for rent | $2,200+25.7%$1/sqft |
Source: Zillow Rental Manager Report a problem | ||
| 5/8/2019 | Listing removed | $1,750$1/sqft |
Source: Mari Report a problem | ||
| 4/9/2019 | Listed for rent | $1,750+25.4%$1/sqft |
Source: Drake Manor Management Report a problem | ||
| 3/28/2013 | Listing removed | $1,395$1/sqft |
Source: Henderson Management & Real Estate,LLC Report a problem | ||
| 3/22/2013 | Listed for rent | $1,395$1/sqft |
Source: Henderson Management & Real Estate, LLC Report a problem | ||
| 2/5/2013 | Listing removed | $242,500$119/sqft |
Source: Visual Tour #676001 Report a problem | ||
| 1/2/2013 | Listed for sale | $242,500+5.4%$119/sqft |
Source: Visual Tour #676001 Report a problem | ||
| 9/21/2012 | Sold | $230,000-2.1%$113/sqft |
Source: IRES as distributed by MLS GRID #676001 Report a problem | ||
| 8/19/2012 | Price change | $235,000-1.1%$115/sqft |
Source: RE/MAX ALLIANCE #676001 Report a problem | ||
| 6/30/2012 | Price change | $237,500-1%$116/sqft |
Source: RE/MAX ALLIANCE #676001 Report a problem | ||
| 6/7/2012 | Price change | $240,000-1%$117/sqft |
Source: RE/MAX ALLIANCE #676001 Report a problem | ||
| 3/20/2012 | Listed for sale | $242,500+33.2%$119/sqft |
Source: RE/MAX Alliance #676001 Report a problem | ||
| 4/30/2004 | Sold | $182,000$89/sqft |
Source: Public Record Report a problem | ||
Public tax history
| Year | Property taxes | Tax assessment |
|---|---|---|
| 2025 | $3,606 +8.9% | $36,188 -5.3% |
| 2024 | $3,311 +24.5% | $38,197 -1% |
| 2023 | $2,659 -1% | $38,567 +36.9% |
| 2022 | $2,687 +2.3% | $28,162 -2.8% |
| 2021 | $2,626 -0.4% | $28,972 +3.2% |
| 2020 | $2,637 +23.2% | $28,064 -0.7% |
| 2019 | $2,141 | $28,260 +20.3% |
| 2018 | $2,141 | $23,486 |
| 2017 | $2,141 +0.3% | $23,486 +16% |
| 2016 | $2,133 +16.2% | $20,250 |
| 2015 | $1,835 +13.5% | $20,250 +14.3% |
| 2014 | $1,616 | $17,720 |
| 2013 | -- | $17,720 +30% |
| 2012 | -- | $13,630 -12.6% |
| 2011 | -- | $15,600 +3.1% |
| 2010 | -- | $15,130 |
| 2009 | -- | $15,130 -13% |
| 2008 | -- | $17,400 |
| 2007 | -- | $17,400 +12.7% |
| 2006 | -- | $15,440 |
| 2005 | -- | $15,440 +3.6% |
| 2004 | -- | $14,900 +6.1% |
| 2002 | -- | $14,040 |
| 2001 | -- | $14,040 |
Find assessor info on the county website
Neighborhood: Lake Sherwood
Nearby homes
- $680,5004 bd3 ba1.9k sqft2648 Brookwood Dr, Fort Collins, CO 80525Off Market
- $621,4004 bd1 ba1.5k sqft2706 Brookwood Dr, Fort Collins, CO 80525Off Market
- $558,0003 bd3 ba1.6k sqft1418 Lakeshore Dr, Fort Collins, CO 80525Off Market
- $567,0004 bd3 ba1.9k sqft1412 Lakeshore Dr, Fort Collins, CO 80525Off Market
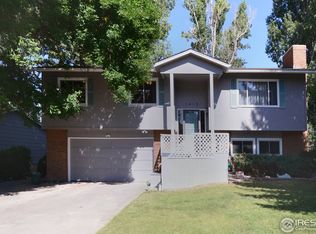
- $594,6004 bd3 ba1.7k sqft2642 Brookwood Dr, Fort Collins, CO 80525Off Market
- $629,7004 bd2 ba1.7k sqft1424 Lakeshore Dr, Fort Collins, CO 80525Off Market
- $546,7004 bd1 ba1.8k sqft2712 Brookwood Dr, Fort Collins, CO 80525Off Market
- $582,5004 bd2 ba1.7k sqft1406 Lakeshore Dr, Fort Collins, CO 80525Off Market
Nearby schools
GreatSchools rating
- 8/10Shepardson Elementary SchoolGrades: PK-5Distance: 0.6 mi
- 6/10Boltz Middle SchoolGrades: 6-8Distance: 0.8 mi
- 8/10Fort Collins High SchoolGrades: 9-12Distance: 1 mi
Schools provided by the listing agent
- Elementary: Shepardson
- Middle: Boltz
- High: Ft Collins
Source: IRES as distributed by MLS GRID. This data may not be complete. We recommend contacting the local school district to confirm school assignments for this home.
Get a cash offer in 3 minutes
Find out how much your home could sell for in as little as 3 minutes with a no-obligation cash offer.
Estimated market value
$501,200
Get a cash offer in 3 minutes
Find out how much your home could sell for in as little as 3 minutes with a no-obligation cash offer.
Estimated market value
$501,200
- Colorado
- Larimer County
- Fort Collins
- 80525
- Lake Sherwood
- 2700 Brookwood Dr
Nearby cities
Nearby neighborhoods
Nearby zip codes
Other Fort Collins Topics
