Skip main navigation
Closed
  • $660,000

    2700 Bryant Ave S, Minneapolis, MN 55408

    5beds
    3,246sqft
    Single Family
    Built in 1904
    6,098 Square Feet Lot
    $668,200 Zestimate®
    $203/sqft
    $3,561 Estimated rent

    Home value

    $668,200

    $635,000 - $702,000

    $3,561/mo

    Zestimate® history
    Loading
    Loading...

    Owner options

    List your home for rent

    $3,561/mo

    Rent Zestimate®

    Find your next renter with Zillow Rental Manager. Plus, with online applications, you can quickly screen prospective tenants – for free.

    Learn more

    $3,561/mo

    Rent Zestimate®

    Refinance and save

    $4,351/mo

    Est. payment

    Refinancing to a lower rate could help reduce your monthly payments and save thousands over the life of the loan.

    See today's rates

    $4,351/mo

    Est. payment

    Explore your selling options

    Work with a Zillow partner agent

    Leverage their expertise and Zillow's premium Showcase listings to get your home seen by more buyers.

    Get started

    List with your own agent

    Get your home in front of millions of buyers by listing it on Zillow.

    Learn how to do it

    Sell it yourself

    Take full control of how buyers see your home on Zillow by listing For Sale by Owner (FSBO).

    List your home

    What's special

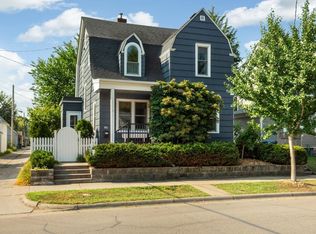
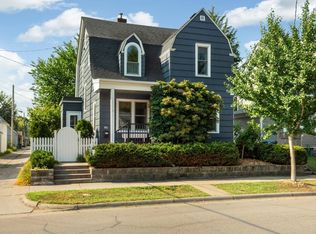
    Original character and thoughtful updates come together in this 1904 home. Beautiful natural woodwork, hardwood floors, built-ins and architectural details preserve the warmth of the home's history, while meaningful improvements add the functionality of modern living. The renovated kitchen is a standout, with quartzite countertops, center island, Thermador appliances, two sinks, wine refrigerator and pot filler faucet. A main-floor half bath adds everyday convenience. French doors lead to a large composite deck with pergola and a privacy-fenced backyard—an inviting outdoor extension of the interior living space. With five legal bedrooms, the home offers plenty of flexibility to adapt the spaces to the way you live, whether that means additional bedrooms, home offices, exercise or hobby space. The finished third-floor bedroom is especially well suited as a private office or flex space, with additional attic space ready for finishing just outside the door, including plumbing for a 4th bath. The finished lower level adds a spacious family room, bar area, updated 3/4 bath and laundry. Major improvements include the kitchen and electrical updates, newer siding, reconstructed front porch to historical standards, and a 2024 roof. The Lowry Hill East location puts everyday city living within easy reach, with convenient access to restaurants, coffee shops, shopping and entertainment, along with Lake of the Isles and the Chain of Lakes. Bryant Avenue's bike connection provides easy access to the Midtown Greenway, while nearby transit and major routes make it convenient to connect with downtown and the rest of the city. Come see this character-rich Minneapolis home with the updated spaces and flexibility you need to live comfortably today.

    Zillow last checked:

    Listing updated:

    Listed by:

    Peter Collins 612-790-1201,

    Keller Williams Premier Realty Lake Minnetonka

    Bought with:

    Kimberly Wong

    Keller Williams Realty Integrity Lakes

    Source: NorthstarMLS as distributed by MLS GRID,MLS#: 7143935MLS Logo

    Facts & features

    Interior

    Bedrooms & bathrooms
    • Bedrooms: 5
    • Bathrooms: 3
    • Full bathrooms: 1
    • 3/4 bathrooms: 1
    • 1/2 bathrooms: 1
    Bedroom
    • Level: Second
    • Area: 221 Square Feet
    • Dimensions: 17x13
    Bedroom 2
    • Level: Second
    • Area: 210 Square Feet
    • Dimensions: 15x14
    Bedroom 3
    • Level: Second
    • Area: 169 Square Feet
    • Dimensions: 13x13
    Bedroom 4
    • Level: Second
    • Area: 88 Square Feet
    • Dimensions: 11x8
    Bedroom 5
    • Level: Third
    • Area: 90 Square Feet
    • Dimensions: 10x9
    Other
    • Level: Lower
    • Area: 42 Square Feet
    • Dimensions: 7x6
    Dining room
    • Level: Main
    • Area: 285 Square Feet
    • Dimensions: 19x15
    Family room
    • Level: Lower
    • Area: 600 Square Feet
    • Dimensions: 25x24
    Kitchen
    • Level: Main
    • Area: 182 Square Feet
    • Dimensions: 14x13
    Laundry
    • Level: Lower
    • Area: 63 Square Feet
    • Dimensions: 9x7
    Living room
    • Level: Main
    • Area: 270 Square Feet
    • Dimensions: 18x15
    Other
    • Level: Main
    • Area: 54 Square Feet
    • Dimensions: 9x6
    Sitting room
    • Level: Main
    • Area: 112 Square Feet
    • Dimensions: 14x8
    Heating
    • Boiler, Hot Water, Radiator
    Cooling
    • Window Unit(s)
    Appliances
    • Included: Dishwasher, Disposal, Dryer, Exhaust Fan, Gas Water Heater, Microwave, Range, Refrigerator, Washer
    • Laundry: Lower Level, Laundry Room, Sink
    Features
    • Basement: Finished,Full
    • Number of fireplaces: 1
    • Fireplace features: Decorative
    Interior area
    • Total structure area: 4,114
    • Total interior livable area: 3,246 sqft
    • Finished area above ground: 2,294
    • Finished area below ground: 952

    Property

    Parking
    • Total spaces: 1
    • Parking features: Detached Garage, Concrete
    • Garage spaces: 1
    • Details: Garage Dimensions (18x14), Garage Door Height (7), Garage Door Width (7)
    Accessibility
    • Accessibility features: None
    Features
    • Levels: More Than 2 Stories
    • Patio & porch: Composite Decking, Front Porch
    • Pool features: None
    • Fencing: Full,Privacy
    Lot
    • Size: 6,098 Square Feet
    • Dimensions: 47 x 128
    • Features: Corner Lot
    Details
    • Additional structures: Storage Shed
    • Foundation area: 1008
    • Parcel number: 3302924410127
    • Zoning description: Residential-Single Family

    Construction

    Type & style
    • Home type: SingleFamily
    • Property subtype: Single Family
    Materials
    • Roof: Age 8 Years or Less,Architectural Shingle
    Condition
    • New construction: No
    • Year built: 1904

    Utilities & green energy

    • Electric: Circuit Breakers, 200+ Amp Service
    • Gas: Natural Gas
    • Sewer: City Sewer/Connected
    • Water: City Water/Connected

    Community & HOA

    Community
    • Subdivision: Rohnes Sub Of Lt 11 Russells Outlots
    HOA
    • Has HOA: No
    Location
    • Region: Minneapolis

    Financial & listing details

    • Price per square foot: $203/sqft
    • Tax assessed value: $508,400
    • Annual tax amount: $7,422
    • Date on market: 9/21/2026
    • Cumulative days on market: 25 days

    Price history

    DateEventPrice
    11/4/2026Sold$660,000-2.2%$203/sqft
    Source: NorthstarMLS as distributed by MLS GRID #7143935 Report a problem
    10/20/2026Pending sale$675,000$208/sqft
    Source: NorthstarMLS as distributed by MLS GRID #7143935 Report a problem
    9/25/2026Listed for sale$675,000+55.2%$208/sqft
    Source: NorthstarMLS as distributed by MLS GRID #7143935 Report a problem
    11/30/2007Listing removed$434,900$134/sqft
    Source: Obeo #3286380 Report a problem
    11/14/2007Listed for sale$434,900+2.3%$134/sqft
    Source: Obeo #3286380 Report a problem
    5/4/2007Sold$425,000+9%$131/sqft
    Source: Public Record Report a problem
    9/4/2003Sold$390,000$120/sqft
    Source: Public Record Report a problem

    Public tax history

    YearProperty taxesTax assessment
    2026$7,422 +15.4%$508,400 +5%
    2025$6,430 -1.1%$484,000 +10%
    2024$6,501 -0.9%$440,000 -11.8%
    2023$6,557 +4%$499,000
    2022$6,305 +3.8%$499,000 +9.7%
    2021$6,073 -7.7%$455,000 +0.3%
    2020$6,577 +8.3%$453,500
    2019$6,073 -7.7%$453,500
    2018$6,577 +6.8%$453,500 +23.1%
    2017$6,157 +4.8%$368,500 +12.5%
    2016$5,874 +9.7%$327,500 -7.5%
    2015$5,355 -12%$354,000 +5.8%
    2014$6,085 +3.3%$334,500
    2013$5,891 -2%$334,500 -4.2%
    2012$6,011 +0.7%$349,000 -3.3%
    2011$5,972 +14.6%$361,000
    2010$5,213 -1.1%$361,000
    2009$5,271 +39.6%$361,000 +39.1%
    2006$3,776 +19.7%$259,600 +15.9%
    2005$3,155 +9.3%$223,900 +15.3%
    2004$2,888 +13.3%$194,200 +13.2%
    2002$2,548 -55.8%$171,500
    2001$5,761 --
    Find assessor info on the county website

    Neighborhood: Lowry Hill East

    Nearby schools

    GreatSchools rating
    Get a cash offer in 3 minutes
    Find out how much your home could sell for in as little as 3 minutes with a no-obligation cash offer.
    Estimated market value

    $668,200

    Get a cash offer in 3 minutes
    Find out how much your home could sell for in as little as 3 minutes with a no-obligation cash offer.
    Estimated market value

    $668,200