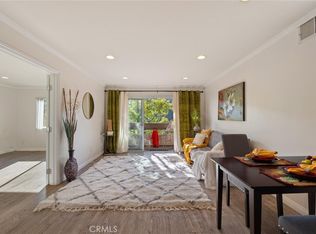
Resort style living at the Gated Cahuenga Hills Tennis Community - 2 spacious Bedroom Suites - 1.75 Remodeled Bathrooms with Marble and Tiled floors - New Quartz Kitchen counters with White Cabinets, Built in Stainless Steel Range, Microwave- Refrigerator, Dishwasher and Sink. Recess lighting- Beautiful grey-white Laminate flooring - Spacious Living Room with Sliding door leading to outside Patio, privately fenced - You will be delighted with the beautiful grounds which feature 3 Tennis courts, indoor Gym, Sauna, Rec. Room, Large lap size Swimming Pool, Separate Spa, Storage and Hiking Trails. Close to Freeway and transportation - Close to the Hollywood Bowl to the West and Universal Studios to the East. Don't miss this one...
Sold for $630,000
Listed by: CENTURY 21 Affiliated • Rose Cervantes • Contact: 714-974-4900
Bought with: Pinnacle Estate Properties
$630,000
2700 Cahuenga Blvd E APT 4116, Los Angeles, CA 90068
2beds
1,002sqft
Condominium
Built in 1975
-- sqft lot
$636,400 Zestimate®
$629/sqft
$4,131 Estimated rent
Home value
$636,400
$592,000 - $694,000
$4,131/mo
Zestimate® history
Owner options
List your home for rent
$4,131/mo
Rent Zestimate®
Find your next renter with Zillow Rental Manager. Plus, with online applications, you can quickly screen prospective tenants – for free.
$4,131/mo
Rent Zestimate®
Refinance and save
$4,649/mo
Est. payment
Refinancing to a lower rate could help reduce your monthly payments and save thousands over the life of the loan.
$4,649/mo
Est. payment
Explore your selling options
Work with a Zillow partner agent
Leverage their expertise and Zillow's premium Showcase listings to get your home seen by more buyers.
Get startedList with your own agent
Get your home in front of millions of buyers by listing it on Zillow.
Learn how to do itSell it yourself
Take full control of how buyers see your home on Zillow by listing For Sale by Owner (FSBO).
List your homeWhat's special
Privately fencedSeparate spaOutside patioWhite cabinetsRecess lightingRemodeled bathroomsResort style living
Zillow last checked:
Listing updated:
Listed by:
Rose Cervantes DRE #00675089 909-938-7154,
CENTURY 21 Affiliated,
George Cervantes DRE #00372954 909-938-3294,
Century 21 Affiliated
Bought with:
Petros Gumrikyan, DRE #02129119
Pinnacle Estate Properties
Source: CRMLS,MLS#: CV23018232 Originating MLS: California Regional MLS
Originating MLS: California Regional MLSFacts & features
Interior
Bedrooms & bathrooms
- Bedrooms: 2
- Bathrooms: 2
- Full bathrooms: 2
- Main level bathrooms: 1
- Main level bedrooms: 1
Rooms
- Room types: Bedroom, Entry/Foyer, Kitchen, Living Room, Primary Bedroom
Primary bedroom
- Features: Main Level Primary
Primary bedroom
- Features: Primary Suite
Bedroom
- Features: All Bedrooms Down
Bedroom
- Features: Bedroom on Main Level
Bathroom
- Features: Bathroom Exhaust Fan, Bathtub, Enclosed Toilet, Quartz Counters, Remodeled, Separate Shower, Tub Shower, Walk-In Shower
Kitchen
- Features: Quartz Counters, Updated Kitchen
Heating
- Central, Forced Air
Cooling
- Central Air, Electric, Gas
Appliances
- Included: Built-In Range, Exhaust Fan, Electric Range, Free-Standing Range, Gas Cooktop, Disposal, Gas Oven, Gas Range, Gas Water Heater, Microwave, Refrigerator, Water Heater
- Laundry: Common Area, See Remarks
Features
- Breakfast Bar, Balcony, Ceiling Fan(s), Eat-in Kitchen, Quartz Counters, Unfurnished, Wired for Data, All Bedrooms Down, Bedroom on Main Level, Dressing Area, Main Level Primary, Primary Suite
- Flooring: Laminate
- Windows: Drapes
- Has fireplace: No
- Fireplace features: None
- Common walls with other units/homes: 2+ Common Walls
Interior area
- Total interior livable area: 1,002 sqft
Property
Parking
- Total spaces: 2
- Parking features: Assigned, Concrete, Covered, Carport, Detached Carport, Driveway, Driveway Up Slope From Street, Guest, Paved, Public, Private, One Space
- Garage spaces: 2
- Has carport: Yes
Accessibility
- Accessibility features: Adaptable For Elevator
Features
- Levels: One
- Stories: 1
- Entry location: GROUND
- Patio & porch: Concrete, Open, Patio, See Remarks, Tile
- Exterior features: Lighting
- Pool features: Community, Fenced, Gunite, Gas Heat, Heated, In Ground, Permits, Tile, Association
- Has spa: Yes
- Spa features: Association, Community, Gunite, Heated, In Ground
- Has view: Yes
- View description: Trees/Woods
Lot
- Size: 13.73 Acres
- Dimensions: 598,190
- Features: 36-40 Units/Acre, Close to Clubhouse, Landscaped, Near Public Transit, Sprinkler System, Zero Lot Line
Details
- Parcel number: 5577010118
- Zoning: LARE15
- Special conditions: Standard
Construction
Type & style
- Home type: Condo
- Architectural style: Traditional
- Property subtype: Condominium
- Attached to another structure: Yes
Materials
- Drywall, Stucco
- Foundation: Slab, See Remarks
Condition
- Updated/Remodeled
- New construction: No
- Year built: 1975
Utilities & green energy
- Sewer: Public Sewer, Sewer Tap Paid
- Water: Public
- Utilities for property: Cable Available, Electricity Available, Natural Gas Available, Phone Available, Sewer Available, Water Available
Community & HOA
Community
- Features: Curbs, Gutter(s), Storm Drain(s), Street Lights, Suburban, Sidewalks, Gated, Pool
- Security: Carbon Monoxide Detector(s), Gated with Guard, Gated Community, Gated with Attendant, 24 Hour Security, Smoke Detector(s), Security Guard, Security Lights
HOA
- Has HOA: Yes
- Amenities included: Clubhouse, Hot Water, Maintenance Front Yard, Other Courts, Picnic Area, Pool, Recreation Room, Security, Trash, Utilities
- Services included: Sewer
- HOA fee: $624 monthly
- HOA name: Cahuenga Hills
- HOA phone: 888-810-9533
Location
- Region: Los Angeles
Financial & listing details
- Price per square foot: $629/sqft
- Tax assessed value: $642,600
- Annual tax amount: $7,922
- Date on market: 2/2/2023
- Cumulative days on market: 36 days
- Listing terms: Cash,Cash to New Loan,Conventional,1031 Exchange
- Road surface type: Paved
Price history
| Date | Event | Price |
|---|---|---|
| 5/6/2026 | Listing removed | $645,000+2.4%$644/sqft |
Source:  bridgeMLS/CCAR/Bay East AOR #CRCV23018232 Report a problem bridgeMLS/CCAR/Bay East AOR #CRCV23018232 Report a problem | ||
| 8/25/2023 | Sold | $630,000-2.3%$629/sqft |
Source:  CRMLS #CV23018232 Report a problem CRMLS #CV23018232 Report a problem | ||
| 3/10/2023 | Pending sale | $645,000$644/sqft |
Source: CRMLS #CV23018232 Report a problem | ||
| 2/3/2023 | Listed for sale | $645,000+9.9%$644/sqft |
Source: CRMLS #CV23018232 Report a problem | ||
| 11/2/2018 | Sold | $587,000+108.2%$586/sqft |
Source: Public Record Report a problem | ||
| 6/4/2003 | Sold | $282,000$281/sqft |
Source: Public Record Report a problem | ||
Public tax history
| Year | Property taxes | Tax assessment |
|---|---|---|
| 2025 | $7,922 +1.9% | $642,600 +2% |
| 2024 | $7,772 -1% | $630,000 +0.1% |
| 2023 | $7,847 +4.5% | $629,380 +2% |
| 2022 | $7,508 +1.2% | $617,040 +2% |
| 2021 | $7,418 -0.1% | $604,942 +1% |
| 2020 | $7,424 | $598,740 +2% |
| 2019 | $7,424 +64.4% | $587,000 +63.5% |
| 2018 | $4,516 | $358,944 +2% |
| 2017 | $4,516 +2.2% | $351,907 +2% |
| 2016 | $4,417 +3.2% | $345,008 +1.5% |
| 2015 | $4,281 +1% | $339,827 +2% |
| 2014 | $4,239 | $333,171 +2.5% |
| 2012 | -- | $325,163 +2% |
| 2011 | -- | $318,788 +0.8% |
| 2010 | -- | $316,407 -0.2% |
| 2009 | -- | $317,159 +2% |
| 2008 | -- | $310,941 +2% |
| 2007 | -- | $304,845 +2% |
| 2006 | -- | $298,868 |
| 2005 | -- | $298,868 +4% |
| 2004 | -- | $287,264 +327.7% |
| 2003 | -- | $67,169 +2% |
| 2002 | -- | $65,853 +4% |
| 2000 | -- | $63,298 |
Find assessor info on the county website
Neighborhood: Hollywood Hills
Nearby homes
- $674,9992 bd2 ba1k sqft2700 Cahuenga Blvd E APT 4108, Los Angeles, CA 90068Sold

- $585,0002 bd2 ba1k sqft2700 Cahuenga Blvd E APT 4119, Los Angeles, CA 90068Sold
- $508,0001 bd1 ba674 sqft2700 Cahuenga Blvd E APT 1204, Los Angeles, CA 90068Sold

- $612,0002 bd2 ba951 sqft2700 Cahuenga Blvd E APT 2205, Los Angeles, CA 90068For Sale

- $379,0001 bd1 ba685 sqft2700 Cahuenga Blvd E APT 2216, Los Angeles, CA 90068For Sale
- $479,0002 bd2 ba892 sqft2700 Cahuenga Blvd E APT 2217, Los Angeles, CA 90068For Sale
- $520,0002 bd2 ba1k sqft2700 Cahuenga Blvd E APT 4103, Los Angeles, CA 90068Sold
- $582,6002 bd2 ba1k sqft2700 Cahuenga Blvd E APT 4220, Los Angeles, CA 90068Off Market
Nearby schools
GreatSchools rating
- 7/10Valley View Elementary SchoolGrades: K-5Distance: 0.7 mi
- 5/10Hubert Howe Bancroft Middle SchoolGrades: 6-8Distance: 2.1 mi
- 8/10Hollywood Senior High SchoolGrades: 9-12Distance: 1.3 mi
Schools provided by the listing agent
- Elementary: Valley View
- Middle: Bancroft
- High: Hollywood
Source: CRMLS. This data may not be complete. We recommend contacting the local school district to confirm school assignments for this home.
Get a cash offer in 3 minutes
Find out how much your home could sell for in as little as 3 minutes with a no-obligation cash offer.
Estimated market value
$636,400
Get a cash offer in 3 minutes
Find out how much your home could sell for in as little as 3 minutes with a no-obligation cash offer.
Estimated market value
$636,400
- California
- Los Angeles County
- Los Angeles
- 90068
- Hollywood Hills
- 2700 Cahuenga Blvd E Apartment 4116
Nearby cities
Nearby neighborhoods
Nearby zip codes
Other Los Angeles Topics
