Nestled in a picturesque 55+ resort-style community is an inviting 2 bed, 2 bath Villa with a flexible bonus room. Inside the Villa are vaulted ceilings and an open layout creating a bright, welcoming living space. The bonus room with pocket doors works beautifully as a dining area, office, or guest room. The open kitchen with beautiful granite countertops has enough room for barstools, flows into the main living area, and the screened porch provides you with a peaceful place to unwind.
Start your day with a walk along the scenic paths, a workout at the fitness center, or aerobic pool exercise. Afterwards, enjoy delicious coffee at Isle Bar & Grille. Enjoy your time in the sparkling resort sized swimming pool or relax in the spa. Challenge yourself at playing tennis, pickleball, bocce, volleyball or shuffleboard. The 22,000 sq. ft. clubhouse serves as the heart of the community, offering dining, banquets, crafts, games, and a full calendar of social events that make it easy to stay active and engaged.
With all exterior maintenance included, you're free to focus on enjoying life. Ideally located near shopping, dining and the amazing Space Coast beaches. This home delivers the relaxed Florida lifestyle you have been waiting for!
Sold for $290,000
$290,000
2700 Camberly Cir, Melbourne, FL 32940
2beds
1,394sqft
Townhouse
Built in 2005
3,049 Square Feet Lot
$289,900 Zestimate®
$208/sqft
$2,379 Estimated rent
Home value
$289,900
$270,000 - $310,000
$2,379/mo
Zestimate® history
Owner options
List your home for rent
$2,379/mo
Rent Zestimate®
Find your next renter with Zillow Rental Manager. Plus, with online applications, you can quickly screen prospective tenants – for free.
$2,379/mo
Rent Zestimate®
Refinance and save
$3,591/mo
Est. payment
Refinancing to a lower rate could help reduce your monthly payments and save thousands over the life of the loan.
$3,591/mo
Est. payment
Explore your selling options
Work with a Zillow partner agent
Leverage their expertise and Zillow's premium Showcase listings to get your home seen by more buyers.
Get startedList with your own agent
Get your home in front of millions of buyers by listing it on Zillow.
Learn how to do itSell it yourself
Take full control of how buyers see your home on Zillow by listing For Sale by Owner (FSBO).
List your homeWhat's special
Vaulted ceilingsScenic paths
Zillow last checked:
Listing updated:
Listed by:
Jennifer Peters 703-462-4856,
Real Broker, LLC
Bought with:
Patricia L Pierce, 3518528
Arium Real Estate, LLC
Source: Space Coast AOR,MLS#: 1066220
Facts & features
Interior
Bedrooms & bathrooms
- Bedrooms: 2
- Bathrooms: 2
- Full bathrooms: 2
Heating
- Central
Cooling
- Central Air
Appliances
- Included: Dryer, Electric Oven, Microwave, Refrigerator, Washer
- Laundry: Electric Dryer Hookup, In Unit, Washer Hookup
Features
- Breakfast Bar, Ceiling Fan(s), Open Floorplan, Primary Bathroom - Shower No Tub, Split Bedrooms, Walk-In Closet(s)
- Has fireplace: No
Interior area
- Total structure area: 1,782
- Total interior livable area: 1,394 sqft
Property
Parking
- Total spaces: 1
- Parking features: Attached, Covered, Garage, Garage Door Opener
- Attached garage spaces: 1
Features
- Levels: One
- Stories: 1
- Patio & porch: Covered, Patio, Screened
- Exterior features: Storm Shutters
- Has spa: Yes
- Spa features: Community, Heated, In Ground
Lot
- Size: 3,049 Square Feet
- Dimensions: 120 x 28
- Features: Few Trees, Sprinklers In Front, Sprinklers In Rear
Details
- Additional parcels included: 2626565
- Parcel number: 263608750000k.00008.00
- Zoning description: Residential
- Special conditions: Standard
Construction
Type & style
- Home type: Townhouse
- Architectural style: Contemporary
- Property subtype: Townhouse
- Attached to another structure: Yes
Materials
- Block, Concrete, Stucco
- Roof: Shingle
Condition
- New construction: No
- Year built: 2005
Utilities & green energy
- Sewer: Public Sewer
- Water: Public
- Utilities for property: Cable Available, Electricity Available, Sewer Available, Water Available
Community & HOA
Community
- Security: 24 Hour Security, Gated with Guard, Security Gate
- Senior community: Yes
- Subdivision: Heritage Isle PUD Phase 1
HOA
- Has HOA: Yes
- Amenities included: Clubhouse, Fitness Center, Gated, Maintenance Grounds, Management - Full Time, Park, Pickleball, Pool, Shuffleboard Court, Spa/Hot Tub, Tennis Court(s), Other, Management - On Site
- Services included: Maintenance Grounds, Security
- HOA fee: $1,537 quarterly
- HOA name: Heritage Isle at Viera
- HOA phone: 321-576-0264
- Second HOA fee: $280 annually
Location
- Region: Melbourne
Financial & listing details
- Price per square foot: $208/sqft
- Tax assessed value: $256,940
- Annual tax amount: $2,410
- Date on market: 1/26/2026
- Listing terms: Cash,Conventional,FHA,VA Loan
- Road surface type: Asphalt, Paved
Price history
| Date | Event | Price |
|---|---|---|
| 7/23/2026 | Pending sale | $290,000$208/sqft |
Source: Space Coast AOR #1066220 Report a problem | ||
| 7/22/2026 | Sold | $290,000$208/sqft |
Source: Space Coast AOR #1066220 Report a problem | ||
| 6/17/2026 | Contingent | $290,000$208/sqft |
Source: Space Coast AOR #1066220 Report a problem | ||
| 4/7/2026 | Price change | $290,000-1.7%$208/sqft |
Source: Space Coast AOR #1066220 Report a problem | ||
| 1/12/2026 | Listed for sale | $295,000+57.2%$212/sqft |
Source: Space Coast AOR #1066220 Report a problem | ||
| 6/16/2005 | Sold | $187,600$135/sqft |
Source: Public Record Report a problem | ||
Public tax history
| Year | Property taxes | Tax assessment |
|---|---|---|
| 2025 | $2,511 +6.1% | $120,200 +2.9% |
| 2024 | $2,367 +6.4% | $116,820 +3% |
| 2023 | $2,225 +7.9% | $113,420 +3% |
| 2022 | $2,062 +8.3% | $110,120 +3% |
| 2021 | $1,904 +2.9% | $106,920 +1.4% |
| 2020 | $1,850 +3.8% | $105,450 +2.3% |
| 2019 | $1,781 | $103,080 +1.9% |
| 2018 | $1,781 +0.7% | $101,160 +2.1% |
| 2017 | $1,769 +0.5% | $99,080 +2.1% |
| 2016 | $1,759 -0.3% | $97,050 +0.7% |
| 2015 | $1,765 +1% | $96,380 +0.8% |
| 2014 | $1,747 | $95,620 -3.8% |
| 2013 | -- | $99,390 +6.5% |
| 2012 | $744 +4.7% | $93,330 +3.8% |
| 2011 | $711 -21.2% | $89,950 -16% |
| 2010 | $902 -16.1% | $107,070 -10.9% |
| 2009 | $1,075 -25.4% | $120,120 -15.4% |
| 2008 | $1,441 -9.3% | $142,000 +2.9% |
| 2007 | $1,589 +350.9% | $138,000 +590% |
| 2005 | $352 +370.2% | $20,000 +400% |
| 2004 | $75 | $4,000 |
Find assessor info on the county website
Neighborhood: Viera West
Nearby homes
- $415,5004 bd3 ba1.9k sqft6945 Renshaw Dr, Melbourne, FL 32940Off Market
- $377,1003 bd2 ba1.7k sqft6935 Renshaw Dr, Melbourne, FL 32940Off Market
- $408,7003 bd2 ba1.7k sqft6955 Renshaw Dr, Melbourne, FL 32940Off Market
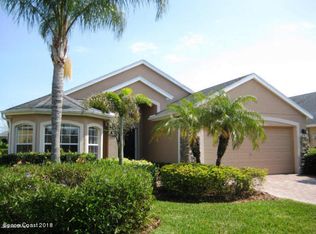
- $463,6003 bd2 ba2k sqft6925 Renshaw Dr, Melbourne, FL 32940Off Market
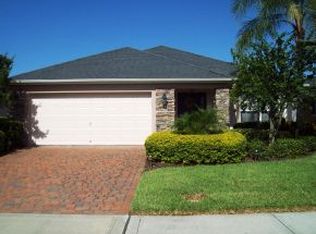
- $507,7004 bd3 ba2.4k sqft6942 Keplar Dr, Melbourne, FL 32940Off Market
- $494,2003 bd2 ba3.1k sqft6932 Keplar Dr, Melbourne, FL 32940Off Market
- $425,0004 bd3 ba1.9k sqft6915 Renshaw Dr, Melbourne, FL 32940Sold
- $549,9004 bd3 ba2.2k sqft6952 Keplar Dr, Melbourne, FL 32940Off Market
Nearby schools
GreatSchools rating
- 10/10Viera Elementary SchoolGrades: PK-6Distance: 1.7 mi
- NAGed TestingGrades: Distance: 1 mi
- 7/10Viera High SchoolGrades: PK,9-12Distance: 1.3 mi
Schools provided by the listing agent
- Elementary: Quest
- Middle: Kennedy
- High: Viera
Source: Space Coast AOR. This data may not be complete. We recommend contacting the local school district to confirm school assignments for this home.
Get a cash offer in 3 minutes
Find out how much your home could sell for in as little as 3 minutes with a no-obligation cash offer.
Estimated market value
$289,900
Get a cash offer in 3 minutes
Find out how much your home could sell for in as little as 3 minutes with a no-obligation cash offer.
Estimated market value
$289,900
- Florida
- Brevard County
- Rockledge
- 32940
- Viera West
- 2700 Camberly Cir
