Skip main navigation
Sold
  • Price Unknown

    2700 Club Ridge Dr APT 21, Lewisville, TX 75067

    3beds
    1,750sqft
    Townhouse
    Built in 2007
    2.04 Acres Lot
    $333,200 Zestimate®
    $--/sqft
    $2,454 Estimated rent

    Home value

    $333,200

    $317,000 - $350,000

    $2,454/mo

    Zestimate® history
    Loading
    Loading...

    Owner options

    List your home for rent

    $2,454/mo

    Rent Zestimate®

    Find your next renter with Zillow Rental Manager. Plus, with online applications, you can quickly screen prospective tenants – for free.

    Learn more

    $2,454/mo

    Rent Zestimate®

    Refinance and save

    $329/mo

    Est. payment

    Refinancing to a lower rate could help reduce your monthly payments and save thousands over the life of the loan.

    See today's rates

    $329/mo

    Est. payment

    Explore your selling options

    Work with a Zillow partner agent

    Leverage their expertise and Zillow's premium Showcase listings to get your home seen by more buyers.

    Get started

    List with your own agent

    Get your home in front of millions of buyers by listing it on Zillow.

    Learn how to do it

    Sell it yourself

    Take full control of how buyers see your home on Zillow by listing For Sale by Owner (FSBO).

    List your home

    What's special

    Open floor planSpacious livingBeautiful wooden flooring throughoutPrivate suiteWalk-in closetDual vanitiesSeparate shower
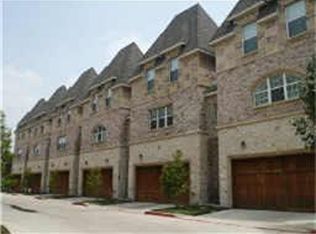
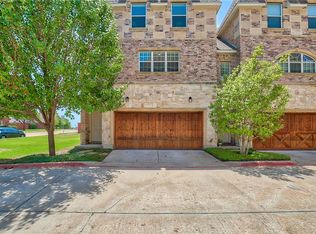
    This stunning Corner Unit, 3 bedroom townhome situated in the highly sought-after Vista Ridge Community is a true gem. Meticulously maintained, this home boasts a spacious and open floor plan with beautiful wooden flooring throughout. The second floor is an entertainer's delight, with a spacious living and dining area that opens up to the kitchen, making it the perfect space for hosting gatherings. The third level is dedicated to the luxurious master suite, which includes a separate shower, dual vanities, and a walk-in closet. The third bedroom also has its own private bath, ensuring privacy and comfort for everyone. Don't miss out on the opportunity to make this beautiful townhome your new home sweet home! Attached to the Garage you will find a private suite that is perfect to use as an office or a mother in law suite.

    Zillow last checked:

    Listing updated:

    Listed by:

    Brad Johnson 0633228 972-732-6000,

    Keller Williams Realty DPR 972-732-6000,

    Parker Wood 0693989 214-909-9250,

    Keller Williams Realty DPR

    Bought with:

    Olivia Dahlgren

    Regal, REALTORS

    Source: NTREIS,MLS#: 20319057

    Facts & features

    Interior

    Bedrooms & bathrooms
    • Bedrooms: 3
    • Bathrooms: 4
    • Full bathrooms: 3
    • 1/2 bathrooms: 1
    Primary bedroom
    • Level: Third
    • Dimensions: 16 x 15
    Bedroom
    • Level: First
    • Dimensions: 12 x 13
    Bedroom
    • Level: Third
    • Dimensions: 14 x 12
    Kitchen
    • Level: Second
    • Dimensions: 15 x 12
    Living room
    • Level: Second
    • Dimensions: 18 x 16
    Heating
    • Central, Electric
    Cooling
    • Central Air, Ceiling Fan(s), Electric
    Appliances
    • Included: Dishwasher, Electric Range, Electric Water Heater, Disposal, Microwave
    • Laundry: Electric Dryer Hookup, Laundry in Utility Room
    Features
    • Decorative/Designer Lighting Fixtures, Eat-in Kitchen, Granite Counters, High Speed Internet, In-Law Floorplan, Kitchen Island, Multiple Staircases, Open Floorplan, Pantry, Cable TV, Vaulted Ceiling(s)
    • Flooring: Tile, Wood
    • Windows: Window Coverings
    • Has basement: No
    • Has fireplace: No
    Interior area
    • Total interior livable area: 1,750 sqft

    Property

    Parking
    • Total spaces: 2
    • Parking features: Covered, Direct Access, Door-Single, Enclosed, Garage Faces Front, Garage, Inside Entrance, Lighted
    • Attached garage spaces: 2
    Features
    • Levels: Three Or More
    • Stories: 3
    • Patio & porch: Enclosed, Patio, Side Porch
    • Pool features: None
    • Fencing: Fenced,Gate,High Fence,Privacy,Stone,Wood
    Lot
    • Size: 2.04 Acres
    • Features: Corner Lot, Landscaped, Subdivision, Sprinkler System
    Details
    • Parcel number: R307835

    Construction

    Type & style
    • Home type: Townhouse
    • Architectural style: Traditional
    • Property subtype: Townhouse
    • Attached to another structure: Yes
    Materials
    • Brick, Rock, Stone, Wood Siding
    • Foundation: Slab
    • Roof: Composition
    Condition
    • Year built: 2007

    Utilities & green energy

    • Sewer: Public Sewer
    • Water: Public
    • Utilities for property: Sewer Available, Water Available, Cable Available

    Community & neighborhood

    Security
    • Security features: Carbon Monoxide Detector(s), Fire Alarm, Smoke Detector(s)
    Location
    • Region: Lewisville
    • Subdivision: Vista Ridge Condo

    HOA & financial

    HOA
    • Has HOA: Yes
    • HOA fee: $329 monthly
    • Services included: Association Management, Insurance, Maintenance Grounds, Maintenance Structure, Sewer, Water
    • Association name: Advance Association Management
    • Association phone: 972-248-2238

    Other

    Other facts
    • Listing terms: Cash,Conventional,FHA,VA Loan

    Price history

    DateEventPrice
    7/12/2023Sold--
    Source: NTREIS #20319057 Report a problem
    6/20/2023Pending sale$360,000$206/sqft
    Source: NTREIS #20319057 Report a problem
    6/14/2023Contingent$360,000$206/sqft
    Source: NTREIS #20319057 Report a problem
    6/13/2023Listed for sale$360,000$206/sqft
    Source: NTREIS #20319057 Report a problem
    6/9/2023Contingent$360,000$206/sqft
    Source: NTREIS #20319057 Report a problem
    6/1/2023Listed for sale$360,000$206/sqft
    Source: NTREIS #20319057 Report a problem
    5/24/2023Contingent$360,000$206/sqft
    Source: NTREIS #20319057 Report a problem
    5/3/2023Listed for sale$360,000+32.4%$206/sqft
    Source: NTREIS #20319057 Report a problem
    7/12/2018Listing removed$272,000$155/sqft
    Source: SWL Realty LLC #13859622 Report a problem
    6/5/2018Listed for sale$272,000+0.7%$155/sqft
    Source: SWL Realty LLC #13859622 Report a problem
    12/6/2017Listing removed$270,000$154/sqft
    Source: Arlington #13733083 Report a problem
    11/20/2017Listed for sale$270,000+81.3%$154/sqft
    Source: Keller Williams Arlington #13733083 Report a problem
    2/27/2012Listing removed$148,900$85/sqft
    Source: ListingResults.com #11691343 Report a problem
    1/18/2012Price change$148,900-2.6%$85/sqft
    Source: Why MLS #11691343 Report a problem
    12/15/2011Price change$152,900-1.3%$87/sqft
    Source: Why MLS #11691343 Report a problem
    12/1/2011Listed for sale$154,900+19.2%$89/sqft
    Source: Why MLS #11691343 Report a problem
    8/30/2011Listing removed$129,900$74/sqft
    Source: Legacy Premier Group #11542544 Report a problem
    3/15/2011Price change$129,900+4%$74/sqft
    Source: Legacy Premier Group #11542544 Report a problem
    2/18/2011Price change$124,900-16.7%$71/sqft
    Source: Legacy Premier Group #11542544 Report a problem
    2/14/2011Listed for sale$149,900$86/sqft
    Source: Legacy Premier Group, LLC #11542544 Report a problem

    Public tax history

    YearProperty taxesTax assessment
    2025$3,852 -35.4%$315,000 -8.7%
    2024$5,963 +44%$345,085 +13.6%
    2023$4,142 -12.5%$303,795 +10%
    2022$4,735 +1.9%$276,177 +10%
    2021$4,645 -1%$251,070 +0.4%
    2020$4,691 +3%$250,000 -1.6%
    2019$4,555 +7.6%$254,036 +14.7%
    2018$4,233 $221,573 +10%
    2017-- $201,430 +10%
    2016-- $183,118 +10%
    2015-- $166,471 +7.5%
    2014-- $154,822 +10%
    2013-- $140,747 -1.8%
    2012-- $143,291 -21.4%
    2011-- $182,207 -0.8%
    2010-- $183,722 -3.8%
    2009-- $191,002 +2046.8%
    2007-- $8,897

    Find assessor info on the county website

    Neighborhood: 75067

    Nearby schools

    GreatSchools rating
    Schools provided by the listing agent
    • Elementary: Rockbrook
    • Middle: Marshall Durham
    • High: Lewisville
    • District: Lewisville ISD

    Source: NTREIS. This data may not be complete. We recommend contacting the local school district to confirm school assignments for this home.

    Get a cash offer in 3 minutes
    Find out how much your home could sell for in as little as 3 minutes with a no-obligation cash offer.
    Estimated market value
    $333,200
    Get a cash offer in 3 minutes
    Find out how much your home could sell for in as little as 3 minutes with a no-obligation cash offer.
    Estimated market value
    $333,200