Skip main navigation
Off market
  • $2,014,100

    2700 County Road 11, Canon City, CO 81212

    6beds
    6,063sqft
    SingleFamily
    Built in 2002
    122.34 Acres Lot
    $2,014,100 Zestimate®
    $332/sqft
    $4,580 Estimated rent

    Home value

    $2,014,100

    $1.77M - $2.30M

    $4,580/mo

    Zestimate® history
    Loading
    Loading...

    Owner options

    List your home for rent

    $4,580/mo

    Rent Zestimate®

    Find your next renter with Zillow Rental Manager. Plus, with online applications, you can quickly screen prospective tenants – for free.

    Learn more

    $4,580/mo

    Rent Zestimate®

    Refinance and save

    $9,153/mo

    Est. payment

    Refinancing to a lower rate could help reduce your monthly payments and save thousands over the life of the loan.

    See today's rates

    $9,153/mo

    Est. payment

    Explore your selling options

    Work with a Zillow partner agent

    Leverage their expertise and Zillow's premium Showcase listings to get your home seen by more buyers.

    Get started

    List with your own agent

    Get your home in front of millions of buyers by listing it on Zillow.

    Learn how to do it

    Sell it yourself

    Take full control of how buyers see your home on Zillow by listing For Sale by Owner (FSBO).

    List your home

    What's special

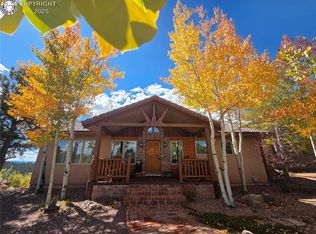
    Borders BLM & State Land Section ~ Impressive Views Sangre De Cristo & Pikes Peak ~ Custom Home:4BR/4 Baths, Open Great Room-Kitchen-Dining, Billiards, Media, Mediation, Exercise Rooms ~ Built-in Guest Quarters: 2 BR/1 Bath, Mini Kitchen & Living Area ~ 1500 SF "Man Cave" ~ Spanish Style Pergola Covers Back Patio & Hot Tub ~ Outdoor Fireplace ~Treehouse w/ Slide ~ Fenced Dog Run ~ One Hole Golf Course ~ Shooting Range ~ Direct Access from Property into BLM Lands for Hiking, Hunting, Equestrian ~ Gated, End of Road Privacy Property identified as (2) parcels: 84.33 Ac w/ Home & Other Improvements w/additional build-site on vacant 38.01 Ac w/ Drilled Domestic/Stock Well, Permit # 219843 (no structures)

    This property is not currently displayed as for sale or rent on Zillow. This may be different from what's on other websites or public sources.

    Facts & features

    Interior

    Bedrooms & bathrooms
    • Bedrooms: 6
    • Bathrooms: 5
    • Full bathrooms: 3
    • 3/4 bathrooms: 1
    • 1/2 bathrooms: 1
    Heating
    • Forced air, Propane / Butane, Solar
    Cooling
    • Central
    Appliances
    • Included: Dishwasher, Dryer, Garbage disposal, Range / Oven, Refrigerator, Washer
    Features
    • Ceiling Fan(s), Wet Bar, Kitchen Island, Pantry, Central Vacuum, Walk-In Closet(s), Vaulted Ceiling(s), Granite Counters, Eat-in Kitchen, Built-in Features, Entrance Foyer, Jack & Jill Bath, Master Suite, Five Piece Bath
    • Flooring: Tile, Carpet, Hardwood, Laminate
    • Windows: Window Coverings
    • Basement: Finished
    • Has fireplace: Yes
    • Fireplace features: Gas, Family Room, Great Room, Master Bedroom, Basement, Gas Log, Bedroom, Recreation Room
    Interior area
    • Total interior livable area: 6,063 sqft
    • Finished area below ground: 1614.00

    Property

    Parking
    • Total spaces: 6
    • Parking features: Garage - Attached
    Features
    • Patio & porch: Deck, Patio, Covered, Front Porch
    • Exterior features: Stone
    • Has spa: Yes
    • Spa features: Private, Spa/Hot Tub, Bath
    • Fencing: Full
    • Has view: Yes
    • View description: Territorial, Mountain
    Lot
    • Size: 122.34 Acres
    • Features: Level, Cul-de-Sac, Meadow, Sloped, Open Lot, Near Public Transit, Borders Public Land, Mountainous, Rock Outcropping, Suitable for Grazing
    • Residential vegetation: Wooded, Grassed, Natural State, Brush, Pine
    Details
    • Parcel number: 99604297
    • Zoning description: Single Family
    • Other equipment: Home Theater
    • Horse amenities: Pasture, Well Allows For

    Construction

    Type & style
    • Home type: SingleFamily
    • Architectural style: Mountain Contemporary
    Materials
    • Wood
    • Foundation: Concrete
    • Roof: Other
    Condition
    • Year built: 2002

    Utilities & green energy

    • Sewer: Septic Tank
    • Water: Well

    Community & HOA

    Community
    • Security: Security System, Smoke Detector(s)
    HOA
    • Amenities included: Gated
    Location
    • Region: Canon City

    Financial & listing details

    • Price per square foot: $332/sqft
    • Tax assessed value: $1,597,714
    • Annual tax amount: $7,030
    • Road surface type: Paved, Gravel

    Price history

    DateEventPrice
    1/13/2021Listing removed--
    Source: REcolorado as distributed by MLS GRID Report a problem
    9/5/2019Listed for sale$1,940,000+55.2%$320/sqft
    Source: True West Properties #9551233 Report a problem
    12/19/2007Sold$1,250,000$206/sqft
    Source: Public Record Report a problem

    Public tax history

    YearProperty taxesTax assessment
    2024$7,030 +3.6%$107,047 +3.6%
    2023$6,788 +9.3%$103,362 +11.4%
    2022$6,210 +0.4%$92,746 -2.8%
    2021$6,184 +16.4%$95,415 +21.5%
    2020$5,311 -0.1%$78,539
    2019$5,315 +16.2%$78,539 +11%
    2018$4,573 $70,755
    2017$4,573 +34.7%$70,755 +1.2%
    2016$3,395 +0.2%$69,940
    2015$3,390 $69,940
    Find assessor info on the county website

    Neighborhood: 81212

    Nearby schools

    GreatSchools rating
    Schools provided by the listing agent
    • Elementary: Fremont
    • Middle: Fremont
    • High: Florence
    • District: Fremont RE-2

    Source: The MLS. This data may not be complete. We recommend contacting the local school district to confirm school assignments for this home.