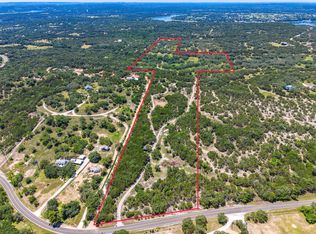
Experience the epitome of Hill Country luxury at 2700 County Road 282. A 25.7 acre estate designed with exceptional craftsmanship. This 3,569 sq. ft. custom-built residence showcases exquisite details such as knotty alder doors, upgraded plaster and paint, Anderson Top Class windows, and a 24-gauge C-lock steel roof. The geothermal HVAC system, insulated walls and garage doors, and 100% LED lighting ensure lasting efficiency and comfort. A Savant home automation system controls lighting, audio, and climate throughout, while ambient rope lighting and Philips Hue color features enhance every space. Enjoy effortless living and entertaining with open-concept interiors, a chef’s kitchen, dedicated media room, and walk-in attic access. Outside, the expansive covered patio with outdoor kitchen and fireplace opens to a resort-style pool and spa surrounded by peaceful oak-studded acreage. The property also includes an 1,200 sq. ft. workshop with full guest quarters featuring two bedrooms, two baths, and a complete kitchen— ideal for extended family, guests, or private office use. With a private well, septic system, and electric gated entry, this fully fenced estate captures the perfect balance of privacy, innovation, and timeless Texas charm—all within Liberty Hill ISD.
Active
Price cut: $300K (6/22)
$2,500,000
2700 County Road 282, Leander, TX 78641
3beds
3,569sqft
Single Family Residence
Built in 2014
25.7 Acres Lot
$-- Zestimate®
$700/sqft
$-- HOA
What's special
Peaceful oak-studded acreageAnderson top class windowsElectric gated entryWalk-in attic accessDedicated media roomResort-style pool and spaFully fenced estate
- 236 days |
- 649 |
- 39 |
Zillow last checked:
Listing updated:
Listed by:
Chris Stege (512) 709-1230,
eXp Realty, LLC (888) 519-7431
Source: Unlock MLS,MLS#: 9041392
Facts & features
Interior
Bedrooms & bathrooms
- Bedrooms: 3
- Bathrooms: 4
- Full bathrooms: 4
- Main level bedrooms: 3
Heating
- Central, Electric
Cooling
- Ceiling Fan(s), Central Air, Electric
Appliances
- Included: Cooktop, Dishwasher, Electric Range, Gas Cooktop, Microwave, Oven, Range, RNGHD, Trash Compactor, Wine Cooler
Features
- Breakfast Bar, Built-in Features, Ceiling Fan(s), Beamed Ceilings, Coffered Ceiling(s), High Ceilings, Tray Ceiling(s), Vaulted Ceiling(s), Stone Counters, Crown Molding, Kitchen Island, Open Floorplan
- Flooring: Tile, Wood
- Windows: None
- Number of fireplaces: 2
- Fireplace features: Bedroom, Gas Log, Living Room, Masonry, Stone
Interior area
- Total interior livable area: 3,569 sqft
Video & virtual tour
Property
Parking
- Total spaces: 3
- Parking features: Attached, Detached, Driveway, Electric Gate, Garage
- Attached garage spaces: 3
Accessibility
- Accessibility features: None
Features
- Levels: One and One Half
- Stories: 1
- Patio & porch: Covered, Patio, Rear Porch
- Exterior features: Barbecue, Outdoor Grill
- Has private pool: Yes
- Pool features: Outdoor Pool, Pool/Spa Combo
- Spa features: In Ground
- Fencing: Electric
- Has view: Yes
- View description: Hill Country
- Waterfront features: Pond
Lot
- Size: 25.7 Acres
- Features: Agricultural, Back Yard, Front Yard, Gentle Sloping, Native Plants, Private, Sprinkler - Automatic, Sprinkler - In-ground, Trees-Large (Over 40 Ft), Many Trees, Trees-Medium (20 Ft - 40 Ft)
Details
- Additional structures: Outdoor Kitchen
- Parcel number: 15054800000005
- Special conditions: Standard
Construction
Type & style
- Home type: SingleFamily
- Property subtype: Single Family Residence
Materials
- Foundation: Slab
- Roof: Metal
Condition
- Resale
- New construction: No
- Year built: 2014
Utilities & green energy
- Sewer: Septic Tank
- Water: Well
- Utilities for property: Electricity Connected, Other
Community & HOA
Community
- Features: None
- Subdivision: Oak Tree Estates
HOA
- Has HOA: No
Location
- Region: Leander
Financial & listing details
- Price per square foot: $700/sqft
- Tax assessed value: $1,826,576
- Annual tax amount: $17,285
- Date on market: 12/31/2025
- Listing terms: Cash,Conventional
- Electric utility on property: Yes
Estimated market value
Not available
Estimated sales range
Not available
Not available
Price history
| Date | Event | Price |
|---|---|---|
| 6/22/2026 | Price change | $2,500,000-10.7%$700/sqft |
Source:  Unlock MLS #9041392 Report a problem Unlock MLS #9041392 Report a problem | ||
| 5/11/2026 | Price change | $2,800,000-6.7%$785/sqft |
Source: Unlock MLS #9041392 Report a problem | ||
| 2/2/2026 | Price change | $2,999,750-9.1%$841/sqft |
Source: Unlock MLS #9041392 Report a problem | ||
| 11/28/2025 | Price change | $3,300,000-5.7%$925/sqft |
Source: Unlock MLS #9041392 Report a problem | ||
| 10/10/2025 | Listed for sale | $3,500,000$981/sqft |
Source: Unlock MLS #1491938 Report a problem | ||
Public tax history
| Year | Property taxes | Tax assessment |
|---|---|---|
| 2025 | $15,620 +9% | $1,015,712 +10% |
| 2024 | $14,324 +16.9% | $923,505 +10% |
| 2023 | $12,249 -5.6% | $839,747 +10% |
| 2022 | $12,979 +2.1% | $763,543 +10% |
| 2021 | $12,711 +8.2% | $694,267 +10% |
| 2020 | $11,752 -8% | $631,001 -2.7% |
| 2019 | $12,774 +10.1% | $648,375 +10% |
| 2018 | $11,603 | $589,404 +3.5% |
| 2017 | $11,603 -17.5% | $569,605 -16.7% |
| 2016 | $14,067 +136.7% | $684,133 +19.1% |
| 2015 | $5,944 | $574,433 +105.5% |
| 2014 | $5,944 | $279,503 +93.7% |
| 2004 | -- | $144,307 +0.7% |
| 2003 | -- | $143,242 +6.6% |
| 2002 | -- | $134,377 -8.5% |
| 2001 | -- | $146,786 |
Find assessor info on the county website
Monthly payment
Est. payment
Payment breakdown
Explore the cost of this home by adjusting the details. Changes won't be saved.Climate risks
Neighborhood: 78641
Nearby schools
GreatSchools rating
- 7/10Liberty Hill Elementary SchoolGrades: PK-5Distance: 3 mi
- 7/10Liberty Hill Junior High SchoolGrades: 6-8Distance: 3.6 mi
- 7/10Liberty Hill High SchoolGrades: 9-12Distance: 3.8 mi
Schools provided by the listing agent
- Elementary: Liberty Hill
- Middle: Liberty Hill Middle
- High: Liberty Hill
- District: Liberty Hill ISD
Source: Unlock MLS. This data may not be complete. We recommend contacting the local school district to confirm school assignments for this home.
- $491,300-- bd2 ba2.3k sqft2520 County Road 282, Leander, TX 78641Off Market
- $244,900-- bd-- ba1.2k sqft2480 County Road 282, Leander, TX 78641Off Market
- $326,0002 bd2 ba1.5k sqft2500 County Road 282, Leander, TX 78641Off Market

- $234,1004 bd2 ba1.2k sqft2540 County Road 282, Leander, TX 78641Off Market
- $300,800-- bd-- ba2k sqft2540 County Road 282, Leander, TX 78641Off Market
- $160,100-- bd-- ba784 sqft2460 County Road 282, Leander, TX 78641Off Market
- $250,300-- bd-- ba-- sqft2460 County Road 282, Leander, TX 78641Off Market
- $653,9003 bd2 ba3.3k sqft2560 County Road 282, Leander, TX 78641Off Market
A local agent can set up tours, give advice and negotiate with sellers.
Similar homes
- $2,499,9003 bd3 ba3k sqft125 Covington Cv, Georgetown, TX 78628Active

 MLS ID #9774524, Bryan Thomas, Kuper Sotheby's Int'l Realty. Unlock MLS
 - $1,750,0003 bd4 ba4.9k sqft713 Laughing Dog Ct, Leander, TX 78641Active
 MLS ID #2754105, Sherri Farias, Compass RE Texas, LLC. Unlock MLS
 - $1,750,0003 bd4 ba2.7k sqft129 Lakewood Trl, Leander, TX 78641Active
 MLS ID #2412741, Steve Koleno, Beycome Brokerage Realty LLC. Unlock MLS
 - $2,450,0003 bd4 ba3.1k sqft24601 Singleton Bend East Rd, Marble Falls, TX 78654Active
 MLS ID #9412851, J Bryan Pickens, Republic Ranches, LLC. Unlock MLS
 - $1,400,0004 bd4 ba3.6k sqft1001 La Cantera, Leander, TX 78641ActiveMLS ID #7896212, Leena Pleitez, Crystal Falls Realty. Unlock MLS
- $1,799,9633 bd3 ba3.4k sqft142 Woodland Trl, Leander, TX 78641ActiveMLS ID #3668120, Amanda Gerhart, Pure Realty. Unlock MLS
- $2,250,0004 bd4 ba4k sqft15747 Booth Cir, Leander, TX 78641Active
 MLS ID #619541, Jon Michael Condrey, Redfin Corporation. Central Texas MLS
 - $2,499,0004 bd4 ba4.4k sqft5711 Pool Canyon Cv, Austin, TX 78734ActiveMLS ID #1349410, Kathryn Scarborough, Engel & Volkers Austin. Unlock MLS
- $1,900,0004 bd5 ba3.4k sqft7710 Ladera Trl, Jonestown, TX 78645ActiveMLS ID #1248578, Barbara Shallue, Keller Williams Realty. Unlock MLS
- $1,250,0005 bd4 ba3.9k sqft608 Brave Face St, Leander, TX 78641ActiveMLS ID #4647980, Richard Keith, RC Keith Realty. Unlock MLS
- $1,999,0004 bd5 ba3k sqft3692 County Road 207, Liberty Hill, TX 78642ActiveMLS ID #1749427, Jonny Rodgers, DEN Property Group. Unlock MLS
- $1,825,0004 bd4 ba4.5k sqft1100 High Lonesome, Leander, TX 78641ActiveMLS ID #8804149, Vanessa Nunez, Iron Creek Realty. Unlock MLS
- $1,295,0005 bd4 ba3.3k sqft1601 Coronado, Leander, TX 78641ActiveMLS ID #5620050, Ed Talley, Talley Real Estate. Unlock MLS
- $1,250,0004 bd4 ba3.4k sqft3718 Lajitas, Leander, TX 78641ActiveMLS ID #2663714, Vanessa Nunez, Iron Creek Realty. Unlock MLS
- $1,299,9004 bd4 ba3.4k sqft312 Flintlock Dr, Leander, TX 78641ActiveMLS ID #4447401, Carissa Chandler, Spyglass Realty. Unlock MLS
- $1,300,0003 bd3 ba3.4k sqft104 Lakewood Trl, Leander, TX 78641ActiveMLS ID #5339758, Debbie Luzzo, Carlene Bond, Broker. Unlock MLS
- $1,745,0004 bd3 ba3k sqft450 County Road 204, Liberty Hill, TX 78642ActiveMLS ID #2160285, Diann Love, RPM Reliable Prop. Mgmt. Unlock MLS
- $2,500,0004 bd4 ba3.9k sqft10912 Centennial Trl, Austin, TX 78726ActiveMLS ID #4970910, Monica Jones, Compass RE Texas, LLC. Unlock MLS
- $2,450,0004 bd5 ba2.9k sqft5400 Canyon Oaks Dr, Lago Vista, TX 78645ActiveMLS ID #8646264, Rodney Vann, Rapid Realty. Unlock MLS
- $2,390,0005 bd5 ba4.3k sqft1103 Cimarron Hills Trl W, Georgetown, TX 78628ActiveMLS ID #4173403, Sabine McCalla, Berkshire Hathaway TX Realty. Unlock MLS
