Skip main navigation
Closed
Street View
  • Listing Provided by: Real Broker LLC
    Bought with: Keller Williams Pinnacle
    $400,000

    2700 Crimson View Dr, Shiloh, IL 62221

    4beds
    2,258sqft
    Single Family Residence
    Built in 2020
    0.25 Acres Lot
    $406,500 Zestimate®
    $177/sqft
    $2,726 Estimated rent

    Home value

    $406,500

    $362,000 - $455,000

    $2,726/mo

    Zestimate® history
    Loading
    Loading...

    Owner options

    List your home for rent

    $2,726/mo

    Rent Zestimate®

    Find your next renter with Zillow Rental Manager. Plus, with online applications, you can quickly screen prospective tenants – for free.

    Learn more

    $2,726/mo

    Rent Zestimate®

    Refinance and save

    $3,190/mo

    Est. payment

    Refinancing to a lower rate could help reduce your monthly payments and save thousands over the life of the loan.

    See today's rates

    $3,190/mo

    Est. payment

    Explore your selling options

    Work with a Zillow partner agent

    Leverage their expertise and Zillow's premium Showcase listings to get your home seen by more buyers.

    Get started

    List with your own agent

    Get your home in front of millions of buyers by listing it on Zillow.

    Learn how to do it

    Sell it yourself

    Take full control of how buyers see your home on Zillow by listing For Sale by Owner (FSBO).

    List your home

    What's special

    Thoughtful finishesFinished basementCustom playgroundPatio cafe lightsCustom pantry
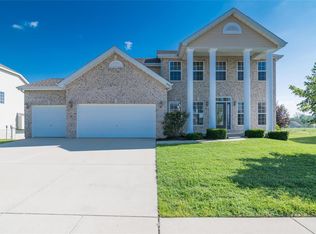
    Welcome to this meticulously designed and maintained 4-bedroom, 3-bath farmhouse tucked into one of the area’s most desirable neighborhoods. From the moment you arrive, you’ll be drawn in by the inviting front porch, perfect for morning coffee or evening sunsets. Inside, you’ll find open living spaces filled with natural light, a custom pantry that makes organization a breeze, and thoughtful finishes throughout. The finished basement offers extra room for entertaining, a home office, or family fun. This home has 2,252 square feet of livable space! Step outside to enjoy a backyard made for memories with a custom playground, patio cafe lights, and new landscaping that adds beauty and curb appeal. This community also offers exclusive pool access, and the location couldn’t be better—just minutes from Scott Air Force Base, shopping, dining, and schools. Don’t miss the opportunity to make this move-in-ready farmhouse your next home!

    Zillow last checked:

    Listing updated:

    Listing Provided by:

    Jackie Poponi 618-923-8342,

    Real Broker LLC

    Bought with:

    Sharlotte J Luna, 2021049022

    Keller Williams Pinnacle

    Source: MARIS,MLS#: 25063703MLS LogoOriginating MLS: Southwestern Illinois Board of REALTORS

    Facts & features

    Interior

    Bedrooms & bathrooms
    • Bedrooms: 4
    • Bathrooms: 3
    • Full bathrooms: 3
    • Main level bathrooms: 2
    • Main level bedrooms: 3
    Primary bedroom
    • Features: Floor Covering: Carpeting
    • Level: Main
    • Area: 204
    • Dimensions: 12x17
    Bedroom 2
    • Features: Floor Covering: Carpeting
    • Level: Main
    • Area: 110
    • Dimensions: 11x10
    Bedroom 3
    • Features: Floor Covering: Carpeting
    • Level: Main
    • Area: 140
    • Dimensions: 14x10
    Bedroom 4
    • Features: Floor Covering: Carpeting
    • Level: Lower
    Primary bathroom
    • Features: Floor Covering: Luxury Vinyl Plank
    • Level: Main
    Bathroom 2
    • Features: Floor Covering: Luxury Vinyl Plank
    • Level: Main
    Bathroom 3
    • Features: Floor Covering: Luxury Vinyl Plank
    • Level: Lower
    Breakfast room
    • Features: Floor Covering: Luxury Vinyl Plank
    • Level: Main
    • Area: 108
    • Dimensions: 12x9
    Kitchen
    • Features: Floor Covering: Luxury Vinyl Plank
    • Level: Main
    • Area: 144
    • Dimensions: 12x12
    Living room
    • Features: Floor Covering: Luxury Vinyl Plank
    • Level: Main
    • Area: 221
    • Dimensions: 13x17
    Heating
    • Electric, Forced Air
    Cooling
    • Ceiling Fan(s), Central Air, Electric
    Appliances
    • Included: Stainless Steel Appliance(s), Dishwasher, Microwave, Oven, Electric Range, Refrigerator
    • Laundry: Main Level
    Features
    • Ceiling Fan(s), Granite Counters, Kitchen Island, Open Floorplan, Pantry
    • Flooring: Carpet, Luxury Vinyl
    • Windows: Blinds, Drapes
    • Has basement: Yes
    • Has fireplace: Yes
    Interior area
    • Total structure area: 2,258
    • Total interior livable area: 2,258 sqft
    • Finished area above ground: 1,518
    • Finished area below ground: 740

    Property

    Parking
    • Total spaces: 2
    • Parking features: Garage - Attached
    • Attached garage spaces: 2
    Features
    • Levels: One
    • Fencing: None
    Lot
    • Size: 0.25 Acres
    • Features: Back Yard
    Details
    • Parcel number: 0801.0410007
    • Special conditions: Standard

    Construction

    Type & style
    • Home type: SingleFamily
    • Architectural style: Ranch
    • Property subtype: Single Family Residence
    Materials
    • Vinyl Siding
    • Roof: Architectural Shingle
    Condition
    • Year built: 2020

    Utilities & green energy

    • Electric: Ameren
    • Sewer: Public Sewer
    • Water: Public
    • Utilities for property: Electricity Connected, Water Connected

    Community & neighborhood

    Location
    • Region: Shiloh
    • Subdivision: Greystone Estate Ph 01b

    HOA & financial

    HOA
    • Has HOA: Yes
    • HOA fee: $400 annually
    • Amenities included: Association Management, Pool, Recreation Facilities
    • Services included: Common Area Maintenance, Pool
    • Association name: Greystone Estate Ph 01B

    Other

    Other facts
    • Listing terms: Cash,Conventional,FHA,VA Loan

    Price history

    DateEventPrice
    12/11/2025Sold$400,000-4.5%$177/sqft
    Source: MARIS #25063703 Report a problem
    10/29/2025Contingent$419,000$186/sqft
    Source: MARIS #25063703 Report a problem
    10/7/2025Price change$419,000-1.4%$186/sqft
    Source: MARIS #25063703 Report a problem
    9/20/2025Listed for sale$425,000+76%$188/sqft
    Source: MARIS #25063703 Report a problem
    9/14/2020Sold$241,500+475%$107/sqft
    Source: Public Record Report a problem
    4/29/2020Sold$42,000$19/sqft
    Source: Public Record Report a problem

    Public tax history

    YearProperty taxesTax assessment
    2024$6,919 +6.3%$100,418 +9.9%
    2023$6,508 +14.1%$91,401 +9.8%
    2022$5,706 +2.9%$83,243 +4.3%
    2021$5,547 +233.8%$79,826 +239.2%
    2020$1,662 +6291.8%$23,531 +6364.6%
    2019$26 +1.5%$364 +2.5%
    2018$26 +97.4%$355 +2.9%
    2017$13 $345 +3.6%
    2016$13 +8.8%$333 +3.7%
    2014$12 -49.7%$321
    2013$24 $321 -2.1%
    2012-- $328 -4.1%
    2011-- $342 -6%
    2010-- $364 -1.4%
    2009-- $369
    2008-- $369

    Find assessor info on the county website

    Neighborhood: 62221

    Nearby schools

    GreatSchools rating
    Schools provided by the listing agent
    • Elementary: Whiteside Dist 115
    • Middle: Whiteside Dist 115
    • High: Belleville High School-East

    Source: MARIS. This data may not be complete. We recommend contacting the local school district to confirm school assignments for this home.

    Get a cash offer in 3 minutes
    Find out how much your home could sell for in as little as 3 minutes with a no-obligation cash offer.
    Estimated market value
    $406,500
    Get a cash offer in 3 minutes
    Find out how much your home could sell for in as little as 3 minutes with a no-obligation cash offer.
    Estimated market value
    $406,500