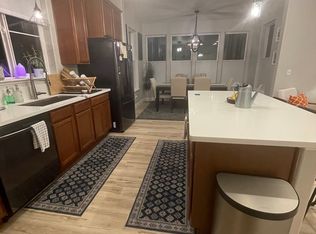
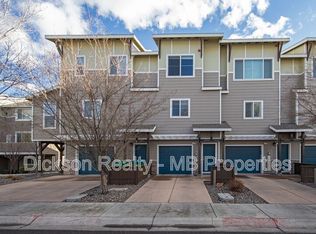
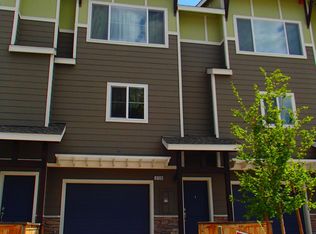
Priced below comparable properties. Beautiful end unit w/ extra square footage. This community features guest parking, well kept common areas including a tranquil river walk right along the Truckee River. 2 car tandem garage currently has a storage room built in. This can be easily removed if room for 2 cars is preferred. Seller is looking for a quick sale. Don't miss this one. See extended remarks., 3 bedroom, 2.5 baths, 2 car garage. 1710 square feet. 2 story. The Great Room is Grand! large open kitchen with island and breakfast nook, pantry. Living area leads to a lovely deck that spans the width of the living room. Upstairs is where you will find the primary suite, with the other 2 bedrooms flanked by a "Jack and Jill' bathroom.
Closed
Zillow last checked:
Listing updated:
Bought with:
Vanesa Santillan, S.196244
BHG Drakulich Realty
Source: NNRMLS,MLS#: 240008198
Price history
| Date | Event | Price |
|---|---|---|
| 9/2/2026 | Listing removed | $2,850$2/sqft |
Source: Zillow Rentals Report a problem | ||
| 8/7/2026 | Listed for rent | $2,850+29.5%$2/sqft |
Source: Zillow Rentals Report a problem | ||
| 9/3/2024 | Sold | $433,000-3.3%$253/sqft |
Source:  NNRMLS #240008198 Report a problem NNRMLS #240008198 Report a problem | ||
| 8/5/2024 | Pending sale | $447,777$262/sqft |
Source: NNRMLS #240008198 Report a problem | ||
| 7/18/2024 | Price change | $447,777-2.4%$262/sqft |
Source: NNRMLS #240008198 Report a problem | ||
| 6/29/2024 | Listed for sale | $459,000+216.6%$268/sqft |
Source: NNRMLS #240008198 Report a problem | ||
| 5/23/2023 | Listing removed | -- |
Source: Zillow Rentals Report a problem | ||
| 5/2/2023 | Listed for rent | $2,200+22.2%$1/sqft |
Source: Zillow Rentals Report a problem | ||
| 11/26/2021 | Listing removed | -- |
Source: Zillow Rental Manager Report a problem | ||
| 11/19/2021 | Price change | $1,800-20%$1/sqft |
Source: Zillow Rental Manager Report a problem | ||
| 11/8/2021 | Listed for rent | $2,250+25%$1/sqft |
Source: Zillow Rental Manager Report a problem | ||
| 10/20/2020 | Listing removed | $1,800$1/sqft |
Source: Nevada Home Connections #200012371 Report a problem | ||
| 9/5/2020 | Listed for rent | $1,800+9.1%$1/sqft |
Source: Nevada Home Connections #200012371 Report a problem | ||
| 8/29/2018 | Listing removed | $1,650$1/sqft |
Source: Nevada Home Connections #180011598 Report a problem | ||
| 8/7/2018 | Listed for rent | $1,650$1/sqft |
Source: Nevada Home Connections #180011598 Report a problem | ||
| 6/8/2010 | Sold | $145,000$85/sqft |
Source: Public Record Report a problem | ||
Get a cash offer in 3 minutes
Find out how much your home could sell for in as little as 3 minutes with a no-obligation cash offer.
Estimated market value
$439,100
