Skip main navigation
Sold
  • $899,000

    2700 Deep Forest Way, Fennville, MI 49408

    5beds
    3,992sqft
    Single Family Residence
    Built in 2002
    2.22 Acres Lot
    $950,700 Zestimate®
    $225/sqft
    $4,586 Estimated rent

    Home value

    $950,700

    $827,000 - $1.09M

    $4,586/mo

    Zestimate® history
    Loading
    Loading...

    Owner options

    List your home for rent

    $4,586/mo

    Rent Zestimate®

    Find your next renter with Zillow Rental Manager. Plus, with online applications, you can quickly screen prospective tenants – for free.

    Learn more

    $4,586/mo

    Rent Zestimate®

    Refinance and save

    $7,959/mo

    Est. payment

    Refinancing to a lower rate could help reduce your monthly payments and save thousands over the life of the loan.

    See today's rates

    $7,959/mo

    Est. payment

    Explore your selling options

    Work with a Zillow partner agent

    Leverage their expertise and Zillow's premium Showcase listings to get your home seen by more buyers.

    Get started

    List with your own agent

    Get your home in front of millions of buyers by listing it on Zillow.

    Learn how to do it

    Sell it yourself

    Take full control of how buyers see your home on Zillow by listing For Sale by Owner (FSBO).

    List your home

    What's special

    Nantucket style homeDaylight lower levelHardwood floorsPrimary bedroom suiteJacuzzi tubCeramic tile shower stallsJack and jill bath
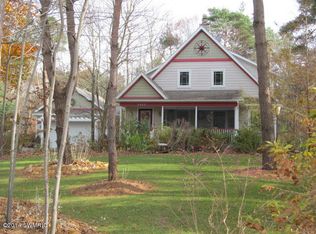
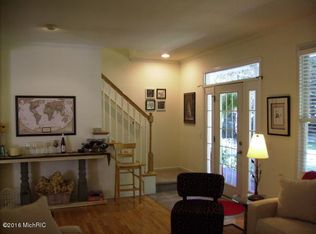
    Welcome to 2700 Deep Forest Way located in Saugatuck Woods subdivision offering perfect convenience to Douglas, Saugatuck, parks, shopping, dining, & beautiful Lake Michigan shoreline beaches. Exceptional by design floorplan is ideal for both everyday living & entertaining. Charming Nantucket style home offers open living areas for a casual or elegant lifestyle. Living area features 11 ft ceilings, fireplace, & French doors leading to the solarium. All with hardwood floors. Winner of the Parade of Homes Peoples Choice! Primary bedroom suite provides a peaceful retreat, en suite bath, Jacuzzi tub, large shower stall, & walk-in closet. Main floor split plan is enhanced by two guest bedrooms with Jack & Jill bath. Daylight lower level has Family room, two additional roomy bedrooms, two full baths designed with ceramic tile shower stalls, vanity cabinetry with granite counters. Total 5 bedrooms and 4.5 baths which total 3,992 finished square feet of living space in this home! Two build-able lots 23 & 25 included. Home sits on Lot 24. Large storage and mechanical space with whole house Natural Gas Generator. Turn-Key furnishings included. Seller reserves art work, sculptures and personal items. No Short Term Rentals allowed.

    Zillow last checked:

    Listing updated:

    Listed by:

    Michael Bojko 616-218-9414,

    Coldwell Banker Woodland Schmidt

    Bought with:

    Sharon McBash

    Source: MichRIC,MLS#: 25020089MLS Logo

    Facts & features

    Interior

    Bedrooms & bathrooms
    • Bedrooms: 5
    • Bathrooms: 5
    • Full bathrooms: 4
    • 1/2 bathrooms: 1
    • Main level bedrooms: 3
    Primary bedroom
    • Level: Main
    • Area: 266
    • Dimensions: 14.00 x 19.00
    Bedroom 2
    • Level: Main
    • Area: 154
    • Dimensions: 11.00 x 14.00
    Bedroom 3
    • Level: Main
    • Area: 156
    • Dimensions: 13.00 x 12.00
    Bedroom 4
    • Level: Lower
    • Area: 255
    • Dimensions: 15.00 x 17.00
    Bedroom 5
    • Level: Lower
    • Area: 238
    • Dimensions: 14.00 x 17.00
    Primary bathroom
    • Level: Main
    • Area: 90
    • Dimensions: 9.00 x 10.00
    Bathroom 2
    • Description: Jack & Jill
    • Level: Main
    • Area: 50
    • Dimensions: 10.00 x 5.00
    Bathroom 3
    • Description: Half Bath
    • Level: Main
    • Area: 36
    • Dimensions: 6.00 x 6.00
    Bathroom 4
    • Level: Lower
    • Area: 72
    • Dimensions: 9.00 x 8.00
    Bathroom 5
    • Level: Lower
    • Area: 70
    • Dimensions: 14.00 x 5.00
    Bonus room
    • Description: Sun Room
    • Level: Main
    • Area: 165
    • Dimensions: 15.00 x 11.00
    Dining area
    • Description: Breakfast Nook
    • Level: Main
    • Area: 110
    • Dimensions: 10.00 x 11.00
    Dining room
    • Level: Main
    • Area: 187
    • Dimensions: 11.00 x 17.00
    Kitchen
    • Level: Main
    • Area: 180
    • Dimensions: 12.00 x 15.00
    Laundry
    • Level: Main
    • Area: 56
    • Dimensions: 8.00 x 7.00
    Living room
    • Level: Main
    • Area: 304
    • Dimensions: 16.00 x 19.00
    Recreation
    • Level: Lower
    • Area: 510
    • Dimensions: 30.00 x 17.00
    Utility room
    • Level: Lower
    • Area: 340
    • Dimensions: 17.00 x 20.00
    Heating
    • Forced Air
    Cooling
    • Central Air
    Appliances
    • Included: Dishwasher, Dryer, Microwave, Range, Refrigerator, Washer, Water Softener Owned
    • Laundry: Laundry Room, Main Level
    Features
    • Ceiling Fan(s), Center Island, Pantry
    • Flooring: Carpet, Ceramic Tile, Wood
    • Windows: Screens, Insulated Windows, Window Treatments
    • Basement: Daylight,Full
    • Number of fireplaces: 1
    • Fireplace features: Gas Log, Living Room
    Interior area
    • Total structure area: 2,292
    • Total interior livable area: 3,992 sqft
    • Finished area below ground: 0

    Property

    Parking
    • Total spaces: 3
    • Parking features: Garage Faces Side, Garage Door Opener, Attached
    • Garage spaces: 3
    Features
    • Stories: 1
    Lot
    • Size: 2.22 Acres
    • Features: Wooded, Ravine, Cul-De-Sac, Ground Cover, Shrubs/Hedges
    Details
    • Parcel number: 032035502400
    • Zoning description: 401 Res Imprvd

    Construction

    Type & style
    • Home type: SingleFamily
    • Architectural style: Cape Cod,Ranch
    • Property subtype: Single Family Residence
    Materials
    • Vinyl Siding, Wood Siding
    • Roof: Composition
    Condition
    • New construction: No
    • Year built: 2002

    Utilities & green energy

    • Sewer: Septic Tank, Storm Sewer
    • Water: Private, Well
    • Utilities for property: Natural Gas Available, Electricity Available, Cable Available, Cable Connected

    Community & neighborhood

    Location
    • Region: Fennville
    • Subdivision: Saugatuck Woods

    HOA & financial

    HOA
    • Has HOA: Yes
    • HOA fee: $2,400 annually

    Other

    Other facts
    • Listing terms: Cash,Conventional
    • Road surface type: Paved

    Price history

    DateEventPrice
    8/27/2025Sold$899,000-1.5%$225/sqft
    Source: MichRIC #25020089 Report a problem
    7/28/2025Pending sale$913,000$229/sqft
    Source: MichRIC #25020089 Report a problem
    6/12/2025Contingent$913,000$229/sqft
    Source: MichRIC #25020089 Report a problem
    5/7/2025Listed for sale$913,000+186.2%$229/sqft
    Source: MichRIC #25020089 Report a problem
    10/23/2002Sold$319,000$80/sqft
    Source: Public Record Report a problem

    Public tax history

    YearProperty taxesTax assessment
    2025$6,184 +7.1%$318,200 +5.8%
    2024$5,776 $300,700 +33.3%
    2023-- $225,500 -10.6%
    2022-- $252,300 +12.1%
    2021-- $225,100 +11.1%
    2020-- $202,700 +6.3%
    2019$4,732 +2.3%$190,700 +14.7%
    2018$4,627 $166,200 +6.5%
    2017-- $156,000 +4.3%
    2016-- $149,500
    2015-- $149,500 -1.3%
    2014-- $151,500 -0.3%
    2013-- $151,900 +3%
    2012-- $147,500 -32.4%
    2011-- $218,200 +4%
    2010-- $209,800 -13%
    2009-- $241,100
    2008-- $241,100
    2007-- $241,100 +3.7%
    2006-- $232,500 +20.8%
    2005-- $192,500 +18.1%
    2004-- $163,000 +1.9%
    2003-- $160,000 +900%
    2002-- $16,000 +19.4%
    2001-- $13,400

    Find assessor info on the county website

    Neighborhood: 49408

    Nearby schools

    GreatSchools rating
    Get a cash offer in 3 minutes
    Find out how much your home could sell for in as little as 3 minutes with a no-obligation cash offer.
    Estimated market value
    $950,700
    Get a cash offer in 3 minutes
    Find out how much your home could sell for in as little as 3 minutes with a no-obligation cash offer.
    Estimated market value
    $950,700