Welcome to 2700 Dekalb St., Your Dream Home! This stunning, fully remodeled 4 bed, 3 FULL bathroom house offers a perfect blend of modern convenience and classic charm. Nestled close to stores, restaurants and the library, this 2-story residence is designed to cater to all your needs with its thoughtful layout and stylish features. As you approach the house, you'll be greeted by a fully enclosed front porch, ideal for enjoying a morning coffee or evening relaxation in any weather. Step inside, and you'll immediately notice the seamless flow of the open-concept living room, dining room, and kitchen. The spacious living area is optimal for entertaining or having cozy nights, while the dining space provides ample room for gatherings. The kitchen is a chef's delight, boasting high-end appliances, sleek countertops, and plenty of cabinet space, making meal preparation a joy. The second floor is home to two generously sized bedrooms, including a large primary bedroom that serves as a true retreat. The primary bedroom features a luxurious walk-in closet, offering abundant storage and a touch of elegance. A well-appointed full bathroom on this floor ensures convenience and privacy for family members and guests alike. Venture downstairs to the basement, and you'll discover a whole new level of living space. The basement includes 2 additional bedrooms, perfect for accommodating guests or creating a home office or gym. A finished utility room adds functionality and storage options, while the expansive entertainment space is perfect for movie nights, game days, or a play area. Outside, the property continues to impress with a detached 1.5 -car garage and an extended driveway, providing plenty of parking and storage options. The large backyard is a true oasis, offering endless possibilities for outdoor activities, gardening, or simply unwinding in the fresh air. This Home is ready for you, call to check it out today!
Closed
$227,000
2700 Dekalb St, Lake Station, IN 46405
4beds
2,028sqft
Single Family Residence
Built in 1922
0.26 Acres Lot
$243,500 Zestimate®
$112/sqft
$2,482 Estimated rent
Home value
$243,500
$229,000 - $256,000
$2,482/mo
Zestimate® history
Owner options
List your home for rent
$2,482/mo
Rent Zestimate®
Find your next renter with Zillow Rental Manager. Plus, with online applications, you can quickly screen prospective tenants – for free.
$2,482/mo
Rent Zestimate®
Refinance and save
$1,511/mo
Est. payment
Refinancing to a lower rate could help reduce your monthly payments and save thousands over the life of the loan.
$1,511/mo
Est. payment
Explore your selling options
Work with a Zillow partner agent
Leverage their expertise and Zillow's premium Showcase listings to get your home seen by more buyers.
Get startedList with your own agent
Get your home in front of millions of buyers by listing it on Zillow.
Learn how to do itSell it yourself
Take full control of how buyers see your home on Zillow by listing For Sale by Owner (FSBO).
List your homeWhat's special
Zillow last checked:
Listing updated:
Listed by:
Frederick Long,
Coldwell Banker Real Estate Gr 219-310-1243,
Lanee Hollingsworth
Bought with:
Jason Orosz, RB14046855
NWI Land Companies, LLC
Source: NIRA as distributed by MLS GRID,MLS#: 805045
Facts & features
Interior
Bedrooms & bathrooms
- Bedrooms: 4
- Bathrooms: 3
- Full bathrooms: 3
Rooms
- Room types: Basement, Utility Room, Primary Bedroom, Kitchen, Living Room, Dining Room, Bedroom 4, Bedroom 3, Bedroom 2
Primary bedroom
- Area: 175
- Dimensions: 12.5 x 14.0
Bedroom 2
- Area: 81
- Dimensions: 9.0 x 9.0
Bedroom 3
- Area: 130
- Dimensions: 10.0 x 13.0
Bedroom 4
- Area: 130
- Dimensions: 10.0 x 13.0
Basement
- Description: Entertainment Space
- Area: 198
- Dimensions: 18.0 x 11.0
Dining room
- Area: 143
- Dimensions: 13.0 x 11.0
Kitchen
- Area: 121
- Dimensions: 11.0 x 11.0
Living room
- Area: 350
- Dimensions: 25.0 x 14.0
Utility room
- Area: 110
- Dimensions: 10.0 x 11.0
Heating
- Natural Gas
Appliances
- Included: Dishwasher, Microwave, Washer, Refrigerator, Dryer
- Laundry: Gas Dryer Hookup, Washer Hookup, Laundry Room, In Basement
Features
- Entrance Foyer, Open Floorplan, Walk-In Closet(s), Soaking Tub, Recessed Lighting, Granite Counters, High Ceilings
- Basement: Finished,Walk-Up Access,Full
- Has fireplace: No
Interior area
- Total structure area: 2,028
- Total interior livable area: 2,028 sqft
- Finished area above ground: 1,352
Property
Parking
- Total spaces: 2
- Parking features: Detached, Unpaved, On Street, On Site, Garage Faces Rear, Driveway
- Garage spaces: 2
- Has uncovered spaces: Yes
Features
- Levels: Two
- Patio & porch: Enclosed
- Exterior features: Private Yard
- Has view: Yes
- View description: Neighborhood
- Frontage length: 87.5
Lot
- Size: 0.26 Acres
- Dimensions: 87.5 x 130
- Features: Back Yard, Landscaped, Few Trees, Front Yard
Details
- Parcel number: 450918353040.000021
Construction
Type & style
- Home type: SingleFamily
- Architectural style: Traditional
- Property subtype: Single Family Residence
Condition
- Updated/Remodeled
- New construction: No
- Year built: 1922
Utilities & green energy
- Sewer: Public Sewer
- Water: Public
- Utilities for property: Electricity Connected, Water Connected, Sewer Connected, Natural Gas Connected
Community & HOA
Community
- Features: Curbs, Restaurant, Street Lights, Sidewalks, Park
- Subdivision: East Gary 01
HOA
- Has HOA: No
Location
- Region: Lake Station
Financial & listing details
- Price per square foot: $112/sqft
- Tax assessed value: $202,600
- Annual tax amount: $2,789
- Date on market: 8/5/2024
- Listing agreement: Exclusive Right To Sell
- Listing terms: Cash,VA Loan,FHA,Conventional
- Road surface type: Gravel, Paved
Price history
| Date | Event | Price |
|---|---|---|
| 7/30/2024 | Sold | $227,000-12.7%$112/sqft |
Source:  NIRA as distributed by MLS GRID #805045 Report a problem NIRA as distributed by MLS GRID #805045 Report a problem | ||
| 6/30/2024 | Pending sale | $259,900$128/sqft |
Source:  Coldwell Banker Real Estate Group #805045 Report a problem Coldwell Banker Real Estate Group #805045 Report a problem | ||
| 6/8/2024 | Listed for sale | $259,900+372.5%$128/sqft |
Source: NIRA as distributed by MLS GRID #805045 Report a problem | ||
| 6/6/2023 | Sold | $55,000+15.1%$27/sqft |
Source: Public Record Report a problem | ||
| 9/20/2012 | Sold | $47,800$24/sqft |
Source: NIRA as distributed by MLS GRID #306424 Report a problem | ||
Public tax history
| Year | Property taxes | Tax assessment |
|---|---|---|
| 2025 | $1,304 -53.2% | $202,600 +83.5% |
| 2024 | $2,789 +167.6% | $110,400 -0.1% |
| 2023 | $1,042 +61.3% | $110,500 +6.7% |
| 2022 | $646 +79.4% | $103,600 +16.3% |
| 2021 | $360 | $89,100 +11.1% |
| 2020 | -- | $80,200 +5.7% |
| 2019 | $305 +3.8% | $75,900 +4.1% |
| 2018 | $294 +112.9% | $72,900 +2.5% |
| 2017 | $138 | $71,100 -1.9% |
| 2016 | $138 -4.5% | $72,500 -0.1% |
| 2014 | $145 -78.8% | $72,600 +0.8% |
| 2013 | $682 | $72,000 +21.8% |
| 2012 | -- | $59,100 +6.3% |
| 2011 | -- | $55,600 -0.7% |
| 2010 | -- | $56,000 -2.1% |
| 2009 | -- | $57,200 +4% |
| 2007 | -- | $55,000 +8.7% |
| 2006 | -- | $50,600 |
| 2005 | -- | $50,600 |
| 2004 | -- | $50,600 +873.1% |
| 2003 | -- | $5,200 |
| 2002 | -- | $5,200 +198.9% |
| 2001 | -- | $1,740 |
Find assessor info on the county website
Neighborhood: 46405
Nearby homes
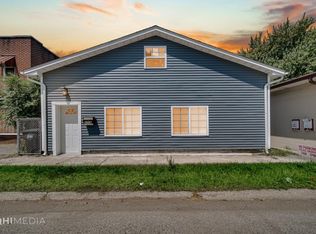
- $205,0004 bd2 ba1.8k sqft2718 Dekalb St, Lake Station, IN 46405Sold
- $5,000-- bd-- ba-- sqft2711 Decatur St, Lake station, IN 46405Off Market
- $122,3002 bd1 ba792 sqft2711 Decatur St, Lake Station, IN 46405Off Market
- $163,2003 bd1 ba1.1k sqft2701 Decatur St, Lake Station, IN 46405Off Market
- $1,500-- bd-- ba-- sqft2693 Decatur St, Lake Station, IN 46405Off Market
- $1,500-- bd-- ba-- sqft2691 Decatur St, Lake Station, IN 46405Off Market
- $1,500-- bd-- ba-- sqft2691 Decatur St, Lake Station, IN 46405Off Market
- $103,2002 bd1 ba665 sqft2691 Decatur St, Lake Station, IN 46405Off Market
Nearby schools
GreatSchools rating
- 6/10Alexander Hamilton Elementary SchoolGrades: K-5Distance: 0.5 mi
- 3/10Thomas A Edison Jr-Sr High SchoolGrades: 6-12Distance: 1.7 mi
- 3/10Virgil I Bailey Elementary SchoolGrades: K-5Distance: 2.4 mi


Get pre-qualified for a loan
At Zillow Home Loans, we can pre-qualify you in as little as 5 minutes with no impact to your credit score.An equal housing lender. NMLS #10287.
- Indiana
- Lake County
- Lake Station
- 46405
- 2700 Dekalb St
Nearby cities
Nearby zip codes
Other Lake Station Topics
