Skip main navigation
Sold for $3,375,000
  • $3,375,000

    2700 Donald Ross Road #310, Palm Beach Gardens, FL 33418

    3beds
    3,772sqft
    Condominium
    Built in 2016
    -- sqft lot
    $4,362,500 Zestimate®
    $895/sqft
    $7,900 Estimated rent

    Home value

    $4,362,500

    $3.84M - $5.02M

    $7,900/mo

    Zestimate® history
    Loading
    Loading...

    Owner options

    List your home for rent

    $7,900/mo

    Rent Zestimate®

    Find your next renter with Zillow Rental Manager. Plus, with online applications, you can quickly screen prospective tenants – for free.

    Learn more

    $7,900/mo

    Rent Zestimate®

    Refinance and save

    $26,748/mo

    Est. payment

    Refinancing to a lower rate could help reduce your monthly payments and save thousands over the life of the loan.

    See today's rates

    $26,748/mo

    Est. payment

    Explore your selling options

    Work with a Zillow partner agent

    Leverage their expertise and Zillow's premium Showcase listings to get your home seen by more buyers.

    Get started

    List with your own agent

    Get your home in front of millions of buyers by listing it on Zillow.

    Learn how to do it

    Sell it yourself

    Take full control of how buyers see your home on Zillow by listing For Sale by Owner (FSBO).

    List your home

    What's special

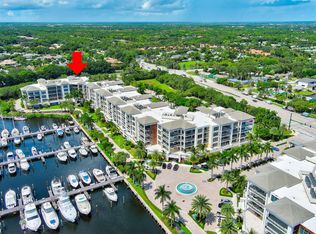
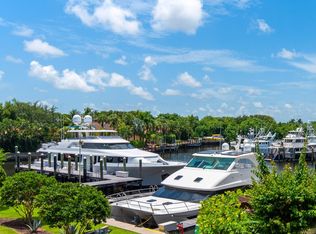
    Welcome to this luxurious 3-bedroom, 3.5-bath condo with sweeping marina views and exquisite finishes throughout. Enter directly from the elevator into a long, elegant foyer, which leads you into a spacious main living area with polished 32-inch cream porcelain tiles that extend throughout every room. The vast kitchen is a chef's dream, featuring high-gloss white custom cabinets, a Thermador range, oven, and microwave, as well as Sub-Zero refrigerator and freezer, and a polished stainless steel tile backsplash. The large dining room offers seamless access to the enormous 50-foot-wide balcony, framed by glass guardrails, providing incredible views of the marina and its magnificent yachts. The spacious great room also features floor-to-ceiling impact sliding doors that lead to the balcony, perfect for entertaining. A large office, which could easily serve as a fourth bedroom, includes its own private balcony. The expansive owner's suite boasts its own access to the balcony, two walk-in closets, and a spa-like bathroom with a huge marble shower and separate soaking tub. Two additional ensuite guest bedrooms each feature walk-in closets, marble showers, and access to a private balcony. Located just minutes from world-class restaurants, high-end shopping, and pristine beaches, this condo offers an unmatched lifestyle. With easy access to boating and a marina filled with luxury yachts, this is the ideal place for those seeking the best of waterfront living. Resort-style amenities include 2 outdoor heated pools, spas, Monaco-styled cabanas, fitness centers with computerized aerobic stations, massage rooms, saunas, steam rooms, and outdoor grilling areas. Stroll through beautifully manicured grounds with walkways and seating areas surrounding the marina. Additional amenities include residents' private reserved wine storage, a club room, card room, conference room with a business center, two private garage spaces, and climate-controlled owner storage. Live the life of luxury in this marina-front masterpiece in Palm Beach Gardens!

    Zillow last checked:

    Listing updated:

    Listed by:

    Victor Kastil 561-440-4560,

    William Raveis Palm Beach LLC,

    Gerard J Tsarnas,

    Mirasol Realty

    Bought with:

    Diane Gray, 3253575

    Nicklaus Vance

    Source: BeachesMLS,MLS#: R11023930MLS LogoOriginating MLS: BeachesMLS

    Facts & features

    Interior

    Bedrooms & bathrooms
    • Bedrooms: 3
    • Bathrooms: 4
    • Full bathrooms: 3
    • 1/2 bathrooms: 1
    • Main level bathrooms: 4
    • Main level bedrooms: 3
    Primary bedroom
    • Level: Main
    • Area: 304
    • Dimensions: 19 X 16
    Primary bedroom
    • Level: Main
    • Area: 304
    • Dimensions: 19 X 16
    Bedroom 2
    • Level: Main
    • Area: 238
    • Dimensions: 17 X 14
    Bedroom 2
    • Level: Main
    • Area: 238
    • Dimensions: 17 X 14
    Bedroom 3
    • Level: Main
    • Area: 196
    • Dimensions: 14 X 14
    Bedroom 3
    • Level: Main
    • Area: 196
    • Dimensions: 14 X 14
    Den
    • Level: Main
    • Area: 225
    • Dimensions: 15 X 15
    Dining room
    • Level: Main
    • Area: 182
    • Dimensions: 14 X 13
    Dining room
    • Level: Main
    • Area: 182
    • Dimensions: 14 X 13
    Kitchen
    • Level: Main
    • Area: 192
    • Dimensions: 16 X 12
    Kitchen
    • Level: Main
    • Area: 192
    • Dimensions: 16 X 12
    Living room
    • Level: Main
    • Area: 551
    • Dimensions: 19 X 29
    Living room
    • Level: Main
    • Area: 551
    • Dimensions: 19 X 29
    Heating
    • Central, Electric, Individual
    Cooling
    • Central Air, Zoned
    Appliances
    • Included: Dryer, Dishwasher, Electric Range, Free-Standing Freezer, Ice Maker, Microwave, Oven, Refrigerator, Washer
    • Laundry: Inside
    Features
    • Bidet, Built-in Features, Closet Cabinetry, Eat-in Kitchen, Elevator, Jetted Tub, Kitchen Island, Custom Mirrors, Separate Shower, Walk-In Closet(s)
    • Flooring: Ceramic Tile
    Interior area
    • Total structure area: 4,582
    • Total interior livable area: 3,772 sqft

    Property

    Parking
    • Total spaces: 2
    • Parking features: Assigned, Garage, Garage Door Opener
    • Garage spaces: 2
    Accessibility
    • Accessibility features: Accessibility Features, Accessible Doors
    Features
    • Patio & porch: Covered, Deck, Open, Patio, Balcony
    • Exterior features: Balcony, Outdoor Living Area
    • Has spa: Yes
    • Has view: Yes
    • View description: Intercoastal, Marina
    • Has water view: Yes
    • Water view: Intercoastal,Marina
    Details
    • Parcel number: 52434129370003100
    • Zoning: PCD(ci
    • Special conditions: Listed As-Is

    Construction

    Type & style
    • Home type: Condo
    • Architectural style: Colonial
    • Property subtype: Condominium
    Materials
    • Block
    • Roof: Concrete,Mixed,Tile
    Condition
    • Resale
    • New construction: No
    • Year built: 2016

    Utilities & green energy

    • Electric: 3 Phase
    • Sewer: Public Sewer
    • Water: Public
    • Utilities for property: Cable Available, Sewer Available, Water Available

    Community & neighborhood

    Security
    • Security features: Fire Sprinkler System, Gated with Guard, Gated Community, Key Card Entry, Smoke Detector(s), Security Guard, Security Lights
    Community
    • Community features: Home Owners Association, Gated, Marina, Property Manager On-Site, Street Lights
    Location
    • Region: Palm Beach Gardens
    • Subdivision: AZURE CONDO

    HOA & financial

    HOA
    • Has HOA: Yes
    • HOA fee: $3,933 monthly
    • Amenities included: Billiard Room, Business Center, Clubhouse, Fitness Center, Putting Green(s), Spa/Hot Tub, Sidewalks, Elevator(s)
    • Services included: Common Areas, Hot Water, Maintenance Grounds, Maintenance Structure, Sewer, Security, Trash, Water, Internet

    Other

    Other facts
    • Listing terms: Cash,Conventional,FHA

    Price history

    DateEventPrice
    5/19/2025Sold$3,375,000-3.6%$895/sqft
    Source: BeachesMLS #R11023930 Report a problem
    4/16/2025Pending sale$3,500,000$928/sqft
    Source: BeachesMLS #RX-11023930 Report a problem
    3/13/2025Price change$3,500,000-7.8%$928/sqft
    Source: BeachesMLS #RX-11023930 Report a problem
    12/3/2024Price change$3,795,000-5%$1,006/sqft
    Source: BeachesMLS #RX-11023930 Report a problem
    10/20/2024Price change$3,995,000-3.7%$1,059/sqft
    Source: BeachesMLS #RX-11023930 Report a problem
    9/25/2024Listed for sale$4,150,000$1,100/sqft
    Source: BeachesMLS #RX-11023930 Report a problem

    Public tax history

    YearProperty taxesTax assessment
    2025$54,515 +6.9%$2,762,025 +10%
    2024$50,982 +6.1%$2,510,932 +10%
    2023$48,043 +8.3%$2,282,665 +10%
    2022$44,376 +19.2%$2,075,150 +10%
    2021$37,215 +9.6%$1,886,500 +10%
    2020$33,958 +2.8%$1,715,000 +3.9%
    2019$33,040 $1,650,000 +7.5%
    2018$33,040 +10.2%$1,535,000 +9.6%
    2017$29,995 $1,400,000

    Find assessor info on the county website

    Neighborhood: Frenchmans Creek

    Nearby schools

    GreatSchools rating
    Schools provided by the listing agent
    • Elementary: Dwight D. Eisenhower K-8
    • High: William T. Dwyer

    Source: BeachesMLS. This data may not be complete. We recommend contacting the local school district to confirm school assignments for this home.

    Get a cash offer in 3 minutes
    Find out how much your home could sell for in as little as 3 minutes with a no-obligation cash offer.
    Estimated market value
    $4,362,500
    Get a cash offer in 3 minutes
    Find out how much your home could sell for in as little as 3 minutes with a no-obligation cash offer.
    Estimated market value
    $4,362,500