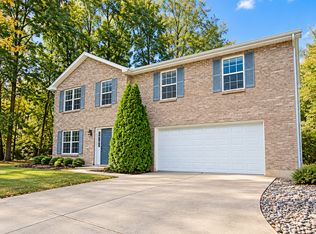
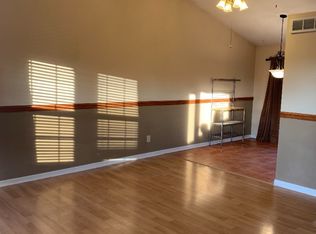
This inviting home offers 3 bedrooms, 2.5 bathrooms, and approximately 1,774 square feet of finished living space, including a finished basement.
Enjoy a comfortable layout with plenty of room for everyday living, entertaining, or creating a home office. The finished basement provides valuable additional living space, while the attached two-car garage offers convenient parking and extra storage.
Property Highlights:
3 bedrooms and 2.5 bathrooms
Attached 2-car garage
Located on a cul-de-sac in Burlington
Conveniently located near shopping, dining, and major highways, with access to Boone County schools, including highly rated Conner High School.
12-month lease required. Monthly rent is $2,450, with a $2,450 refundable security deposit. Renters insurance is required throughout the lease term.
Tenant is responsible for electricity, gas, water, sewer, trash, and internet. No smoking inside the property.
Attached two-car garage included. Pets are not permitted.
Tenant is responsible for routine lawn care and snow removal. Landlord is responsible for major repairs and maintenance, except for damage caused by the tenant.
Lease renewal may be available upon mutual agreement.
House for rent
Single family residence
Available now
No pets
Air conditioner, central air
Hookups laundry
Attached garage parking
Heat pump
What's special
- 37 days |
- -- |
- -- |
Zillow last checked:
Listing updated:
Travel times
Facts & features
Interior
Bedrooms & bathrooms
- Bedrooms: 3
- Bathrooms: 3
- Full bathrooms: 2
- 1/2 bathrooms: 1
Heating
- Heat Pump
Cooling
- Air Conditioner, Central Air
Appliances
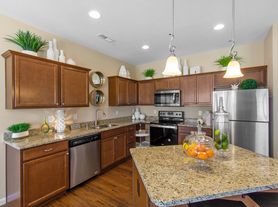
- Included: Dishwasher, Freezer, Microwave Oven, Oven
- Laundry: Hookups
Features
- Flooring: Carpet, Hardwood
Interior area
- Total interior livable area: 1,460 sqft
Property
Parking
- Parking features: Attached, Garage
- Has attached garage: Yes
- Details: Contact manager
Features
- Patio & porch: Patio
Details
- Additional structures: Garage(s)
- Parcel number: 037000409000
Construction
Type & style
- Home type: SingleFamily
- Property subtype: Single Family Residence
Community & HOA
Location
- Region: Burlington
Financial & listing details
- Lease term: 1 Year
Nearby apartments for rent

Price history
| Date | Event | Price |
|---|---|---|
| 10/9/2026 | Price change | $2,250-2.2%$2/sqft |
Source: Zillow Rentals Report a problem | ||
| 10/1/2026 | Price change | $2,300-6.1%$2/sqft |
Source: Zillow Rentals Report a problem | ||
| 9/17/2026 | Listed for rent | $2,450$2/sqft |
Source: Zillow Rentals Report a problem | ||
| 9/15/2026 | Sold | $324,900$223/sqft |
Source:  NKMLS #645242 Report a problem NKMLS #645242 Report a problem | ||
| 8/5/2026 | Pending sale | $324,900$223/sqft |
Source: NKMLS #645242 Report a problem | ||
| 7/31/2026 | Listed for sale | $324,900+74.7%$223/sqft |
Source: NKMLS #645242 Report a problem | ||
| 5/13/2019 | Sold | $186,000+0.6%$127/sqft |
Source: Public Record Report a problem | ||
| 3/28/2019 | Pending sale | $184,900$127/sqft |
Source: Campbell County Office #525164 Report a problem | ||
| 3/27/2019 | Listed for sale | $184,900+26.2%$127/sqft |
Source: Campbell County Office #525164 Report a problem | ||
| 5/10/2010 | Sold | $146,500+7%$100/sqft |
Source: Public Record Report a problem | ||
| 9/3/2002 | Sold | $136,900+163.3%$94/sqft |
Source: Public Record Report a problem | ||
| 11/5/2001 | Sold | $52,000$36/sqft |
Source: Public Record Report a problem | ||