Skip main navigation
Off market
  • Price Unknown

    2700 E 5th St #2B-2Ba-956Sqft, Vancouver, WA 98661

    2beds
    956sqft
    Apartment
    Built in ----
    -- sqft lot
    $-- Zestimate®
    $--/sqft
    $1,894 Estimated rent

    Home value

    Not available

    Estimated sales range

    Not available

    $1,894/mo

    Zestimate® history
    Loading
    Loading...

    Owner options

    List your home for rent

    $1,894/mo

    Rent Zestimate®

    Find your next renter with Zillow Rental Manager. Plus, with online applications, you can quickly screen prospective tenants – for free.

    Learn more

    $1,894/mo

    Rent Zestimate®

    Refinance and save

    Refinancing to a lower rate could help reduce your monthly payments and save thousands over the life of the loan.

    See today's rates

    Explore your selling options

    Work with a Zillow partner agent

    Leverage their expertise and Zillow's premium Showcase listings to get your home seen by more buyers.

    Get started

    List with your own agent

    Get your home in front of millions of buyers by listing it on Zillow.

    Learn how to do it

    Sell it yourself

    Take full control of how buyers see your home on Zillow by listing For Sale by Owner (FSBO).

    List your home

    What's special

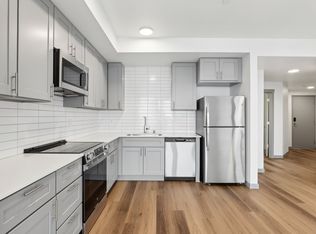
    All-wood shaker-style cabinetsTriple-paned windowsEfficient heating and coolingPremium brushed nickel finishesIce makerSubway tile backsplashStainless steel appliances

    Discover the Slocum - Our 956-square-foot two-bedroom, two-bath apartment home, the Slocum, offers a perfect balance of space and style. The kitchen features quartz countertops, a subway tile backsplash, and stainless steel appliances, including a 5-burner electric range and ice maker. Mini-split systems provide efficient heating and cooling, while triple-paned windows enhance energy efficiency. The Slocum boasts all-wood shaker-style cabinets with full-extension, soft-close drawers and premium brushed nickel finishes. Thoughtful design and top-tier fixtures make this home truly exceptional. Be the first to experience the Hawthorne. Apply now, with tours available starting March 1, 2025. *Income guidelines apply. Must be eligible to household earning 80% AMI or less.

    This property is not currently displayed as for sale or rent on Zillow. This may be different from what's on other websites or public sources.
    Zillow last checked:

    Listing updated:

    Source: Zillow Rentals

    Facts & features

    Interior

    Bedrooms & bathrooms
    • Bedrooms: 2
    • Bathrooms: 2
    • Full bathrooms: 2
    Cooling
    • Central Air
    Appliances
    • Included: Dishwasher, Disposal, Dryer, Freezer, Microwave, Refrigerator, Stove, Washer
    • Laundry: In Unit
    Features
    • Elevator, Storage
    • Flooring: Carpet, Tile
    Interior area
    • Total interior livable area: 956 sqft

    Property

    Parking
    • Parking features: Attached, Garage
    • Has attached garage: Yes
    • Details: Contact manager
    Features
    • Patio & porch: Deck
    • Exterior features: Barbecue, Co-working space, Community Gardens, Electric Vehicle Charging Station, Elevators, Energy Efficient, Garden, Gas Firepits, Great Lighting, Ice Maker, Keyless Entry, LED Lights, Mini-splits LG cooling/heating, Multiwash Station, Mutiwash Station, Non-Smoking, Patios/Decks, Pet Friendly - Two Per Household, Pet Friendly! Open floor plan for comfort!!, Quartz Countertops, Rooftop Deck, Stainless Steel Appliances

    Construction

    Type & style
    • Home type: Apartment
    • Property subtype: Apartment

    Community & HOA

    Community
    • Security: Gated Community
    • Deposit fee: $550
    Location
    • Region: Vancouver

    Financial & listing details

    • Date on market: 1/23/2025
    • Date available: 05/01/2025
    • Lease term: Contact For Details

    Price history

    DateEventPrice
    4/11/2025Listing removed$2,730$3/sqft
    Source: Zillow Rentals Report a problem
    1/23/2025Listed for rent$2,730$3/sqft
    Source: Zillow Rentals Report a problem

    Public tax history

    Tax history is unavailable.

    Neighborhood: Hudsons Bay

    Nearby schools

    GreatSchools rating