Perched on a gentle hill in one of Denver’s most sought-after neighborhoods, this light-filled four-level home offers the perfect blend of elegance, comfort, and everyday livability. With 6 bedrooms and 5 bathrooms, it’s thoughtfully designed to grow with you—truly a forever home that adapts to every stage of life.
Set on a spacious corner lot, the property offers a tranquil, serene feel within a premium urban zip code. It’s a rare gem with unrivaled access: a large home, outdoor oasis, established community, and four houses from an award-winning K–8 school—all without the headache of morning traffic jams.
From the moment you arrive, the inviting front porch sets a warm, social tone. The heart of the home is a massive kitchen that anchors daily life and effortless entertaining as it is designed for both function and gathering. Featuring two generous pantries, abundant cabinetry, and extensive counter space, there’s a place for everything. An oversized eating area easily accommodates a large table, with adjacent counter seating. Just steps away, garden beds offer fresh herbs & produce at your fingertips.
There is abundant storage on all four levels that ensures everything stays organized and guest-ready.
Step outside to your own private backyard sanctuary—an entertainer’s dream. Enjoy the sparkling pool, attached hot tub, built-in outdoor kitchen and grill, cozy fire pit, & a shaded pergola for dining and relaxing under the Colorado sky. It’s a staycation lifestyle—no travel required. From twilight lawn games to summer pool and hot tub days, outdoor living is redefined here.
Perfectly situated in a true “heartbeat” location, you’re just minutes from everything: top-rated schools, grocery stores, medical facilities, shopping. Downtown Denver, The DTC & Red Rocks are a short drive away.
This home offers the rare combination of space, style, location, & lifestyle—where everyday living feels extraordinary.
Sold for $1,700,000
$1,700,000
2700 E Bates Avenue, Denver, CO 80210
6beds
3,830sqft
Single Family Residence
Built in 1959
0.28 Acres Lot
$1,675,100 Zestimate®
$444/sqft
$6,683 Estimated rent
Home value
$1,675,100
$1.59M - $1.76M
$6,683/mo
Zestimate® history
Owner options
List your home for rent
$6,683/mo
Rent Zestimate®
Find your next renter with Zillow Rental Manager. Plus, with online applications, you can quickly screen prospective tenants – for free.
$6,683/mo
Rent Zestimate®
Refinance and save
$10,495/mo
Est. payment
Refinancing to a lower rate could help reduce your monthly payments and save thousands over the life of the loan.
$10,495/mo
Est. payment
Explore your selling options
Work with a Zillow partner agent
Leverage their expertise and Zillow's premium Showcase listings to get your home seen by more buyers.
Get startedList with your own agent
Get your home in front of millions of buyers by listing it on Zillow.
Learn how to do itSell it yourself
Take full control of how buyers see your home on Zillow by listing For Sale by Owner (FSBO).
List your homeWhat's special
Zillow last checked:
Listing updated:
Listed by:
Holly Morton Chione 303-946-4004 holly@mpdenver.com,
Camber Realty, LTD
Bought with:
Donna L. Crown, 251231
D.L. Crown and Associates
Source: REcolorado as distributed by MLS GRID,MLS#: 6360917
Facts & features
Interior
Bedrooms & bathrooms
- Bedrooms: 6
- Bathrooms: 5
- Full bathrooms: 2
- 3/4 bathrooms: 1
- 1/2 bathrooms: 2
Bedroom
- Description: Primary Bedroom
- Features: Primary Suite
- Level: Upper
- Area: 182 Square Feet
- Dimensions: 13 x 14
Bedroom
- Description: Bedroom #2 (Front Of House)
- Level: Upper
- Area: 99 Square Feet
- Dimensions: 9 x 11
Bedroom
- Description: Bedroom #3 (Back Of House)
- Level: Upper
- Area: 143 Square Feet
- Dimensions: 11 x 13
Bedroom
- Description: Bedroom #4 (Back Of The House)
- Level: Upper
- Area: 121 Square Feet
- Dimensions: 11 x 11
Bedroom
- Description: Basement Bedroom #1
- Level: Basement
- Area: 143 Square Feet
- Dimensions: 11 x 13
Bedroom
- Description: Basement Bedroom #2
- Level: Basement
- Area: 110 Square Feet
- Dimensions: 10 x 11
Bathroom
- Description: Primary Bedroom
- Level: Upper
- Area: 48 Square Feet
- Dimensions: 6 x 8
Bathroom
- Description: Full Bathroom
- Level: Upper
- Area: 77 Square Feet
- Dimensions: 7 x 11
Bathroom
- Description: 1/2 Bathroom
- Level: Upper
- Area: 16 Square Feet
- Dimensions: 4 x 4
Bathroom
- Description: 1/2b Bath Off Of Family Room
- Level: Lower
- Area: 30 Square Feet
- Dimensions: 5 x 6
Bathroom
- Level: Basement
- Area: 91 Square Feet
- Dimensions: 7 x 13
Bonus room
- Description: Basement Rec Room
- Level: Basement
- Area: 812 Square Feet
- Dimensions: 29 x 28
Dining room
- Description: Formal Dining Room With Bay Window
- Level: Main
- Area: 156 Square Feet
- Dimensions: 13 x 12
Family room
- Description: Lower Level Family Room With Fireplace
- Level: Lower
- Area: 336 Square Feet
- Dimensions: 14 x 24
Kitchen
- Description: Very Large Kitchen With Tons Of Storage And Eating Space
- Level: Main
- Area: 300 Square Feet
- Dimensions: 12 x 25
Laundry
- Description: Laundry Room
- Level: Lower
- Area: 72 Square Feet
- Dimensions: 8 x 9
Living room
- Description: Living Room With Built-In Bookcases
- Level: Main
- Area: 260 Square Feet
- Dimensions: 13 x 20
Heating
- Baseboard, Hot Water
Cooling
- Attic Fan, Evaporative Cooling
Appliances
- Included: Cooktop, Dishwasher, Disposal, Dryer, Gas Water Heater, Microwave, Refrigerator, Washer
Features
- Built-in Features, Eat-in Kitchen, Entrance Foyer, Granite Counters, Pantry, Primary Suite, Walk-In Closet(s)
- Flooring: Carpet, Laminate, Tile, Wood
- Windows: Bay Window(s), Double Pane Windows, Skylight(s)
- Basement: Bath/Stubbed,Finished,Interior Entry
- Number of fireplaces: 2
- Fireplace features: Family Room, Living Room, Wood Burning
Interior area
- Total structure area: 3,830
- Total interior livable area: 3,830 sqft
- Finished area above ground: 2,781
- Finished area below ground: 914
Property
Parking
- Total spaces: 2
- Parking features: Garage - Attached
- Attached garage spaces: 2
Features
- Levels: Multi/Split
- Patio & porch: Covered, Front Porch, Patio
- Exterior features: Fire Pit, Garden, Gas Grill, Gas Valve, Lighting, Private Yard
- Pool features: Outdoor Pool
- Has spa: Yes
- Spa features: Spa/Hot Tub, Heated
- Fencing: Full
Lot
- Size: 0.28 Acres
- Features: Corner Lot, Landscaped, Level, Sprinklers In Front, Sprinklers In Rear
Details
- Parcel number: 536221019
- Zoning: S-SU-F
- Special conditions: Standard
Construction
Type & style
- Home type: SingleFamily
- Property subtype: Single Family Residence
Materials
- Brick, Wood Siding
- Foundation: Concrete Perimeter
- Roof: Unknown
Condition
- Updated/Remodeled
- Year built: 1959
Utilities & green energy
- Electric: 110V, 220 Volts
- Sewer: Public Sewer
- Water: Public
- Utilities for property: Electricity Connected, Natural Gas Connected
Community & HOA
Community
- Security: Carbon Monoxide Detector(s), Smoke Detector(s)
- Subdivision: Southern Hills
HOA
- Has HOA: No
Location
- Region: Denver
Financial & listing details
- Price per square foot: $444/sqft
- Tax assessed value: $1,278,400
- Annual tax amount: $6,488
- Date on market: 4/2/2026
- Listing terms: Cash,Conventional
- Exclusions: Staging Items
- Ownership: Individual
- Electric utility on property: Yes
- Road surface type: Paved
Price history
| Date | Event | Price |
|---|---|---|
| 7/29/2026 | Sold | $1,700,000-1.4%$444/sqft |
Source:  REcolorado as distributed by MLS GRID #6360917 Report a problem REcolorado as distributed by MLS GRID #6360917 Report a problem | ||
| 7/1/2026 | Pending sale | $1,725,000$450/sqft |
Source: REcolorado as distributed by MLS GRID #6360917 Report a problem | ||
| 6/13/2026 | Listed for sale | $1,725,000+165.4%$450/sqft |
Source: REcolorado as distributed by MLS GRID #6360917 Report a problem | ||
| 11/28/2005 | Sold | $650,000+116.7%$170/sqft |
Source: Public Record Report a problem | ||
| 5/13/1999 | Sold | $300,000$78/sqft |
Source: Public Record Report a problem | ||
Public tax history
| Year | Property taxes | Tax assessment |
|---|---|---|
| 2025 | $6,488 +2.2% | $90,130 +10% |
| 2024 | $6,348 +24.1% | $81,920 -4.1% |
| 2023 | $5,114 +3.6% | $85,420 +32.8% |
| 2022 | $4,937 +6.8% | $64,310 -2.8% |
| 2021 | $4,622 +2.9% | $66,160 +6.2% |
| 2020 | $4,493 +8.4% | $62,298 -0.7% |
| 2019 | $4,144 | $62,734 +17.1% |
| 2018 | $4,144 +0.3% | $53,560 |
| 2017 | $4,131 -1.9% | $53,560 -0.6% |
| 2016 | $4,211 +1.9% | $53,900 |
| 2015 | $4,134 0% | $53,900 +8.3% |
| 2014 | $4,136 +10.9% | $49,780 |
| 2013 | $3,729 +17.9% | $49,780 +12.2% |
| 2012 | $3,163 -11.6% | $44,360 |
| 2011 | $3,578 +2.2% | $44,360 -17.4% |
| 2010 | $3,500 +0.5% | $53,730 |
| 2009 | $3,483 -0.2% | $53,730 +3% |
| 2008 | $3,489 +7.3% | $52,160 |
| 2007 | $3,252 +35.5% | $52,160 +7.4% |
| 2006 | $2,400 +8.8% | $48,570 +33.9% |
| 2005 | $2,207 +10.1% | $36,260 +3% |
| 2003 | $2,004 +1.9% | $35,220 +5.2% |
| 2002 | $1,967 | $33,480 +15.4% |
| 2001 | -- | $29,010 |
Find assessor info on the county website
Neighborhood: Wellshire
Nearby homes
- $1,989,3005 bd4 ba4k sqft2750 E Bates Ave, Denver, CO 80210Off Market

- $550,0003 bd2 ba2k sqft2926 S Clayton St, Denver, CO 80210Sold
- $1,675,2004 bd3 ba3k sqft2705 E Bates Ave, Denver, CO 80210Sold
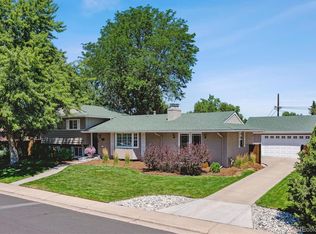
- $1,526,2005 bd3 ba2.8k sqft2930 S Detroit Way, Denver, CO 80210Off Market
- $1,629,8004 bd4 ba2.9k sqft2755 E Bates Ave, Denver, CO 80210Off Market
- $1,980,0005 bd3 ba3.2k sqft2934 S Detroit Way, Denver, CO 80210Off Market
- $1,292,7004 bd3 ba2.9k sqft2905 S Clayton St, Denver, CO 80210Off Market
- $1,000,0003 bd3 ba2.3k sqft2925 S Clayton St, Denver, CO 80210Off Market
Nearby schools
GreatSchools rating
- 10/10Slavens K-8 SchoolGrades: K-8Distance: 0.2 mi
- 6/10Thomas Jefferson High SchoolGrades: 9-12Distance: 2.1 mi
- 10/10Merrill Middle SchoolGrades: 6-8Distance: 1.8 mi
Schools provided by the listing agent
- Elementary: Slavens E-8
- Middle: Merrill
- High: Thomas Jefferson
- District: Denver 1
Source: REcolorado as distributed by MLS GRID. This data may not be complete. We recommend contacting the local school district to confirm school assignments for this home.
Get a cash offer in 3 minutes
Find out how much your home could sell for in as little as 3 minutes with a no-obligation cash offer.
Estimated market value
$1,675,100
Get a cash offer in 3 minutes
Find out how much your home could sell for in as little as 3 minutes with a no-obligation cash offer.
Estimated market value
$1,675,100
- Colorado
- Denver County
- Denver
- 80210
- Wellshire
- 2700 E Bates Avenue
