Skip main navigation
Sold for $435,000
  • $435,000

    2700 E Cherry Creek South Drive #216, Denver, CO 80209

    1beds
    743sqft
    Condominium
    Built in 2003
    -- sqft lot
    $-- Zestimate®
    $585/sqft
    $2,226 Estimated rent

    Home value

    Not available

    Estimated sales range

    Not available

    $2,226/mo

    Zestimate® history
    Loading
    Loading...

    Owner options

    List your home for rent

    $2,226/mo

    Rent Zestimate®

    Find your next renter with Zillow Rental Manager. Plus, with online applications, you can quickly screen prospective tenants – for free.

    Learn more

    $2,226/mo

    Rent Zestimate®

    Refinance and save

    $3,031/mo

    Est. payment

    Refinancing to a lower rate could help reduce your monthly payments and save thousands over the life of the loan.

    See today's rates

    $3,031/mo

    Est. payment

    Explore your selling options

    Work with a Zillow partner agent

    Leverage their expertise and Zillow's premium Showcase listings to get your home seen by more buyers.

    Get started

    List with your own agent

    Get your home in front of millions of buyers by listing it on Zillow.

    Learn how to do it

    Sell it yourself

    Take full control of how buyers see your home on Zillow by listing For Sale by Owner (FSBO).

    List your home

    What's special

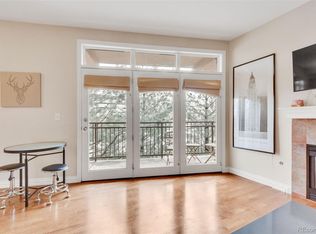
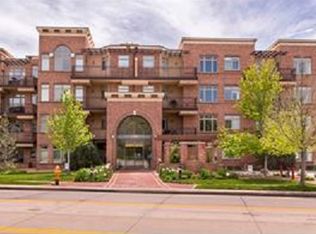
    Don't miss out on this opportunity to live walking distance to the Cherry Creek Mall, local stores, restaurants, bike paths, and a farmers market, providing a vibrant urban lifestyle. This beautifully presented 1-bedroom, 1-bathroom condo overlooking Cherry Creek offers modern living in a prime location. The interior features updated Luxury Vinyl Plank floors throughout and generous windows that provide an abundance of natural light. The living room is equipped with an elegant gas fireplace, creating a cozy atmosphere during colder months. The updated and well-planned kitchen boasts high-end finishes, including an electric stove, oven, built-in microwave, dishwasher, and ample stone countertop space, all framed by stainless steel finishes and traditional raised-front cabinets. The herringbone tile backsplash, quartz counter tops and versatile grey cabinets create a more modern feel with low maintenance. There is additional space for both barstool seating and a dining table. The open floorplan allows for you to arrange the space in multiple different ways. The spacious bedroom includes a built-in closet offering ample storage. The updated and modern bathroom features a glass-paneled shower, vanity, sink, and an additional storage closet. For added convenience, a stackable washer and dryer are located within the unit. The covered balcony faces Cherry Creek and includes a gas line for a grill, making it an ideal space for entertaining guests. The property also offers one garage space, storage space and is equipped with air conditioning.

    Zillow last checked:

    Listing updated:

    Listed by:

    Logan Opheim 303-653-8747 logan@thedenverexperts.com,

    RE/MAX Professionals,

    The Real Estate Experts 303-522-5550,

    RE/MAX Professionals

    Bought with:

    David Michael, 100099749

    You 1st Realty

    Source: REcolorado as distributed by MLS GRID,MLS#: 2606083MLS Logo

    Facts & features

    Interior

    Bedrooms & bathrooms
    • Bedrooms: 1
    • Bathrooms: 1
    • Full bathrooms: 1
    • Main level bathrooms: 1
    • Main level bedrooms: 1
    Bedroom
    • Level: Main
    Bathroom
    • Level: Main
    Kitchen
    • Level: Main
    Living room
    • Level: Main
    Heating
    • Forced Air
    Cooling
    • Central Air
    Appliances
    • Included: Dishwasher, Disposal, Dryer, Gas Water Heater, Microwave, Range, Range Hood, Refrigerator, Self Cleaning Oven, Washer
    Features
    • Elevator, Entrance Foyer, Granite Counters, Open Floorplan
    • Flooring: Tile, Vinyl
    • Windows: Double Pane Windows, Window Coverings
    • Has basement: No
    • Number of fireplaces: 1
    • Fireplace features: Living Room
    • Common walls with other units/homes: 2+ Common Walls
    Interior area
    • Total structure area: 743
    • Total interior livable area: 743 sqft
    • Finished area above ground: 743

    Property

    Parking
    • Total spaces: 1
    • Parking features: Concrete, Electric Vehicle Charging Station(s), Heated Garage, Storage
    • Garage spaces: 1
    • Has uncovered spaces: Yes
    Features
    • Levels: One
    • Stories: 1
    • Entry location: Ground
    • Patio & porch: Covered, Patio
    • Exterior features: Balcony, Gas Valve
    Details
    • Parcel number: 512420174
    • Zoning: R-3
    • Special conditions: Standard

    Construction

    Type & style
    • Home type: Condo
    • Architectural style: Urban Contemporary
    • Property subtype: Condominium
    • Attached to another structure: Yes
    Materials
    • Brick
    • Roof: Unknown
    Condition
    • Year built: 2003

    Utilities & green energy

    • Sewer: Public Sewer
    • Water: Public
    • Utilities for property: Cable Available, Electricity Connected

    Community & HOA

    Community
    • Security: Carbon Monoxide Detector(s), Secured Garage/Parking, Security Entrance, Smoke Detector(s)
    • Subdivision: Cherry Creek South
    HOA
    • Has HOA: Yes
    • Amenities included: Clubhouse, Elevator(s), Fitness Center, Parking, Storage
    • Services included: Cable TV, Gas, Internet, Maintenance Grounds, Maintenance Structure, Sewer, Snow Removal, Trash, Water
    • HOA fee: $503 monthly
    • HOA name: Haven Community Management
    • HOA phone: 303-530-0700
    Location
    • Region: Denver

    Financial & listing details

    • Price per square foot: $585/sqft
    • Tax assessed value: $445,500
    • Annual tax amount: $1,795
    • Date on market: 8/19/2025
    • Listing terms: Cash,Conventional,FHA,Other,VA Loan
    • Exclusions: Sellers Personal Property
    • Ownership: Individual
    • Electric utility on property: Yes
    • Road surface type: Paved

    Price history

    DateEventPrice
    2/20/2026Sold$435,000-1.1%$585/sqft
    Source: REcolorado as distributed by MLS GRID #2606083 Report a problem
    2/4/2026Pending sale$440,000$592/sqft
    Source: REcolorado as distributed by MLS GRID #2606083 Report a problem
    9/8/2025Price change$440,000-2.2%$592/sqft
    Source: REcolorado as distributed by MLS GRID #2606083 Report a problem
    8/19/2025Listed for sale$450,000+119.5%$606/sqft
    Source: REcolorado as distributed by MLS GRID #2606083 Report a problem
    3/25/2003Sold$204,967$276/sqft
    Source: Public Record Report a problem

    Public tax history

    YearProperty taxesTax assessment
    2025$1,835 +2.2%--
    2024$1,795 -9.4%$23,170 -11.2%
    2023$1,983 +3.6%$26,090 +4.7%
    2022$1,913 +10.6%$24,930 -2.8%
    2021$1,730 +2.9%$25,640 +9.9%
    2020$1,682 -3%$23,323 -0.7%
    2019$1,734 $23,487 +4.8%
    2018$1,734 +0.3%$22,410
    2017$1,729 +16%$22,410 +17.5%
    2016$1,490 -1.9%$19,070
    2015$1,519 0%$19,070 +4.3%
    2014$1,520 $18,290
    Find assessor info on the county website

    Neighborhood: Belcaro

    Nearby schools

    GreatSchools rating
    Schools provided by the listing agent
    • Elementary: Cory
    • Middle: Merrill
    • High: South
    • District: Denver 1

    Source: REcolorado as distributed by MLS GRID. This data may not be complete. We recommend contacting the local school district to confirm school assignments for this home.

    Get pre-qualified for a loan
    At Zillow Home Loans, we can pre-qualify you in as little as 5 minutes with no impact to your credit score.

    An equal housing lender. NMLS #10287.