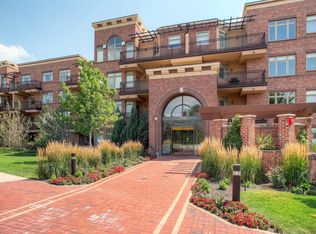
Sensational 4th floor Cherry Creek Condo with amazing views. This 2 bedroom, 2 bathroom condo features an open floor plan and is filled with natural sunlight. The kitchen includes a breakfast bar, stainless steel appliances, granite countertops, cherry cabinets & newer refrigerator. There is beautiful new hard surface laminate flooring in the entry way, hallway, kitchen and family & dining rooms. The open concept living and dining rooms are large enough for friends and family to gather and anchored by a gas fireplace. The primary bedroom features an en-suite bathroom and a large walk-in closet with double hanging racks and shelf storage. The second bedroom is an ideal guest suite or home office with adjacent full bathroom. Additionally, there is an in unit
laundry room with full size washer and dryer included, and this unit is ADA compatible, which translates to wider hallways and doorways. The large south facing private back balcony has great views to the south and comes with a gas line hook-up for your barbeque. The unit has two dedicated parking spots in the climate-controlled garage, and the condo includes a dedicated storage unit (which holds a surprising amount). HOA covers gas, cable, water and trash (no expensive heating bills in the winter since HOA pays for gas). The building amenities are wonderful including a full in-house gym as well as a community room that can be reserved for functions and a large community outdoor patio with built-in fireplace. All situated in a remarkable location along the Cherry Creek walking/running trail. There is also a walking path located across the street from the building, which allows you to conveniently walk right into Cherry Creek North, the Farmer's Market, Whole Foods, world class boutiques, restaurants and more. Compare this condo to anything else in its price range near Cherry Creek and you won’t be disappointed. Don't let this rare opportunity pass you by!!
Sold for $630,000
Zillow last checked:
Listing updated:
Bought with:
Jessica Luginbill, 100071161
Porchlight Real Estate Group
Source: REcolorado as distributed by MLS GRID,MLS#: 7825553
Price history
| Date | Event | Price |
|---|---|---|
| 7/25/2024 | Sold | $630,000-3.1%$575/sqft |
Source:  REcolorado as distributed by MLS GRID #7825553 Report a problem REcolorado as distributed by MLS GRID #7825553 Report a problem | ||
| 7/3/2024 | Contingent | $649,900$593/sqft |
Source:  HomeSmart #7825553 Report a problem HomeSmart #7825553 Report a problem | ||
| 7/3/2024 | Pending sale | $649,900$593/sqft |
Source: REcolorado as distributed by MLS GRID #7825553 Report a problem | ||
| 6/23/2024 | Price change | $649,900-1.5%$593/sqft |
Source: REcolorado as distributed by MLS GRID #7825553 Report a problem | ||
| 5/30/2024 | Price change | $659,900-2.2%$602/sqft |
Source: REcolorado as distributed by MLS GRID #7825553 Report a problem | ||
| 4/12/2024 | Listed for sale | $675,000+60%$616/sqft |
Source: REcolorado as distributed by MLS GRID #7825553 Report a problem | ||
| 2/15/2017 | Sold | $422,000+16.4%$385/sqft |
Source: Public Record Report a problem | ||
| 10/29/2007 | Sold | $362,500+5%$331/sqft |
Source: Public Record Report a problem | ||
| 4/5/2004 | Sold | $345,121$315/sqft |
Source: Public Record Report a problem | ||
Nearby homes
- $648,3002 bd2 ba1.2k sqft2700 E Cherry Creek South Dr APT 415, Denver, CO 80209Off Market
- $611,0002 bd2 ba1k sqft2700 E Cherry Creek South Dr APT 406, Denver, CO 80209Off Market

- $375,7001 bd1 ba743 sqft2700 E Cherry Creek South Dr APT 116, Denver, CO 80209Off Market
- $541,6002 bd2 ba1.3k sqft2700 E Cherry Creek South Dr APT 121, Denver, CO 80209Off Market
Get a cash offer in 3 minutes
Find out how much your home could sell for in as little as 3 minutes with a no-obligation cash offer.
Estimated market value
$595,600
