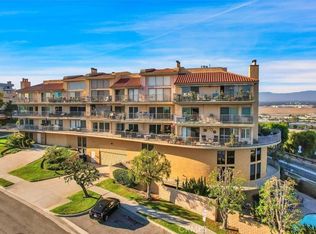
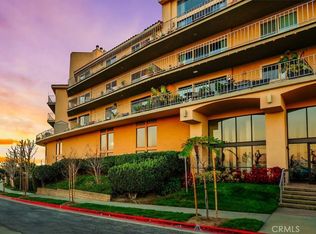
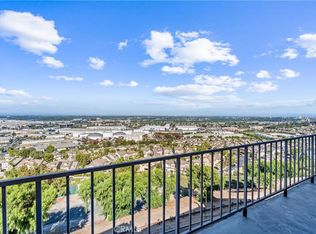
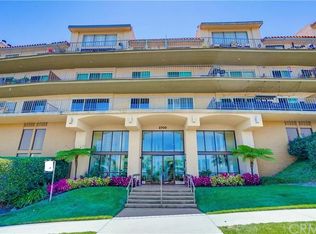
$ MILLION DOLLAR VIEWS $ ...... UNIQUE, ONE-OF-A-KIND, END-UNIT, TOWNHOUSE STYLE, TWO-STORY PENTHOUSE .... THE ONLY ONE IN THE "PANORAMA SUMMIT" COMPLEX LIKE IT ! SMALL, WELL MAINTAINED BLDG. W/ ONLY 28 UNITS - MOST ARE OWNER'S ! THIS COMPLEX HAS IT ALL - HEATED POOL, SPA, GYM/EXERCISE ROOM, SAUNA W/ SHOWERS, CLUBHOUSE / GAME ROOM W/ CITY MOUNTAIN VIEWS "AND" PET FRIENDLY TOO ! THIS UNIT IS DESIGNED FOR PRIVACY & EXECUTIVE LIVING & ENTERTAINING ! TWO "50" FOOT BALCONIES W/ BREATHTAKING VIEWS. #408 ENTRY HAS GLEAMING WOOD FLOORS LEADING INTO A GRAND GREAT ROOM W/ PORCELINE FLOORING & MANTLE LIGHTING & OPEN DINING & TRIPLE SLIDERS TO FULL BALCONY/BREATHTAKING VIEWS. CUSTOM KITCHEN W/ ALDERWOOD CABINETS/SELF CLOSING DRAWERS,RAINFOREST GRANITE & TOP OF THE LINE APPLIANCES ! CONVENIENT GST.BATH W/ SKYLIGHT & MAPLE PANELS. DOWNSTAIRS #308 ENTRYDOOR, ADORNS THE EXPANSIVE PRIMARY BEDROOM W/ COZY FIREPLACE & EN-SUITE CUSTOM FIXTURES, WALK-IN CLOSET "AND" UNOBSTRUCTED BALCONY VIEWS W/ ACCESS. 2ND BEDROOM USED AS OFFICE W/ EN-SUITE BATH & EXPANSIVE VIEWS... LAUNDRY ROOM OFF HALLWAY W/ SIDE-BY-SIDE WASHER/DRYER. UPGRADES THRU-OUT INCLUDE NEW INT.PAINT, DUAL PANED WINDOWS, CENTRAL HEAT/AIR,"AND" 4 PKG. SPACES W/ ELECTRIC CHARGER IN GAR.#1 & STORAGE CABINETS ! MUST SEE THIS EXCEPTIONAL UNIT TO APPRECIATE ALL IT HAS TO BOAST .....
Sold for $899,000
Listed by: Re/Max R. E. Specialists • Clare Corcoran • Contact: 562-889-3636
Bought with: Re/Max R. E. Specialists
$899,000
2700 E Panorama Dr APT 408, Signal Hill, CA 90755
2beds
1,814sqft
Condominium
Built in 1981
-- sqft lot
$954,400 Zestimate®
$496/sqft
$5,700 Estimated rent
Home value
$954,400
$888,000 - $1.03M
$5,700/mo
Zestimate® history
Owner options
List your home for rent
$5,700/mo
Rent Zestimate®
Find your next renter with Zillow Rental Manager. Plus, with online applications, you can quickly screen prospective tenants – for free.
$5,700/mo
Rent Zestimate®
Refinance and save
$6,341/mo
Est. payment
Refinancing to a lower rate could help reduce your monthly payments and save thousands over the life of the loan.
$6,341/mo
Est. payment
Explore your selling options
Work with a Zillow partner agent
Leverage their expertise and Zillow's premium Showcase listings to get your home seen by more buyers.
Get startedList with your own agent
Get your home in front of millions of buyers by listing it on Zillow.
Learn how to do itSell it yourself
Take full control of how buyers see your home on Zillow by listing For Sale by Owner (FSBO).
List your homeWhat's special
Heated poolUnobstructed balcony viewsRainforest graniteGleaming wood floorsOpen diningEn-suite custom fixturesWalk-in closet
Zillow last checked:
Listing updated:
Listed by:
Clare Corcoran DRE #01014966 562-889-3636,
Re/Max R. E. Specialists
Bought with:
Clare Corcoran, DRE #01014966
Re/Max R. E. Specialists
Source: CRMLS,MLS#: PW25044390 Originating MLS: California Regional MLS
Originating MLS: California Regional MLSFacts & features
Interior
Bedrooms & bathrooms
- Bedrooms: 2
- Bathrooms: 3
- Full bathrooms: 3
- Main level bathrooms: 1
Rooms
- Room types: Bedroom, Entry/Foyer, Great Room, Kitchen, Laundry, Living Room, Other, Dining Room
Bedroom
- Features: All Bedrooms Down
Bathroom
- Features: Bathroom Exhaust Fan, Enclosed Toilet, Granite Counters, Low Flow Plumbing Fixtures, Linen Closet, Stone Counters, Remodeled, Separate Shower, Upgraded, Vanity
Other
- Features: Dressing Area
Kitchen
- Features: Granite Counters, Stone Counters, Remodeled, Self-closing Drawers, Updated Kitchen
Other
- Features: Walk-In Closet(s)
Heating
- Central
Cooling
- Central Air
Appliances
- Included: Dishwasher, Electric Oven, Gas Cooktop, Disposal, Ice Maker, Microwave, Refrigerator, Range Hood, Water To Refrigerator, Dryer, Washer
- Laundry: Inside, Laundry Closet
Features
- Breakfast Bar, Built-in Features, Ceiling Fan(s), Separate/Formal Dining Room, Granite Counters, Open Floorplan, Pantry, Quartz Counters, Stone Counters, Recessed Lighting, Storage, Tandem, All Bedrooms Down, Dressing Area, Walk-In Closet(s)
- Flooring: Carpet, Stone, Tile, Wood
- Doors: Mirrored Closet Door(s), Service Entrance, Sliding Doors
- Windows: Double Pane Windows, Drapes, Skylight(s)
- Has fireplace: Yes
- Fireplace features: Gas Starter, Great Room, Living Room, Primary Bedroom
- Common walls with other units/homes: 1 Common Wall,End Unit,No One Above,No One Below
Interior area
- Total interior livable area: 1,814 sqft
Property
Parking
- Total spaces: 4
- Parking features: Assigned, Permit Required, See Remarks, Storage
- Attached garage spaces: 4
Accessibility
- Accessibility features: Safe Emergency Egress from Home, Grab Bars
Features
- Levels: Two
- Stories: 2
- Entry location: FRONT DOOR
- Pool features: Heated, Association
- Has spa: Yes
- Spa features: Association
- Fencing: Wrought Iron
- Has view: Yes
- View description: City Lights, Hills, Mountain(s), Panoramic
Lot
- Size: 0.81 Acres
- Features: Near Park
Details
- Additional structures: Sauna Private, Storage
- Parcel number: 7214012034
- Zoning: SHR5*
- Special conditions: Standard
Construction
Type & style
- Home type: Condo
- Architectural style: Contemporary
- Property subtype: Condominium
- Attached to another structure: Yes
Materials
- Stucco
- Roof: Spanish Tile
Condition
- Updated/Remodeled
- New construction: No
- Year built: 1981
Details
- Builder model: CONTEMPORARY
- Builder name: PANORAMA SUMMIT BUILDERS
Utilities & green energy
- Electric: Electricity - On Property, 220 Volts in Garage, Photovoltaics Stand-Alone
- Sewer: Public Sewer
- Water: Public
- Utilities for property: Cable Connected, Electricity Connected, Natural Gas Connected, Phone Connected, Sewer Connected, Water Connected
Community & HOA
Community
- Features: Biking, Curbs, Dog Park, Street Lights, Sidewalks, Gated, Park
- Security: Carbon Monoxide Detector(s), Gated Community, Key Card Entry, Smoke Detector(s)
- Subdivision: Panorama Summit (Ps)
HOA
- Has HOA: Yes
- Amenities included: Call for Rules, Clubhouse, Controlled Access, Fitness Center, Maintenance Grounds, Management, Maintenance Front Yard, Pool, Pet Restrictions, Pets Allowed, Recreation Room, Sauna, Spa/Hot Tub, Storage, Trash, Water
- HOA fee: $648 monthly
- HOA name: PANORAMA SUMMIT
- HOA phone: 562-353-5533
- Second HOA name: 0
- Third HOA name: 0
Location
- Region: Signal Hill
Financial & listing details
- Price per square foot: $496/sqft
- Tax assessed value: $808,746
- Annual tax amount: $11,985
- Date on market: 3/3/2025
- Cumulative days on market: 86 days
- Listing terms: Cash,Cash to New Loan,Conventional,Submit
- Inclusions: "5" BURNER GAS STOVE/OVEN, MICROWAVE, WINE FRIDGE, DBL.DOOR REFRIGERATOR AND NEW WHIRLPOOL WASHER AND DRYER
- Exclusions: ALL IS NEGOTIABLE...
- Road surface type: Paved
Price history
| Date | Event | Price |
|---|---|---|
| 6/30/2025 | Sold | $899,000$496/sqft |
Source:  CRMLS #PW25044390 Report a problem CRMLS #PW25044390 Report a problem | ||
| 6/25/2025 | Pending sale | $899,000$496/sqft |
Source: CRMLS #PW25044390 Report a problem | ||
| 5/29/2025 | Contingent | $899,000$496/sqft |
Source: CRMLS #PW25044390 Report a problem | ||
| 5/1/2025 | Price change | $899,000-5.4%$496/sqft |
Source: CRMLS #PW25044390 Report a problem | ||
| 4/5/2025 | Price change | $949,900-3.1%$524/sqft |
Source: CRMLS #PW25044390 Report a problem | ||
| 3/3/2025 | Listed for sale | $979,900+35.2%$540/sqft |
Source: CRMLS #PW25044390 Report a problem | ||
| 3/22/2019 | Sold | $725,000+1.4%$400/sqft |
Source: Public Record Report a problem | ||
| 3/22/2019 | Listed for sale | $714,900$394/sqft |
Source: Re/Max R. E. Specialists #PW19007740 Report a problem | ||
| 1/26/2019 | Pending sale | $714,900$394/sqft |
Source: Re/Max R. E. Specialists #PW19007740 Report a problem | ||
| 1/11/2019 | Listed for sale | $714,900$394/sqft |
Source: Re/Max R. E. Specialists #PW19007740 Report a problem | ||
Public tax history
| Year | Property taxes | Tax assessment |
|---|---|---|
| 2025 | $11,985 +16.4% | $808,746 +2% |
| 2024 | $10,297 +1.7% | $792,889 +2% |
| 2023 | $10,127 +6.5% | $777,343 +2% |
| 2022 | $9,506 +2% | $762,102 +2% |
| 2021 | $9,321 -0.6% | $747,160 +1% |
| 2020 | $9,378 | $739,500 +93.7% |
| 2019 | $9,378 +90.9% | $381,840 +2% |
| 2018 | $4,912 | $374,354 +2% |
| 2017 | $4,912 +1.1% | $367,015 +2% |
| 2016 | $4,858 +7.4% | $359,820 +1.5% |
| 2015 | $4,522 +4.6% | $354,416 +2% |
| 2014 | $4,322 | $347,475 +2.5% |
| 2012 | -- | $339,125 +2% |
| 2011 | -- | $332,477 +0.8% |
| 2010 | -- | $329,993 -0.2% |
| 2009 | -- | $330,778 +2% |
| 2008 | -- | $324,293 +2% |
| 2007 | -- | $317,935 +2% |
| 2006 | -- | $311,702 |
| 2005 | -- | $311,702 +4% |
| 2004 | -- | $299,600 +1.9% |
| 2003 | -- | $294,110 +20.1% |
| 2002 | -- | $244,900 +10.6% |
| 2000 | -- | $221,500 |
Find assessor info on the county website
Neighborhood: 90755
Nearby homes
- $699,9002 bd2 ba1.3k sqft2700 E Panorama Dr APT 205, Signal Hill, CA 90755Sold
- $585,0001 bd2 ba976 sqft2700 E Panorama Dr APT 302, Signal Hill, CA 90755Sold
- $545,7501 bd2 ba976 sqft2700 E Panorama Dr APT 402, Signal Hill, CA 90755Sold
- $690,1002 bd2 ba1.2k sqft2700 E Panorama Dr APT 201, Signal Hill, CA 90755Off Market
- $430,3001 bd1 ba960 sqft2700 E Panorama Dr APT 202, Signal Hill, CA 90755Off Market
- $771,7003 bd2 ba1.6k sqft2700 E Panorama Dr APT 203, Signal Hill, CA 90755Off Market
- $676,4002 bd2 ba1.3k sqft2700 E Panorama Dr APT 204, Signal Hill, CA 90755Off Market
- $608,3002 bd2 ba1.2k sqft2700 E Panorama Dr APT 206, Signal Hill, CA 90755Off Market
Nearby schools
GreatSchools rating
- 8/10Signal Hill Elementary SchoolGrades: K-5Distance: 0.7 mi
- 3/10Jessie Nelson AcademyGrades: 6-8Distance: 0.7 mi
- 6/10Wilson High SchoolGrades: 9-12Distance: 1.9 mi
Schools provided by the listing agent
- High: Long Beach
Source: CRMLS. This data may not be complete. We recommend contacting the local school district to confirm school assignments for this home.
Get a cash offer in 3 minutes
Find out how much your home could sell for in as little as 3 minutes with a no-obligation cash offer.
Estimated market value
$954,400
Get a cash offer in 3 minutes
Find out how much your home could sell for in as little as 3 minutes with a no-obligation cash offer.
Estimated market value
$954,400
- California
- Los Angeles County
- Signal Hill
- 90755
- 2700 E Panorama Dr Apartment 408
Nearby cities
Nearby zip codes
Other Signal Hill Topics
