Welcome to your dream home nestled on the 17th hole of the prestigious North Fork Country Club. This expansive ranch-style residence offers an unparalleled blend of luxury, comfort, and convenience, all set on a generously sized lot. Step inside and be greeted by a spacious living room bathed in natural light, leading to a formal dining room perfect for entertaining. This lovely home boasts a brand new roof, beautiful custom built fireplace with quartz counters, and California closets throughout. The well-appointed kitchen features an inviting dinette area, making it the heart of the home. With four spacious bedrooms, including two ensuite, and three full baths, there is ample space for everyone.The master bedroom offers a serene retreat with its private bath and office space, while the additional bedrooms provide plenty of room for family or guests. A dedicated laundry room adds to the home's functionality. Outdoor living is taken to the next level with an in-ground saltwater pool, outdoor shower, a screened-in porch, and a charming patio-ideal for relaxing or hosting gatherings. The whole house attic presents endless possibilities for expansion, while the full unfinished basement with 9ft ceilings offers even more potential. Located in a coveted community, this gorgeous and spacious home is a rare find. Enjoy the tranquility of country club living with the convenience of nearby amenities. Don't miss the opportunity to make this exquisite property your forever home., Additional information: Appearance:Excellent,Separate Hotwater Heater:Y
Sold for $1,675,000
$1,675,000
2700 Fairway Drive, Cutchogue, NY 11935
4beds
2,800sqft
Single Family Residence, Residential
Built in 2004
0.93 Acres Lot
$1,767,400 Zestimate®
$598/sqft
$7,482 Estimated rent
Home value
$1,767,400
$1.59M - $1.96M
$7,482/mo
Zestimate® history
Owner options
List your home for rent
$7,482/mo
Rent Zestimate®
Find your next renter with Zillow Rental Manager. Plus, with online applications, you can quickly screen prospective tenants – for free.
$7,482/mo
Rent Zestimate®
Refinance and save
$11,938/mo
Est. payment
Refinancing to a lower rate could help reduce your monthly payments and save thousands over the life of the loan.
$11,938/mo
Est. payment
Explore your selling options
Work with a Zillow partner agent
Leverage their expertise and Zillow's premium Showcase listings to get your home seen by more buyers.
Get startedList with your own agent
Get your home in front of millions of buyers by listing it on Zillow.
Learn how to do itSell it yourself
Take full control of how buyers see your home on Zillow by listing For Sale by Owner (FSBO).
List your homeWhat's special
Four spacious bedroomsCharming patioIn-ground saltwater poolDedicated laundry roomExpansive ranch-style residenceFormal dining roomInviting dinette area
Zillow last checked:
Listing updated:
Listed by:
Diane M. Mollica 917-803-1915,
Compass Greater NY LLC 631-251-8644
Bought with:
Claudia T. Walsh SFR, 10301213583
Signature Premier Properties
Source: OneKey® MLS as distributed by MLS GRID,MLS#: 851081
Facts & features
Interior
Bedrooms & bathrooms
- Bedrooms: 4
- Bathrooms: 3
- Full bathrooms: 3
Other
- Description: Whole-House, Full Unfinished Basement w/ 9ft Ceilings and Outside Entrance
- Level: Basement
Other
- Description: Expansive Unfinished Attic / 3rd Floor. Can be finished for additional bonus space
Kitchen
- Description: Expansive Ranch Style Home. 4 Bedrooms, 3 Full Baths, LR, DR, Dinette, Kitchen, Home Office, Laundry Room, 2 Car Garage, Walk Up Attic
- Level: First
Heating
- ENERGY STAR Qualified Equipment, Forced Air
Cooling
- Central Air
Appliances
- Included: Electric Water Heater, Dishwasher, Dryer, Refrigerator, Washer, ENERGY STAR Qualified Appliances
Features
- Eat-in Kitchen, Entrance Foyer, Granite Counters, Master Downstairs, Formal Dining, First Floor Bedroom, Primary Bathroom
- Flooring: Hardwood
- Doors: ENERGY STAR Qualified Doors
- Windows: Skylight(s), Double Pane Windows, ENERGY STAR Qualified Windows
- Basement: Full
- Attic: Full
- Number of fireplaces: 1
Interior area
- Total structure area: 2,800
- Total interior livable area: 2,800 sqft
Property
Parking
- Total spaces: 2
- Parking features: Private, Attached
- Garage spaces: 2
Features
- Patio & porch: Patio
- Has private pool: Yes
- Pool features: In Ground
- Fencing: Fenced
Lot
- Size: 0.93 Acres
- Dimensions: .93
- Features: Sprinklers In Front, Sprinklers In Rear, Near Public Transit, Near School
Details
- Parcel number: 1000109000500014013
- Special conditions: None
Construction
Type & style
- Home type: SingleFamily
- Architectural style: Exp Ranch
- Property subtype: Single Family Residence, Residential
Materials
- Vinyl Siding, Advanced Framing Technique
Condition
- Year built: 2004
Utilities & green energy
- Sewer: Cesspool
- Water: Public
- Utilities for property: Cable Available
Community & HOA
Community
- Subdivision: Fairway Farms
HOA
- Has HOA: Yes
- Amenities included: Park
- Services included: Common Area Maintenance
- HOA fee: $300 annually
Location
- Region: Cutchogue
Financial & listing details
- Price per square foot: $598/sqft
- Tax assessed value: $1,727,273
- Annual tax amount: $15,554
- Date on market: 4/21/2025
- Cumulative days on market: 251 days
- Listing agreement: Exclusive Right To Sell
Price history
| Date | Event | Price |
|---|---|---|
| 7/30/2025 | Sold | $1,675,000-1.2%$598/sqft |
Source:  OneKey® MLS as distributed by MLS GRID #851081 Report a problem OneKey® MLS as distributed by MLS GRID #851081 Report a problem | ||
| 6/12/2025 | Pending sale | $1,695,000$605/sqft |
Source: OneKey® MLS as distributed by MLS GRID #851081 Report a problem | ||
| 2/22/2025 | Price change | $1,695,000-5.8%$605/sqft |
Source: OneKey® MLS as distributed by MLS GRID #L3576725 Report a problem | ||
| 9/9/2024 | Listed for sale | $1,799,000+13.9%$643/sqft |
Source: OneKey® MLS as distributed by MLS GRID #3576725 Report a problem | ||
| 3/3/2023 | Sold | $1,580,000$564/sqft |
Source: Public Record Report a problem | ||
| 12/15/2022 | Sold | $1,580,000-6.8%$564/sqft |
Source: OneKey® MLS as distributed by MLS GRID #L3423358 Report a problem | ||
| 10/31/2022 | Pending sale | $1,695,000$605/sqft |
Source: OneKey® MLS as distributed by MLS GRID #3423358 Report a problem | ||
| 10/8/2022 | Listed for sale | $1,695,000$605/sqft |
Source: OneKey® MLS as distributed by MLS GRID #3423358 Report a problem | ||
| 8/30/2022 | Pending sale | $1,695,000$605/sqft |
Source: OneKey® MLS as distributed by MLS GRID #3423358 Report a problem | ||
| 8/15/2022 | Listed for sale | $1,695,000+50.7%$605/sqft |
Source: OneKey® MLS as distributed by MLS GRID #3423358 Report a problem | ||
| 10/14/2020 | Sold | $1,125,000$402/sqft |
Source: OneKey® MLS as distributed by MLS GRID #L3227756 Report a problem | ||
| 8/20/2020 | Pending sale | $1,125,000$402/sqft |
Source: Douglas Elliman #3227756 Report a problem | ||
| 7/31/2020 | Price change | $1,125,000-2.2%$402/sqft |
Source: Douglas Elliman #3227756 Report a problem | ||
| 6/30/2020 | Listed for sale | $1,150,000+38.7%$411/sqft |
Source: Douglas Elliman Real Estate #3227756 Report a problem | ||
| 10/26/2011 | Listing removed | $829,000$296/sqft |
Source: Town And Country Real Estate #2382925 Report a problem | ||
| 9/4/2011 | Price change | $829,000-2.4%$296/sqft |
Source: Town And Country Real Estate #2382925 Report a problem | ||
| 8/21/2011 | Price change | $849,000-2.3%$303/sqft |
Source: Town And Country Real Estate #2382925 Report a problem | ||
| 4/10/2011 | Listed for sale | $869,000+221.9%$310/sqft |
Source: Town And Country Real Estate #2382925 Report a problem | ||
| 7/10/2002 | Sold | $270,000+45.9%$96/sqft |
Source: Public Record Report a problem | ||
| 3/30/2001 | Sold | $185,000+105.6%$66/sqft |
Source: Public Record Report a problem | ||
| 11/25/1998 | Sold | $90,000$32/sqft |
Source: Public Record Report a problem | ||
Public tax history
| Year | Property taxes | Tax assessment |
|---|---|---|
| 2025 | -- | $9,500 |
| 2024 | -- | $9,500 |
| 2023 | -- | $9,500 |
| 2022 | -- | $9,500 |
| 2021 | -- | $9,500 |
| 2020 | -- | $9,500 |
| 2019 | -- | $9,500 |
| 2018 | -- | $9,500 |
| 2017 | $12,776 | $9,500 -5.9% |
| 2016 | -- | $10,100 |
| 2015 | -- | $10,100 |
| 2014 | -- | $10,100 |
| 2013 | -- | $10,100 +4.1% |
| 2012 | -- | $9,700 |
| 2011 | -- | $9,700 |
| 2010 | -- | $9,700 -6.7% |
| 2009 | -- | $10,400 |
| 2008 | -- | $10,400 |
| 2007 | $10,981 -12.3% | $10,400 -21.2% |
| 2005 | $12,525 +748.4% | $13,200 +725% |
| 2004 | $1,476 +4.6% | $1,600 |
| 2003 | $1,411 +7.3% | $1,600 |
| 2002 | $1,315 | $1,600 |
| 2001 | -- | $1,600 |
| 2000 | $1,195 | $1,600 |
Find assessor info on the county website
Neighborhood: 11935
Nearby homes
- $1,721,100-- bd-- ba-- sqft2520 Fairway Dr, Cutchogue, NY 11935Off Market
- $1,912,2005 bd4 ba4k sqft2465 Fairway Dr, Cutchogue, NY 11935Off Market
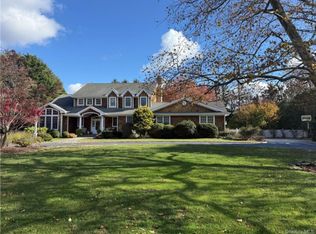
- $1,352,600-- bd-- ba-- sqft2245 Fairway Dr, Cutchogue, NY 11935Off Market
- $1,280,0003 bd2 ba1.9k sqft2870 Fairway Dr, Cutchogue, NY 11935Sold
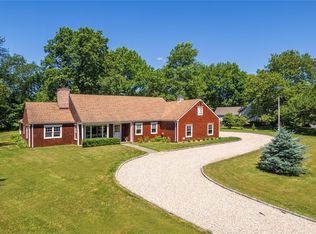
- $1,757,1004 bd3 ba2.7k sqft2150 Fairway Dr, Cutchogue, NY 11935Off Market
- $1,893,1003 bd4 ba3k sqft80 Green Way, Cutchogue, NY 11935Off Market
- $1,648,5003 bd3 ba2.5k sqft1905 Fairway Dr, Cutchogue, NY 11935Off Market
- $1,625,0004 bd4 ba3k sqft315 Green Way, Cutchogue, NY 11935Sold
Nearby schools
GreatSchools rating
- 7/10Mattituck Cutchogue Elementary SchoolGrades: K-6Distance: 1.9 mi
- 6/10Mattituck Junior Senior High SchoolGrades: 7-12Distance: 2.1 mi
Schools provided by the listing agent
- Elementary: Mattituck-Cutchogue Elementary Sch
- Middle: Mattituck Junior-Senior High School
- High: Mattituck Junior-Senior High School
Source: OneKey® MLS as distributed by MLS GRID. This data may not be complete. We recommend contacting the local school district to confirm school assignments for this home.
Get a cash offer in 3 minutes
Find out how much your home could sell for in as little as 3 minutes with a no-obligation cash offer.
Estimated market value
$1,767,400
Get a cash offer in 3 minutes
Find out how much your home could sell for in as little as 3 minutes with a no-obligation cash offer.
Estimated market value
$1,767,400
- New York
- Suffolk County
- Cutchogue
- 11935
- 2700 Fairway Drive
Nearby cities
Nearby zip codes
Other Cutchogue Topics
