Skip main navigation
Closed
  • Price Unknown

    2700 Golden Ln S, Fargo, ND 58104

    5beds
    3,792sqft
    Single Family
    Built in 2022
    0.26 Acres Lot
    $799,700 Zestimate®
    $--/sqft
    $3,341 Estimated rent

    Home value

    $799,700

    $760,000 - $840,000

    $3,341/mo

    Zestimate® history
    Loading
    Loading...

    Owner options

    List your home for rent

    $3,341/mo

    Rent Zestimate®

    Find your next renter with Zillow Rental Manager. Plus, with online applications, you can quickly screen prospective tenants – for free.

    Learn more

    $3,341/mo

    Rent Zestimate®

    Refinance and save

    $150/mo

    Est. payment

    Refinancing to a lower rate could help reduce your monthly payments and save thousands over the life of the loan.

    See today's rates

    $150/mo

    Est. payment

    Explore your selling options

    Work with a Zillow partner agent

    Leverage their expertise and Zillow's premium Showcase listings to get your home seen by more buyers.

    Get started

    List with your own agent

    Get your home in front of millions of buyers by listing it on Zillow.

    Learn how to do it

    Sell it yourself

    Take full control of how buyers see your home on Zillow by listing For Sale by Owner (FSBO).

    List your home

    What's special

    Quartz countertopsPainted custom cabinetryDedicated workout roomDual vanitiesGenerous center islandWalk-in pantrySpacious walk-in closet
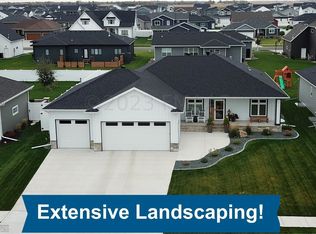
    Nestled in a highly sought-after South Fargo neighborhood near schools and parks, this spacious 5-bed, 3-bath rambler offers the perfect blend of comfort, craftsmanship, and everyday luxury. The great room has a stunning stone fireplace surrounded by built in shelving and storage. The inviting space opens to a gourmet kitchen with a generous center island, quartz countertops, painted custom cabinetry, and a walk-in pantry. The adjoining dining area is filled with natural light and opens to a covered deck overlooking a large paver patio and beautifully landscaped backyard. The private primary suite offers a peaceful retreat with a custom tile shower, dual vanities, and a spacious walk-in closet. Two additional main-floor bedrooms share a full bath, and a conveniently located laundry room completes the main level. Downstairs, the fully finished lower level expands your living space with two additional bedrooms, a full bath, a dedicated workout room, and a generous family room featuring a wet bar—an ideal space for movie nights or hosting guests. The attached oversized three-stall garage is finished with excellent storage and shelving and is heated with a floor drain for year round comfort. You won't want to miss out on this one, call your favorite agent for a showing today!

    Zillow last checked:

    Listing updated:

    Listed by:

    Beau Flom 701-799-4899,

    FpG Realty

    Bought with:

    Evan Johnson

    FpG Realty

    Source: NorthstarMLS as distributed by MLS GRID,MLS#: 7025817MLS Logo

    Facts & features

    Interior

    Bedrooms & bathrooms
    • Bedrooms: 5
    • Bathrooms: 3
    • Full bathrooms: 1
    • 3/4 bathrooms: 2
    Bedroom
    • Level: Main
    Bedroom 2
    • Level: Main
    Bedroom 3
    • Level: Main
    Bedroom 4
    • Level: Basement
    Bedroom 5
    • Level: Basement
    Bathroom
    • Level: Main
    Bathroom
    • Level: Main
    Bathroom
    • Level: Basement
    Other
    • Level: Basement
    Dining room
    • Level: Main
    Exercise room
    • Level: Basement
    Family room
    • Level: Basement
    Kitchen
    • Level: Main
    Laundry
    • Level: Main
    Living room
    • Level: Main
    Mud room
    • Level: Main
    Other
    • Level: Main
    Utility room
    • Level: Basement
    Heating
    • Forced Air
    Cooling
    • Central Air
    Appliances
    • Included: Cooktop, Dishwasher, Dryer, Electric Water Heater, Exhaust Fan, Microwave, Refrigerator, Stainless Steel Appliance(s), Wall Oven, Washer
    • Laundry: Main Level
    Features
    • Basement: Concrete
    • Number of fireplaces: 1
    • Fireplace features: Gas, Stone
    Interior area
    • Total structure area: 3,792
    • Total interior livable area: 3,792 sqft
    • Finished area above ground: 1,896
    • Finished area below ground: 1,800

    Property

    Parking
    • Total spaces: 3
    • Parking features: Attached, Floor Drain, Garage, Heated Garage
    • Attached garage spaces: 3
    Accessibility
    • Accessibility features: None
    Features
    • Levels: One
    • Stories: 1
    • Patio & porch: Covered, Front Porch, Porch, Rear Porch
    Lot
    • Size: 0.26 Acres
    • Dimensions: 80 x 140
    Details
    • Foundation area: 1896
    • Parcel number: 01850900790000
    • Zoning description: Residential-Single Family

    Construction

    Type & style
    • Home type: SingleFamily
    • Property subtype: Single Family
    Materials
    • Roof: Age 8 Years or Less,Architectural Shingle
    Condition
    • New construction: No
    • Year built: 2022

    Utilities & green energy

    • Gas: Natural Gas
    • Sewer: City Sewer/Connected
    • Water: Rural/Municipality

    Community & HOA

    Community
    • Subdivision: Golden Valley Add
    HOA
    • Has HOA: Yes
    • Services included: Shared Amenities
    • HOA fee: $150 annually
    • HOA name: Golden Valley Association
    • HOA phone: 701-306-0799
    Location
    • Region: Fargo

    Financial & listing details

    • Tax assessed value: $622,500
    • Annual tax amount: $8,775
    • Date on market: 3/4/2026
    • Cumulative days on market: 15 days

    Price history

    DateEventPrice
    4/30/2026Sold--
    Source: NorthstarMLS as distributed by MLS GRID #7025817 Report a problem
    3/20/2026Pending sale$800,000$211/sqft
    Source: NorthstarMLS as distributed by MLS GRID #7025817 Report a problem
    3/4/2026Listed for sale$800,000+6.7%$211/sqft
    Source: NorthstarMLS as distributed by MLS GRID #7025817 Report a problem
    6/7/2023Sold--
    Source: NorthstarMLS as distributed by MLS GRID #7423418 Report a problem
    5/16/2023Pending sale$750,000$198/sqft
    Source: FMARMLS #23-1609 Report a problem
    4/27/2023Listed for sale$750,000$198/sqft
    Source: FMARMLS #23-1609 Report a problem
    7/16/2018Sold--
    Source: Public Record Report a problem

    Public tax history

    YearProperty taxesTax assessment
    2024$11,328 +28.5%$622,500 +49.1%
    2023$8,812 +103.1%$417,500 +548.3%
    2022$4,339 +0.2%$64,400
    2021$4,328 +3.8%$64,400
    2020$4,170 +9%$64,400 +84%
    2019$3,826 +0.2%$35,000
    2018$3,820 +3.7%$35,000 +100%
    2017$3,685 +0.7%$17,500
    2016$3,658 +72.6%$17,500 +47.1%
    2015$2,119 +711.8%$11,900 +7833.3%
    2014$261 $150
    Find assessor info on the county website

    Neighborhood: Davies

    Nearby schools

    GreatSchools rating
    Schools provided by the listing agent
    • High: Fargo Davies

    Source: NorthstarMLS as distributed by MLS GRID. This data may not be complete. We recommend contacting the local school district to confirm school assignments for this home.

    Sell for more on Zillow
    Get a Zillow Showcase℠ listing at no additional cost and you could sell for .
    $799,700
    2% more
    +$15,994
    With Zillow Showcase(estimated)
    $815,694