Move-In Ready with Over $6,500 in Upgrades PLUS Exceptional Seller Incentives! Skip the wait for new construction and enjoy this beautifully maintained, one-owner 4-bedroom, 3-bath home built in 2024 in the highly sought-after Waterside community. Offering the perfect blend of modern design, thoughtful upgrades, and immediate availability, this home is ideal as a primary residence or second home. The spacious primary suite features dual vanities, a large walk-in shower, and an oversized walk-in closet. A first-floor guest bedroom and full bath provide the perfect space for visitors or multi-generational living. This home already includes extensive completed upgrades, including a fully fenced backyard with dual access gates (including a 5' mower gate), a 50-amp EV charging outlet in the garage, six ceiling fans with lights and remotes, upgraded Kohler handheld shower heads, and smart light switches on both the front and back porches. Stay connected with a smart home package featuring Google Nest devices. To make ownership even more affordable, the seller is offering an outstanding buyer incentive package! Capitalize on excellent seller concessions that can be used toward closing costs, prepaid property taxes, or a home warranty. Plus, take advantage of incredible financing incentives, including interest rate buydown programs and appraisal credits available through financing! Located in the amenity-rich Waterside community, residents enjoy a resort-style swimming pool, sports courts, day dock, and more--all just minutes from North Myrtle Beach, shopping, dining, golf, entertainment, and the beautiful South Carolina coastline. Why wait to build when you can move right in? Schedule your private showing today!
For sale
$350,000
2700 Grand Meadow Drive, Longs, SC 29568
4beds
2,052sqft
Single Family Residence
Built in 2024
5,663 Square Feet Lot
$346,600 Zestimate®
$171/sqft
$81/mo HOA
What's special
Day dockResort-style swimming poolSpacious primary suiteSports courtsDual vanitiesOversized walk-in closetLarge walk-in shower
- 94 days |
- 550 |
- 39 |
Zillow last checked:
Listing updated:
Listed by:
Beverly R Thomas 704-699-4676,
Keller Williams Ballantyne Area
Source: Hive MLS,MLS#: 100587386 Originating MLS: MLS of Goldsboro
Originating MLS: MLS of GoldsboroFacts & features
Interior
Bedrooms & bathrooms
- Bedrooms: 4
- Bathrooms: 3
- Full bathrooms: 3
Rooms
- Room types: Master Bedroom, Bedroom 1, Bedroom 2, Bathroom 1, Bathroom 2, Bedroom 3, Bathroom 3
Primary bedroom
- Level: Second
Bedroom 1
- Level: Second
Bedroom 2
- Level: First
Bedroom 3
- Level: Second
Bathroom 1
- Level: First
Bathroom 2
- Level: Second
Bathroom 3
- Level: Second
Heating
- Electric, Forced Air
Cooling
- Central Air, Ceiling Fan(s)
Features
- Walk-in Closet(s), Entrance Foyer, Kitchen Island, Walk-In Closet(s)
Interior area
- Total structure area: 2,052
- Total interior livable area: 2,052 sqft
Property
Parking
- Total spaces: 2
- Parking features: Garage Faces Front, Attached, Garage
- Attached garage spaces: 2
Features
- Levels: Two
- Patio & porch: Front Porch, Rear Porch
- Fencing: Back Yard
- Has view: Yes
- View description: See Remarks
- Frontage type: See Remarks
Lot
- Size: 5,663 Square Feet
Details
- Parcel number: 38905010062
- Zoning: Res
- Special conditions: Standard
Construction
Type & style
- Home type: SingleFamily
- Property subtype: Single Family Residence
Materials
- See Remarks, Brick, Fiber Cement
- Foundation: Slab
- Roof: Shingle
Condition
- New construction: No
- Year built: 2024
Utilities & green energy
- Utilities for property: Natural Gas Connected, Sewer Connected, Water Connected
Community & HOA
Community
- Subdivision: Other
HOA
- Has HOA: Yes
- HOA fee: $972 annually
- HOA name: CAMS
Location
- Region: Longs
Financial & listing details
- Price per square foot: $171/sqft
- Tax assessed value: $368,877
- Annual tax amount: $4,785
- Date on market: 7/11/2026
- Cumulative days on market: 94 days
- Listing agreement: Exclusive Right To Sell
- Listing terms: Cash,Conventional,FHA,VA Loan
- Road surface type: Paved
Estimated market value
$346,600
$329,000 - $364,000
$2,342/mo
Price history
| Date | Event | Price |
|---|---|---|
| 7/9/2026 | Listed for sale | $350,000-11.4%$171/sqft |
Source:  Canopy MLS as distributed by MLS GRID #4401678 Report a problem Canopy MLS as distributed by MLS GRID #4401678 Report a problem | ||
| 7/8/2026 | Listing removed | $395,000$192/sqft |
Source:  CCAR #2609542 Report a problem CCAR #2609542 Report a problem | ||
| 6/1/2026 | Price change | $395,000-4.8%$192/sqft |
Source: Canopy MLS as distributed by MLS GRID #4368710 Report a problem | ||
| 4/13/2026 | Listed for sale | $415,000+16.9%$202/sqft |
Source: CCAR #2609542 Report a problem | ||
| 5/31/2024 | Sold | $355,000$173/sqft |
Source: Public Record Report a problem | ||
Public tax history
| Year | Property taxes | Tax assessment |
|---|---|---|
| 2025 | $4,785 | $368,877 |
| 2024 | -- | -- |
| 2023 | -- | -- |
Find assessor info on the county website
Monthly payment
Est. payment
Payment breakdown
Explore the cost of this home by adjusting the details. Changes won't be saved.Climate risks
Neighborhood: 29568
Nearby schools
GreatSchools rating
- 6/10Myrtle Beach ElementaryGrades: 3-5Distance: 6.8 mi
- 7/10Myrtle Beach Middle SchoolGrades: 6-8Distance: 7.2 mi
- 5/10Myrtle Beach High SchoolGrades: 9-12Distance: 6.9 mi
Schools provided by the listing agent
- Elementary: Myrtle Beach Elementary
- Middle: Myrtle Beach
- High: Myrtle Beach
Source: Hive MLS. This data may not be complete. We recommend contacting the local school district to confirm school assignments for this home.
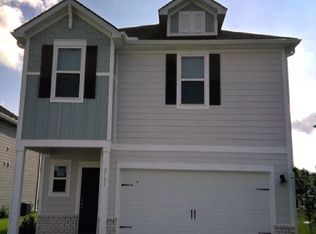
- $330,0004 bd3 ba1.9k sqft2704 Grand Meadow Dr #63, Longs, SC 29568Sold
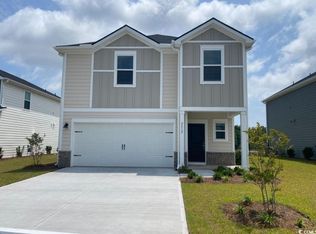
- $315,0004 bd3 ba1.9k sqft2612 Grand Meadow Dr #65, Longs, SC 29568Sold
- $331,0004 bd3 ba2.1k sqft2708 Grand Meadow Dr #62, Longs, SC 29568Sold

- $349,0004 bd3 ba2.1k sqft2608 Grand Meadow Dr, Longs, SC 29568Sold
- $332,5003 bd2 ba1.6k sqft1903 Copper Creek Loop #15, Longs, SC 29568Sold
- $334,9904 bd3 ba2.1k sqft2604 Grand Meadow Dr #67, Longs, SC 29568Sold
- $338,0004 bd3 ba2.1k sqft2712 Grand Meadow Dr #61, Longs, SC 29568Sold
- $354,0004 bd3 ba2.1k sqft2133 Copper Creek Loop #53, Roswell K Longs, SC 29568Sold
A local agent can set up tours, give advice and negotiate with sellers.
A local lender can help you make sure your offer is ready when you are.
Similar homes
- $341,9904 bd3 ba1.9k sqft8413 Sky Blue Ct, Longs, SC 29568New Construction

 MLS ID #2614079, Hayden M Kram, DRB Group South Carolina, LLC. CCAR
 - $347,0004 bd3 ba1.8k sqft3343 Bells Lake Circle, Longs, SC 29568For Sale
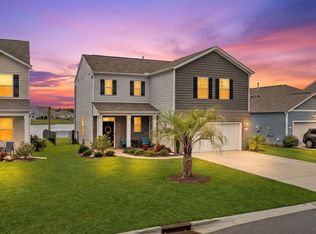 MLS ID #2611680, Lewis Living Team, INNOVATE Real Estate. CCAR
 - $299,9904 bd3 ba1.9k sqft2716 Summer Breeze Ln #5, Longs, SC 29568New Construction
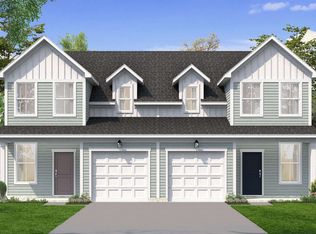 CCAR
CCAR - $339,9004 bd2 ba1.7k sqft3725 Bells Lake Circle, Longs, SC 29568For Sale
 MLS ID #2608708, Heather A Morse, Carson Realty Group. CCAR
 - $376,5003 bd2 ba1.7k sqft1052 Jase Dr., Longs, SC 29568For SaleMLS ID #2616471, Blackwater Team, Welcome Home Realty. CCAR
- $344,9004 bd3 ba1.8k sqft255 Lakota Loop, Longs, SC 29568For SaleMLS ID #2606411, The Mills Group Team, Century 21 Barefoot Realty. CCAR
- $348,9004 bd2 ba1.7k sqft8093 Bear Claw Way, Conway, SC 29526For SaleMLS ID #2616256, Peter H Makris, BHGRE Paracle Myrtle Beach. CCAR
- $328,9005 bd3 ba2.3k sqft225 Cypress Tree Loop, Longs, SC 29568For SaleMLS ID #2605728, Eleanor Becker, Realty ONE Group Dockside. CCAR
- $354,9993 bd3 ba2k sqft723 Cypress Preserve Circle, Longs, SC 29568For SaleMLS ID #2523247, Heather G Beall, Coastal Vision Properties LLC. CCAR
- $350,9904 bd3 ba1.9k sqft2720 Summer Breeze Ln #6, Longs, SC 29568New ConstructionCCAR
- $369,5003 bd2 ba1.8k sqft5589 Plantersville Pl. #5589 Plantersville Place, Myrtle Beach, SC 29579For SaleMLS ID #2602632, The Davis Team, EXP Realty LLC. CCAR
- $374,5004 bd3 ba2.6k sqft651 McCorkle Place, Conway, SC 29526For SaleMLS ID #2616356, Michael A Caso, Century 21 Palms Realty. CCAR
- $399,9004 bd3 ba2.5k sqft953 Oak Hollow St., Longs, SC 29568For SaleMLS ID #2609084, Ashley C DeLong, RE/MAX Southern Shores. CCAR
- $379,9003 bd2 ba1.7k sqft675 Wailea Circle, Little River, SC 29566For SaleMLS ID #2615933, Robin H Chestnutt, INNOVATE Real Estate. CCAR
- $425,9994 bd3 ba2.3k sqft932 Laurens Mill Dr., Myrtle Beach, SC 29579For SaleMLS ID #2612293, Jewell&Kristi Knight Team, Beach & Forest Realty North. CCAR
- $377,5004 bd2 ba1.8k sqft1435 Bellaria Way, Myrtle Beach, SC 29579For SaleMLS ID #2609328, Sollecito Advantage Group, CB Sea Coast Advantage MI. CCAR
- $399,9003 bd2 ba1.9k sqft1346 Tessera Way, Myrtle Beach, SC 29579For SaleMLS ID #2616660, Robert A Fine, The Litchfield Company Real Estate-PrinceCrk. CCAR
- $385,0005 bd4 ba2.6k sqft1242 Boswell Ct., Conway, SC 29526For SaleMLS ID #2616972, Ali Ferrari Team, RE/MAX Southern Shores. CCAR
- $299,0004 bd3 ba1.9k sqft607 Cypress Preserve Circle, Longs, SC 29568For SaleMLS ID #2615665, Melisa Lopez, Real Broker, LLC. CCAR
- $359,5004 bd2 ba1.7k sqft617 Black Pearl Way, Myrtle Beach, SC 29588For SaleMLS ID #2611818, Casie Grasso, S.H. June & Associates, LLC. CCAR
