Welcome to The Greens! Close to all the fun attractions everyone comes to Branson to explore. Located within walking distance of the 76 Strip, restaurants and attractions, the location is hard to beat for those looking to be entertained. The condo also offers relaxing views of the golf course, community pond and Ozarks beauty. With two bedrooms, two bathrooms, full kitchen and laundry, this condo is great for nightly rental investment, vacation getaway or fulltime living. This unit has been remodeled with luxury vinyl plank throughout and is ready for final touches. Call today to schedule your private tour!
Closed
Price Unknown
2700 Green Mountain Drive 10-2 Drive, Branson, MO 65616
2beds
1,239sqft
Condominium
Built in 1993
-- sqft lot
$192,600 Zestimate®
$--/sqft
$1,443 Estimated rent
Home value
$192,600
$179,000 - $208,000
$1,443/mo
Zestimate® history
Owner options
List your home for rent
$1,443/mo
Rent Zestimate®
Find your next renter with Zillow Rental Manager. Plus, with online applications, you can quickly screen prospective tenants – for free.
$1,443/mo
Rent Zestimate®
Refinance and save
$200/mo
Est. payment
Refinancing to a lower rate could help reduce your monthly payments and save thousands over the life of the loan.
$200/mo
Est. payment
Explore your selling options
Work with a Zillow partner agent
Leverage their expertise and Zillow's premium Showcase listings to get your home seen by more buyers.
Get startedList with your own agent
Get your home in front of millions of buyers by listing it on Zillow.
Learn how to do itSell it yourself
Take full control of how buyers see your home on Zillow by listing For Sale by Owner (FSBO).
List your homeWhat's special
Full kitchenLuxury vinyl plank throughout
Zillow last checked:
Listing updated:
Listed by:
Jeff Gerken 417-527-1515,
Gerken & Associates, Inc.,
Rachel Gerken 417-527-8234,
Gerken & Associates, Inc.
Bought with:
Shelly High, 2006033239
RE/MAX Lakeside
Source: SOMOMLS as distributed by MLS GRID,MLS#: 60256131
Facts & features
Interior
Bedrooms & bathrooms
- Bedrooms: 2
- Bathrooms: 2
- Full bathrooms: 2
Primary bedroom
- Area: 177.38
- Dimensions: 14 x 12.67
Bedroom 2
- Area: 138.06
- Dimensions: 11.75 x 11.75
Primary bathroom
- Area: 97.86
- Dimensions: 10.58 x 9.25
Bathroom full
- Area: 52.5
- Dimensions: 10.5 x 5
Deck
- Area: 99
- Dimensions: 9 x 11
Kitchen
- Area: 114.79
- Dimensions: 12.41 x 9.25
Laundry
- Area: 33.65
- Dimensions: 6.41 x 5.25
Living room
- Description: Living/Dining
- Area: 286.3
- Dimensions: 19.41 x 14.75
Other
- Description: Storage Closet
- Area: 18
- Dimensions: 3 x 6
Heating
- Central, Electric
Cooling
- Central Air
Appliances
- Included: Dishwasher, Disposal, Electric Water Heater, Free-Standing Electric Oven, Microwave, Refrigerator
- Laundry: Main Level, W/D Hookup
Features
- Walk-In Closet(s)
- Flooring: Laminate
- Windows: Double Pane Windows
- Has basement: No
- Has fireplace: No
Interior area
- Total structure area: 1,239
- Total interior livable area: 1,239 sqft
- Finished area above ground: 1,239
- Finished area below ground: 0
Property
Parking
- Parking features: Parking Space
Features
- Levels: One
- Stories: 1
- Patio & porch: Covered, Deck
- Exterior features: Cable Access
Lot
- Features: Curbs, Landscaped, Level, Paved
Details
- Parcel number: 181.001003002012.002
Construction
Type & style
- Home type: Condo
- Property subtype: Condominium
Materials
- Roof: Composition
Condition
- Year built: 1993
Utilities & green energy
- Sewer: Public Sewer
- Water: Public
Community & HOA
Community
- Subdivision: Thousand Hills/The Greens
HOA
- Services included: Insurance, Maintenance Structure, Maintenance Grounds, Snow Removal, Trash
- HOA fee: $200 monthly
Location
- Region: Branson
Financial & listing details
- Annual tax amount: $998
- Date on market: 1/9/2024
- Listing terms: Cash,Conventional
- Road surface type: Asphalt
Price history
| Date | Event | Price |
|---|---|---|
| 12/29/2023 | Sold | -- |
Source:  SOMOMLS as distributed by MLS GRID #60256131 Report a problem SOMOMLS as distributed by MLS GRID #60256131 Report a problem | ||
| 12/6/2023 | Pending sale | $190,000$153/sqft |
Source: SOMOMLS as distributed by MLS GRID #60256131 Report a problem | ||
| 11/14/2023 | Price change | $190,000-5%$153/sqft |
Source: SOMOMLS as distributed by MLS GRID #60256131 Report a problem | ||
| 11/9/2023 | Listed for sale | $200,000$161/sqft |
Source: SOMOMLS as distributed by MLS GRID #60256131 Report a problem | ||
Public tax history
Tax history is unavailable.
Neighborhood: 65616
Nearby homes
- $--2 bd2 ba1.3k sqft2700 Green Mountain Dr BUILDING 1-10, Branson, MO 65616Sold
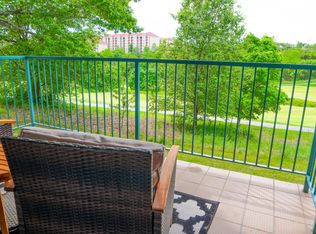
- $189,8002 bd2 ba1.2k sqft2700 Green Mountain Dr #9-3, Branson, MO 65616Off Market
- $--2 bd2 ba1.5k sqft300 Glory Rd APT 12-2, Branson, MO 65616Sold
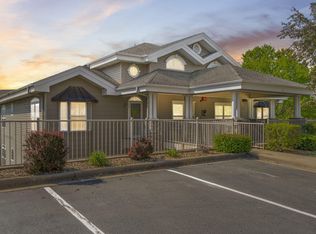
- $--2 bd2 ba1.2k sqft2700 Green Mountain Dr UNIT 2-9, Branson, MO 65616Sold
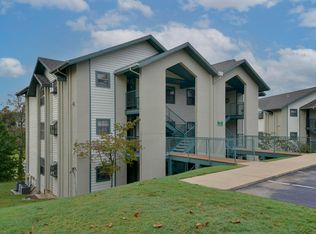
- $--3 bd3 ba2.1k sqft300 Glory Rd #12-4, Branson, MO 65616Sold
- $250,8002 bd2 ba1.5k sqft300 Glory Rd #5, Branson, MO 65616Off Market
- $203,3002 bd2 ba1.3k sqft300 Glory Rd #1, Branson, MO 65616Off Market
- $240,500-- bd-- ba1.2k sqft300 Glory Rd #5, Branson, MO 65616Off Market
Nearby schools
GreatSchools rating
- NABranson Primary SchoolGrades: PK-KDistance: 2.2 mi
- 5/10Branson Jr. High SchoolGrades: 7-8Distance: 3.5 mi
- 7/10Branson High SchoolGrades: 9-12Distance: 4.8 mi
Schools provided by the listing agent
- Elementary: Branson Cedar Ridge
- Middle: Branson
- High: Branson
Source: SOMOMLS as distributed by MLS GRID. This data may not be complete. We recommend contacting the local school district to confirm school assignments for this home.
Sell for more on Zillow
Get a Zillow Showcase℠ listing at no additional cost and you could sell for .
$192,600
2% more
+$3,852
With Zillow Showcase(estimated)
$196,452
- Missouri
- Taney County
- Branson
- 65616
- 2700 Green Mountain Drive 10-2 Drive
Nearby cities
Nearby zip codes
Other Branson Topics
