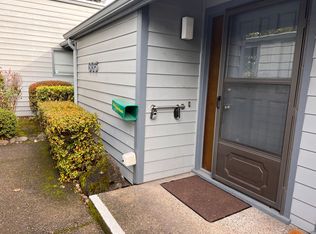
***Assumable 4.75% loan!!***Fully Updated, move-in-ready condo in the desired Ferry Street Bridge neighborhood- Located in a small complex within an old Family Friendly community. We have excellent schools nearby and we are right on the bus line as well!....New carpet, remodeled kitchen & vinyl flooring, two remodeled bathrooms, energy star appliances, Mitsubishi Electric Trane HVAC US system and a new privacy fence! Fantastic location, low maintenance and did we say: "move in ready?" Roof has been replaced, all glass doors & windows replaced with triple pane or dbl pane glass. Owner is Listing Agent licensed in the state of Oregon. Assumable loan for qualified buyers at 4.75% with Rocket Mortgage.
Active
Price cut: $21K (8/19)
$399,000
2700 Harlow Rd, Eugene, OR 97401
3beds
1,543sqft
Residential, Condominium
Built in 1976
-- sqft lot
$397,000 Zestimate®
$259/sqft
$260/mo HOA
What's special
Remodeled kitchenTwo remodeled bathroomsFully updated move-in-ready condoEnergy star appliancesVinyl flooringNew privacy fenceNew carpet
- 145 days
- 847
- 58
Zillow last checked:
Listing updated:
Listed by:
Tabatha Kelly 541-485-1400,
Berkshire Hathaway HomeServices Real Estate Professionals
Source: RMLS (OR),MLS#: 292376395
Facts & features
Interior
Bedrooms & bathrooms
- Bedrooms: 3
- Bathrooms: 2
- Full bathrooms: 2
- Main level bathrooms: 1
Rooms
- Room types: Laundry, Bedroom 2, Bedroom 3, Dining Room, Family Room, Kitchen, Living Room, Primary Bedroom
Primary bedroom
- Features: Ceiling Fan, Closet, Wallto Wall Carpet
- Level: Upper
- Area: 144
- Dimensions: 12 x 12
Bedroom 2
- Features: Ceiling Fan, Closet, Wallto Wall Carpet
- Level: Upper
- Area: 100
- Dimensions: 10 x 10
Bedroom 3
- Features: Closet, Ensuite, Wallto Wall Carpet
- Level: Main
- Area: 120
- Dimensions: 10 x 12
Dining room
- Features: Exterior Entry, Closet, Laminate Flooring
- Level: Main
- Area: 72
- Dimensions: 9 x 8
Kitchen
- Features: Dishwasher, Disposal, Eat Bar, Microwave, Updated Remodeled, E N E R G Y S T A R Qualified Appliances, Free Standing Refrigerator, Laminate Flooring, Plumbed For Ice Maker, Quartz, Sink
- Level: Main
- Area: 80
- Width: 8
Living room
- Features: Ceiling Fan, High Ceilings, Laminate Flooring
- Level: Main
- Area: 221
- Dimensions: 13 x 17
Heating
- Heat Pump
Cooling
- Central Air, Heat Pump
Appliances
- Included: Dishwasher, Disposal, ENERGY STAR Qualified Appliances, Free-Standing Refrigerator, Microwave, Plumbed For Ice Maker, Water Purifier, Washer/Dryer, Electric Water Heater
Features
- Marble, Quartz, Vaulted Ceiling(s), Updated Remodeled, Sink, Bathtub With Shower, Ceiling Fan(s), Closet, Eat Bar, High Ceilings
- Flooring: Luxury Vinyl Plank, Vinyl, Wall to Wall Carpet, Laminate
- Windows: Double Pane Windows, Triple Pane Windows, Vinyl Frames
- Number of fireplaces: 1
- Fireplace features: Wood Burning
Interior area
- Total structure area: 1,543
- Total interior livable area: 1,543 sqft
Property
Parking
- Parking features: Carport, Off Street, Condo Garage (Attached)
- Has carport: Yes
Accessibility
- Accessibility features: Main Floor Bedroom Bath, Accessibility
Features
- Levels: Two
- Stories: 2
- Entry location: Ground Floor
- Patio & porch: Patio
- Exterior features: Exterior Entry
- Fencing: Fenced
Lot
- Features: Corner Lot, Cul-De-Sac, On Busline
Details
- Parcel number: 1162005
Construction
Type & style
- Home type: Condo
- Property subtype: Residential, Condominium
Materials
- Wood Siding
- Foundation: Concrete Perimeter
- Roof: Composition
Condition
- Resale,Updated/Remodeled
- New construction: No
- Year built: 1976
Utilities & green energy
- Sewer: Public Sewer
- Water: Public
- Utilities for property: Cable Connected
Green energy
- Water conservation: Dual Flush Toilet
Community & HOA
Community
- Security: Sidewalk
HOA
- Has HOA: Yes
- Amenities included: All Landscaping, Exterior Maintenance, Maintenance Grounds, Trash
- HOA fee: $260 monthly
Location
- Region: Eugene
Financial & listing details
- Price per square foot: $259/sqft
- Tax assessed value: $361,059
- Annual tax amount: $3,548
- Date on market: 4/24/2026
- Listing terms: Assumable,Cash,Conventional,FHA,VA Loan
- Road surface type: Paved
Estimated market value
$397,000
$377,000 - $417,000
$2,282/mo
Price history
| Date | Event | Price |
|---|---|---|
| 8/19/2026 | Price change | $399,000-5%$259/sqft |
Source:  RMLS (OR) #292376395 Report a problem RMLS (OR) #292376395 Report a problem | ||
| 7/30/2026 | Price change | $420,000-2.3%$272/sqft |
Source: RMLS (OR) #292376395 Report a problem | ||
| 7/2/2026 | Price change | $430,000-2.3%$279/sqft |
Source: RMLS (OR) #292376395 Report a problem | ||
| 5/12/2026 | Price change | $440,000-2.2%$285/sqft |
Source: RMLS (OR) #292376395 Report a problem | ||
| 5/2/2026 | Price change | $450,000-2.2%$292/sqft |
Source: RMLS (OR) #292376395 Report a problem | ||
| 4/24/2026 | Listed for sale | $460,000$298/sqft |
Source: RMLS (OR) #292376395 Report a problem | ||
Public tax history
| Year | Property taxes | Tax assessment |
|---|---|---|
| 2025 | $3,549 +1.3% | $182,129 +3% |
| 2024 | $3,504 +2.6% | $176,825 +3% |
| 2023 | $3,415 +4% | $171,675 +3% |
| 2022 | $3,283 +6.5% | $166,675 +3% |
| 2021 | $3,084 -0.4% | $161,821 +3% |
| 2020 | $3,094 +3.5% | $157,108 +3% |
| 2019 | $2,989 +6.2% | $152,533 +3% |
| 2018 | $2,813 | $148,091 +3% |
| 2017 | $2,813 +7.2% | $143,778 +3% |
| 2016 | $2,623 | $139,590 |
Find assessor info on the county website
Monthly payment
Est. payment
Payment breakdown
Explore the cost of this home by adjusting the details. Changes won't be saved.Climate risks
Neighborhood: Harlow
Nearby schools
Schools provided by the listing agent
- Elementary: Bertha Holt
- Middle: Monroe
- High: Sheldon
Source: RMLS (OR). This data may not be complete. We recommend contacting the local school district to confirm school assignments for this home.
Similar homes
- $424,0002 bd3 ba1.3k sqft367 Rustic Pl APT 44, Eugene, OR 97401Active
 MLS ID #283876648, Shannon Reilly, Redfin. RMLS (OR)
 - $389,0003 bd2 ba1.5k sqft2185 Lake Isle Ct, Eugene, OR 97401Active
 MLS ID #517390801, Jessica Johnston, RE/MAX Integrity. RMLS (OR)
 - $399,9993 bd2 ba1.5k sqft2094 Lake Isle Dr, Eugene, OR 97401Active
 MLS ID #666093009, Teresa Moshofsky, Better Homes and Gardens Real Estate Equinox. RMLS (OR)
 - $335,0001 bd1 ba819 sqft347 Rustic Pl APT 26, Eugene, OR 97401Active
 MLS ID #692750416, Gail DeWitt, Keller Williams Realty Eugene and Springfield. RMLS (OR)
 - $399,9003 bd1 ba1k sqft876 Welcome Way, Eugene, OR 97402ActiveMLS ID #520938731, Renee Swartz, RE/MAX Integrity. RMLS (OR)
- $400,0003 bd2 ba1.3k sqft4577 Liberty St, Eugene, OR 97402ActiveMLS ID #631579719, Shae Donnelly, Frankly Real Estate. RMLS (OR)
- $425,0003 bd2 ba1.4k sqft1990 W 18th Ave, Eugene, OR 97402ActiveMLS ID #309991103, Karen Fine, Hybrid Real Estate. RMLS (OR)
- $535,0004 bd2 ba2.2k sqft1090 Corydon St, Eugene, OR 97401ActiveMLS ID #709339032, Melissa McGuire, Berkshire Hathaway HomeServices Real Estate Professionals. RMLS (OR)
- $395,9002 bd2 ba1.2k sqft1425 Taney St, Eugene, OR 97402ActiveMLS ID #276300809, Paula Thompson, RE/MAX Integrity. RMLS (OR)
- $365,0003 bd1 ba1.1k sqft1070 Bethel Dr, Eugene, OR 97402ActiveMLS ID #421825824, Alice Holmes, Windermere RE Lane County. RMLS (OR)
- $395,0003 bd2 ba1.2k sqft3843 Souza St, Eugene, OR 97402ActiveMLS ID #477312591, Shae Donnelly, Frankly Real Estate. RMLS (OR)
- $525,0004 bd2 ba1.6k sqft1522 Russet Dr, Eugene, OR 97401ActiveMLS ID #797285558, Kim Arscott, Premiere Property Group LLC. RMLS (OR)
- $379,9003 bd2 ba1k sqft4514 Souza St, Eugene, OR 97402ActiveMLS ID #680549980, Hillary Baker, Triple Oaks Realty LLC. RMLS (OR)
- $429,0003 bd1 ba1k sqft4432 Hawthorne Ave, Eugene, OR 97402ActiveMLS ID #148484788, Jodie Smith, Jodie Smith Real Estate Co.. RMLS (OR)
- $429,0004 bd2 ba1.7k sqft1880 Manihi Dr, Eugene, OR 97404ActiveMLS ID #653947871, Rita Verdugo, ICON Real Estate Group. RMLS (OR)
- $380,0003 bd2 ba1.3k sqft2562 Brittania Pl, Eugene, OR 97405ActiveMLS ID #216817318, Pearl Hergert Heaton, eXp Realty, LLC. RMLS (OR)
- $325,0002 bd1 ba994 sqft1986 Lake Isle Dr, Eugene, OR 97401ActiveMLS ID #773556510, Bobby Stevens, You're Home Real Estate Inc. RMLS (OR)
- $435,0004 bd2 ba1.5k sqft2501 Stratford St, Eugene, OR 97404ActiveMLS ID #388424816, Jay Keller, eXp Realty, LLC. RMLS (OR)
- $449,0003 bd2 ba1.5k sqft2459 Miami Ln, Eugene, OR 97403ActiveMLS ID #690676239, Jean Marshburn, Real Broker. RMLS (OR)
- $399,9003 bd3 ba1.5k sqft5304 Wales Dr, Eugene, OR 97402ActiveMLS ID #184200870, Teresa Moshofsky, Better Homes and Gardens Real Estate Equinox. RMLS (OR)
