Location, Location, Location! Conveniently situated in an established neighborhood with quick access to parks, trails, shopping, schools, recreation, and major commuting routes while still offering the charm of a smaller community atmosphere. Built in 2002 on a fully fenced .185-acre lot with NO HOA and NO Metro District, this well-maintained home offers vaulted ceilings, bay window, hand-trowel and knockdown texture, white trim, storm door, double-pane windows, spacious living room, and a cozy kitchen with abundant cabinetry, counterspace, new LVP flooring, and all appliances included. The main floor features laundry, two guest bedrooms, a full guest bath with bidet, tile flooring, full tile backsplash, linen closet, and a primary suite with ceiling fan and private 3/4 bath. The finished basement includes 8' ceilings, a recreation room, large guest bedroom with retreat, additional bedroom, 3/4 bath, utility closet, under-stair storage, and unfinished storage space ideal for a gym, workshop, or hobby area. Additional highlights include a Lennox furnace, central A/C, 50-gallon water heater (2017), sprinkler and drip system, covered front and back patios, storage shed, doggy door, southern exposure for abundant natural light and lower utility costs, plus a 2-car attached garage with opener, insulated and drywalled interior, attic access, and patio access. The home has been consistently maintained with annual servicing of the A/C, furnace, sprinklers, gutters, and landscaping. Recent April/May 2026 improvements include re-keyed doors, fresh interior and exterior paint, new blinds, new smoke/CO detectors, new storm door, new fire door in utility room, and regular repairs/upgrades completed as needed. Roof replaced in 2018. Includes a transferable workmanship warranty. Call for a floor plan, additional property features, or to schedule a private showing.
Sold for $442,000
Zestimate®
$442,000
2700 Haven Ct, Evans, CO 80620
5beds
2,302sqft
Single Family Residence
Built in 2002
8,077 Square Feet Lot
$442,000 Zestimate®
$192/sqft
$2,757 Estimated rent
Home value
$442,000
$420,000 - $464,000
$2,757/mo
Zestimate® history
Owner options
List your home for rent
$2,757/mo
Rent Zestimate®
Find your next renter with Zillow Rental Manager. Plus, with online applications, you can quickly screen prospective tenants – for free.
$2,757/mo
Rent Zestimate®
Refinance and save
$2,642/mo
Est. payment
Refinancing to a lower rate could help reduce your monthly payments and save thousands over the life of the loan.
$2,642/mo
Est. payment
Explore your selling options
Work with a Zillow partner agent
Leverage their expertise and Zillow's premium Showcase listings to get your home seen by more buyers.
Get startedList with your own agent
Get your home in front of millions of buyers by listing it on Zillow.
Learn how to do itSell it yourself
Take full control of how buyers see your home on Zillow by listing For Sale by Owner (FSBO).
List your homeWhat's special
Under-stair storagePatio accessFinished basementStorage shedStorm doorDoggy doorHand-trowel and knockdown texture
Zillow last checked:
Listing updated:
Listed by:
John Simmons 970-481-1250,
C3 Real Estate Solutions, LLC,
Jesse Laner 970-672-7212,
C3 Real Estate Solutions, LLC
Bought with:
Oscar Galvan, 100088891
Keller Williams Realty Downtown LLC
Source: IRES as distributed by MLS GRID,MLS#: 1059170
Facts & features
Interior
Bedrooms & bathrooms
- Bedrooms: 5
- Bathrooms: 3
- Full bathrooms: 1
- 3/4 bathrooms: 2
- Main level bathrooms: 2
Primary bedroom
- Description: Carpet
- Features: 3/4 Primary Bath
- Level: Main
- Area: 144 Square Feet
- Dimensions: 12 x 12
Bedroom 2
- Description: Carpet
- Level: Main
- Area: 100 Square Feet
- Dimensions: 10 x 10
Bedroom 3
- Description: Carpet
- Level: Main
- Area: 100 Square Feet
- Dimensions: 10 x 10
Bedroom 4
- Description: Carpet
- Level: Basement
- Area: 120 Square Feet
- Dimensions: 10 x 12
Bedroom 5
- Description: Carpet
- Level: Basement
- Area: 168 Square Feet
- Dimensions: 12 x 14
Dining room
- Description: Vinyl
- Level: Main
Family room
- Description: Carpet
- Level: Basement
- Area: 348 Square Feet
- Dimensions: 12 x 29
Kitchen
- Description: Vinyl
- Level: Main
- Area: 204 Square Feet
- Dimensions: 12 x 17
Laundry
- Level: Main
- Area: 18 Square Feet
- Dimensions: 3 x 6
Living room
- Description: Carpet
- Level: Main
- Area: 308 Square Feet
- Dimensions: 14 x 22
Heating
- Forced Air
Cooling
- Central Air, Ceiling Fan(s)
Appliances
- Included: Electric Range, Dishwasher, Refrigerator, Disposal
- Laundry: Washer/Dryer Hookup
Features
- Eat-in Kitchen, Cathedral Ceiling(s), Open Floorplan, Walk-In Closet(s), High Ceilings
- Windows: Window Coverings, Bay or Bow Window
- Basement: Full,Partially Finished
Interior area
- Total structure area: 1,159
- Total interior livable area: 2,302 sqft
- Finished area above ground: 1,159
Property
Parking
- Total spaces: 2
- Parking features: Garage Door Opener, Attached, Oversized
- Attached garage spaces: 2
- Details: Attached
Accessibility
- Accessibility features: Level Lot, Level Drive, Near Bus, Accessible Hallway(s), Low Carpet, Main Floor Bath, Accessible Bedroom, Stall Shower, Main Level Laundry
Features
- Levels: One
- Stories: 1
- Patio & porch: Patio
- Exterior features: Sprinkler System
- Fencing: Fenced,Wood
Lot
- Size: 8,077 Square Feet
- Features: Level, City Limits, Paved, Curbs, Gutters, Sidewalks, Street Light
Details
- Additional structures: Storage
- Parcel number: R0602201
- Zoning: RES
- Special conditions: Private Owner
Construction
Type & style
- Home type: SingleFamily
- Architectural style: Contemporary
- Property subtype: Single Family Residence
Materials
- Frame, Brick
- Roof: Composition
Condition
- New construction: No
- Year built: 2002
Utilities & green energy
- Electric: Xcel
- Gas: Atmos
- Sewer: Public Sewer
- Water: City
- Utilities for property: Natural Gas Available, Electricity Available, Cable Available, Satellite Avail, High Speed Avail
Green energy
- Energy efficient items: Southern Exposure, Doors, Thermostat
Community & HOA
Community
- Security: Fire Alarm
- Subdivision: Willowbrook Sub
HOA
- Has HOA: No
Location
- Region: Evans
Financial & listing details
- Price per square foot: $192/sqft
- Tax assessed value: $415,808
- Annual tax amount: $2,585
- Date on market: 5/15/2026
- Listing terms: Cash,Conventional,FHA,VA Loan,USDA Loan
- Electric utility on property: Yes
- Road surface type: Asphalt
Price history
| Date | Event | Price |
|---|---|---|
| 6/22/2026 | Sold | $442,000-1.6%$192/sqft |
Source:  IRES as distributed by MLS GRID #1059170 Report a problem IRES as distributed by MLS GRID #1059170 Report a problem | ||
| 5/26/2026 | Pending sale | $449,000$195/sqft |
Source:  REcolorado as distributed by MLS GRID #7323804 Report a problem REcolorado as distributed by MLS GRID #7323804 Report a problem | ||
| 5/15/2026 | Listed for sale | $449,000+181.3%$195/sqft |
Source: IRES as distributed by MLS GRID #1059170 Report a problem | ||
| 6/25/2023 | Listing removed | -- |
Source: Zillow Rentals Report a problem | ||
| 6/15/2023 | Listed for rent | $2,400$1/sqft |
Source: Zillow Rentals Report a problem | ||
| 7/27/2015 | Sold | $159,600-11.8%$69/sqft |
Source: Public Record Report a problem | ||
| 6/1/2015 | Pending sale | $181,000$79/sqft |
Source: Kittle Real Estate #753633 Report a problem | ||
| 2/13/2015 | Price change | $181,000+92.6%$79/sqft |
Source: Coldwell Banker Residential Brokerage - Fort Collins #753633 Report a problem | ||
| 1/24/2015 | Price change | $94,000-48.9%$41/sqft |
Source: HomeSearch.com Realty Services Inc #753633 Report a problem | ||
| 1/17/2015 | Listed for sale | $184,000-10.2%$80/sqft |
Source: Coldwell Banker Residential Brokerage - Fort Collins #753633 Report a problem | ||
| 6/29/2006 | Sold | $205,000+10.8%$89/sqft |
Source: Public Record Report a problem | ||
| 9/2/2003 | Sold | $185,000+9.6%$80/sqft |
Source: Public Record Report a problem | ||
| 12/23/2002 | Sold | $168,825$73/sqft |
Source: Public Record Report a problem | ||
Public tax history
| Year | Property taxes | Tax assessment |
|---|---|---|
| 2026 | $2,585 +7.1% | $25,450 -2.1% |
| 2025 | $2,413 +4.4% | $25,990 -12.3% |
| 2024 | $2,311 +0.8% | $29,650 -0.9% |
| 2023 | $2,292 +4.6% | $29,930 +34.3% |
| 2022 | $2,192 +8.4% | $22,280 -2.8% |
| 2021 | $2,022 | $22,920 +8.1% |
| 2020 | $2,022 +28.8% | $21,210 |
| 2019 | $1,571 -22.5% | $21,210 +22.9% |
| 2018 | $2,027 +29.1% | $17,260 |
| 2017 | $1,571 -0.5% | $17,260 +25.1% |
| 2016 | $1,578 +39.7% | $13,800 |
| 2015 | $1,130 -5.7% | $13,800 +27.9% |
| 2014 | $1,198 | $10,790 |
| 2013 | -- | $10,790 -3.1% |
| 2012 | -- | $11,130 |
| 2011 | -- | $11,130 +4.6% |
| 2010 | -- | $10,640 |
| 2009 | -- | $10,640 -19.9% |
| 2008 | -- | $13,280 |
| 2007 | -- | $13,280 -8.5% |
| 2006 | -- | $14,520 |
| 2005 | -- | $14,520 +3.7% |
| 2004 | -- | $14,000 -1.1% |
| 2003 | -- | $14,150 |
Find assessor info on the county website
Neighborhood: 80620
Nearby homes
- $431,9005 bd3 ba2.1k sqft2704 Haven Ct, Evans, CO 80620Off Market
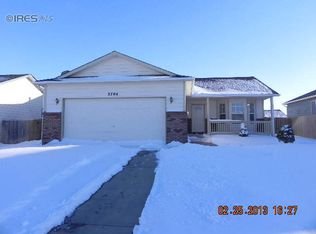
- $436,4005 bd3 ba2.2k sqft2708 Haven Ct, Evans, CO 80620Off Market
- $427,4005 bd3 ba2.3k sqft2703 Marina St, Evans, CO 80620Off Market

- $394,1003 bd2 ba1.1k sqft2707 Marina St, Evans, CO 80620Off Market
- $439,2005 bd3 ba2.3k sqft2712 Haven Ct, Evans, CO 80620Off Market
- $424,1005 bd3 ba2.3k sqft2711 Marina St, Evans, CO 80620Off Market
- $441,1008,276 Square Feet2622 Haven Ct, Evans, CO 80620Off Market
- $409,1003 bd2 ba1.3k sqft2619 Haven Ct, Evans, CO 80620Off Market
Nearby schools
GreatSchools rating
- 2/10Dos Rios Elementary SchoolGrades: K-5Distance: 0.7 mi
- 6/10Brentwood Middle SchoolGrades: 6-8Distance: 1.3 mi
- 3/10Greeley West High SchoolGrades: 9-12Distance: 1.9 mi
Schools provided by the listing agent
- Elementary: Dos Rios
- Middle: Brentwood
- High: Greeley West
Source: IRES as distributed by MLS GRID. This data may not be complete. We recommend contacting the local school district to confirm school assignments for this home.
Get a cash offer in 3 minutes
Find out how much your home could sell for in as little as 3 minutes with a no-obligation cash offer.
Estimated market value
$442,000
Get a cash offer in 3 minutes
Find out how much your home could sell for in as little as 3 minutes with a no-obligation cash offer.
Estimated market value
$442,000
- Colorado
- Weld County
- Evans
- 80620
- 2700 Haven Ct
Nearby cities
Nearby zip codes
Other Evans Topics
