Skip main navigation
Closed
Street View
  • $600,000

    2700 Hayes St NE, Minneapolis, MN 55418

    4beds
    3,211sqft
    Single Family
    Built in 1935
    6,098 Square Feet Lot
    $599,900 Zestimate®
    $187/sqft
    $3,927 Estimated rent

    Home value

    $599,900

    $558,000 - $642,000

    $3,927/mo

    Zestimate® history
    Loading
    Loading...

    Owner options

    List your home for rent

    $3,927/mo

    Rent Zestimate®

    Find your next renter with Zillow Rental Manager. Plus, with online applications, you can quickly screen prospective tenants – for free.

    Learn more

    $3,927/mo

    Rent Zestimate®

    Refinance and save

    $3,804/mo

    Est. payment

    Refinancing to a lower rate could help reduce your monthly payments and save thousands over the life of the loan.

    See today's rates

    $3,804/mo

    Est. payment

    Explore your selling options

    Work with a Zillow partner agent

    Leverage their expertise and Zillow's premium Showcase listings to get your home seen by more buyers.

    Get started

    List with your own agent

    Get your home in front of millions of buyers by listing it on Zillow.

    Learn how to do it

    Sell it yourself

    Take full control of how buyers see your home on Zillow by listing For Sale by Owner (FSBO).

    List your home

    What's special

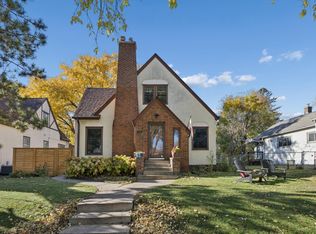
    They don't build homes like this anymore! Such a rare opportunity to buy this beautiful Tudor in the heart of Northeast Minneapolis! This will not last long. Abundant natural light floods the living room, bouncing off stunning oak hardwood flooring that was just sanded, stained, and refinished. Designated dining room with built-ins, and south-facing window. Kitchen with great cabinet design, quartz countertops, LG refrigerator, gas range, and plenty of space. Enjoy morning coffee in the banquette corner with bench seating. Radiant heat throughout main & upper levels make a MN winter so cozy. Main level has 2 bedrooms and full bath. Large primary on upper level with a full, spacious 11'x17' bath including both tub & shower. A walk-in closet with plenty of space, as well as an adjacent storage room. Lower level has a 4th bedroom and a 3/4 bathroom. Windows just professionally cleaned. Living room freshly painted. AC condenser 2025 Forced air unit 2025 Boiler 2025 Carpet 2026 Hardwood in LR, hallway and BR sanded stained refinished 2026. Roof 2018 Refrigerator 2020 Range/oven 2019 Dishwasher 2017

    Zillow last checked:

    Listing updated:

    Listed by:

    Nicholas Cruze 612-202-1847,

    Rize Realty,

    Morgan Elizabeth Cruze 763-439-6349

    Bought with:

    Merry Gay

    Keller Williams Realty Integrity

    Source: NorthstarMLS as distributed by MLS GRID,MLS#: 7030162MLS Logo

    Facts & features

    Interior

    Bedrooms & bathrooms
    • Bedrooms: 4
    • Bathrooms: 3
    • Full bathrooms: 2
    • 3/4 bathrooms: 1
    Bedroom
    • Level: Main
    • Area: 114.87 Square Feet
    • Dimensions: 11'7" x 9'11"
    Bedroom 2
    • Level: Main
    • Area: 150.58 Square Feet
    • Dimensions: 11'7" x 13'
    Bedroom 3
    • Level: Upper
    • Area: 366.33 Square Feet
    • Dimensions: 13'1" x 28'
    Bedroom 4
    • Level: Lower
    • Area: 146.63 Square Feet
    • Dimensions: 11'6" x 12'9"
    Primary bathroom
    • Level: Upper
    • Area: 200.29 Square Feet
    • Dimensions: 11'6" x 17'5"
    Bathroom
    • Level: Main
    • Area: 55.33 Square Feet
    • Dimensions: 8' x 6'11"
    Bathroom
    • Level: Lower
    • Area: 56.53 Square Feet
    • Dimensions: 6'2" x 9'2"
    Dining room
    • Level: Main
    • Area: 136.5 Square Feet
    • Dimensions: 13' x 10'6"
    Garage
    • Level: Main
    • Area: 329.17 Square Feet
    • Dimensions: 16'8" x 19'9"
    Informal dining room
    • Level: Main
    • Area: 182.5 Square Feet
    • Dimensions: 10' x 18'3"
    Kitchen
    • Level: Main
    • Area: 122.11 Square Feet
    • Dimensions: 13'1" x 9'4"
    Laundry
    • Level: Lower
    • Area: 211.79 Square Feet
    • Dimensions: 11'6" x 18'5"
    Living room
    • Level: Main
    • Area: 263.95 Square Feet
    • Dimensions: 16'7" x 15'11"
    Patio
    • Level: Main
    • Area: 389.96 Square Feet
    • Dimensions: 24'6" x 15'11"
    Recreation room
    • Level: Lower
    • Area: 366.33 Square Feet
    • Dimensions: 13'1" x 28'
    Utility room
    • Level: Upper
    • Area: 274.13 Square Feet
    • Dimensions: 21'6" x 12'9"
    Utility room
    • Level: Lower
    • Area: 212.5 Square Feet
    • Dimensions: 16'8" x 12'9"
    Walk in closet
    • Level: Upper
    • Area: 190.71 Square Feet
    • Dimensions: 11'6" x 16'7"
    Walk in closet
    • Level: Upper
    • Area: 14.13 Square Feet
    • Dimensions: 4'7" x 3'1"
    Heating
    • Baseboard, Boiler
    Cooling
    • Central Air
    Features
    • Basement: Full
    • Number of fireplaces: 1
    • Fireplace features: Gas
    Interior area
    • Total structure area: 3,211
    • Total interior livable area: 3,211 sqft
    • Finished area above ground: 1,914
    • Finished area below ground: 864

    Property

    Parking
    • Total spaces: 2
    • Parking features: Attached
    • Attached garage spaces: 2
    • Details: Garage Dimensions (17'8" x 20'10")
    Accessibility
    • Accessibility features: None
    Features
    • Levels: One and One Half
    • Stories: 1.5
    Lot
    • Size: 6,098 Square Feet
    • Dimensions: 50' x 126'
    Details
    • Foundation area: 1186
    • Parcel number: 1202924120010
    • Zoning description: Residential-Single Family

    Construction

    Type & style
    • Home type: SingleFamily
    • Property subtype: Single Family
    Materials
    • Roof: Age 8 Years or Less,Asphalt
    Condition
    • New construction: No
    • Year built: 1935

    Utilities & green energy

    • Gas: Electric, Natural Gas
    • Sewer: City Sewer/Connected
    • Water: City Water/Connected

    Community & HOA

    Community
    • Subdivision: J S Todds Add
    HOA
    • Has HOA: No
    Location
    • Region: Minneapolis

    Financial & listing details

    • Price per square foot: $187/sqft
    • Tax assessed value: $569,400
    • Annual tax amount: $9,058
    • Date on market: 5/12/2026
    • Cumulative days on market: 27 days

    Price history

    DateEventPrice
    6/16/2026Sold$600,000+1.9%$187/sqft
    Source: NorthstarMLS as distributed by MLS GRID #7030162 Report a problem
    6/11/2026Pending sale$589,000$183/sqft
    Source: NorthstarMLS as distributed by MLS GRID #7030162 Report a problem
    5/14/2026Listed for sale$589,000+53%$183/sqft
    Source: NorthstarMLS as distributed by MLS GRID #7030162 Report a problem
    1/12/2005Sold$385,000$120/sqft
    Source: Public Record Report a problem

    Public tax history

    YearProperty taxesTax assessment
    2025$8,676 +9.4%$569,400 +0.2%
    2024$7,934 +10.6%$568,000 -3.4%
    2023$7,175 +5.7%$588,000 +9.5%
    2022$6,791 +14%$537,000 +9.6%
    2021$5,959 -5.9%$490,000 +10%
    2020$6,334 +6.3%$445,500 +1.9%
    2019$5,959 -5.9%$437,000
    2018$6,334 +11.7%$437,000 +27.6%
    2017$5,669 +9.3%$342,500 +14.2%
    2016$5,188 +12%$300,000 -4.2%
    2015$4,631 -9.1%$313,000 +7%
    2014$5,096 +5.7%$292,500 +5%
    2013$4,821 -3.8%$278,500 -5.6%
    2012$5,013 -4.8%$295,000 -7.7%
    2011$5,263 +14.9%$319,500
    2010$4,582 -11.8%$319,500 -10%
    2009$5,198 +18.5%$355,000 +13%
    2006$4,385 +13.5%$314,100 +15%
    2005$3,865 +11.5%$273,200 +15%
    2004$3,467 +12.7%$237,600 +12%
    2002$3,075 -52%$212,200
    2001$6,405 --
    Find assessor info on the county website

    Neighborhood: Audubon Park

    Nearby schools

    GreatSchools rating
    Get a cash offer in 3 minutes
    Find out how much your home could sell for in as little as 3 minutes with a no-obligation cash offer.
    Estimated market value
    $599,900
    Get a cash offer in 3 minutes
    Find out how much your home could sell for in as little as 3 minutes with a no-obligation cash offer.
    Estimated market value
    $599,900