From the moment you enter, you will feel right at home in this inviting space designed for everyday comfort and functionality. With multiple living areas, this well-maintained home provides the space everyone needs to relax, gather, and spread out. You will truly appreciate this home! Start by entering through the front door to a generous foyer offering a full bathroom, bedroom/office, and a living room with convenient walkout access to the backyard patio. You will appreciate the brand new flooring in foyer and living room. The upper levels feature a bright and inviting living room with a newer stone fireplace, along with a dining area with access to the deck and the kitchen complete with an island, pantry, quartz countertops, and newer stainless appliances including a dishwasher, microwave, and refrigerator. The primary bedroom offers a comfortable place to unwind with a ¾ bathroom and walk-in closet. Two additional bedrooms and a full bathroom are located on the same level, providing a functional layout. The lowest level includes daylight windows and newer carpet in the third living area and one bedroom. The laundry/utility room is also located on the lowest level. Outside, you’ll find a spacious backyard made for making memories. Whether you're enjoying summer days in the heated above-ground pool, hosting gatherings on the large maintenance-free deck, or unwinding on the concrete patio with the rough-in electrical already installed for a future hot tub, this space is set up for both relaxation and fun. A vinyl fence surrounding the backyard, sprinkler system, newer storage shed, and a dog run complete this move-in ready property! This home also offers a large driveway with plenty of extra parking, a 3-stall attached garage, and sits on a spacious corner lot in a cul-de-sac. Lets talk about the great location with quick access to the Hwy 83 Bypass, Minot Air Force Base, and near the newer Minot North High School. This is a well-cared-for home in a desirable location—ready for its next owner!
Sold
Price Unknown
2700 Heritage Ct, Minot, ND 58703
5beds
3baths
2,279sqft
Single Family Residence
Built in 2011
0.38 Acres Lot
$437,800 Zestimate®
$--/sqft
$2,609 Estimated rent
Home value
$437,800
$416,000 - $460,000
$2,609/mo
Zestimate® history
Owner options
List your home for rent
$2,609/mo
Rent Zestimate®
Find your next renter with Zillow Rental Manager. Plus, with online applications, you can quickly screen prospective tenants – for free.
$2,609/mo
Rent Zestimate®
Refinance and save
Refinancing to a lower rate could help reduce your monthly payments and save thousands over the life of the loan.
Explore your selling options
Work with a Zillow partner agent
Leverage their expertise and Zillow's premium Showcase listings to get your home seen by more buyers.
Get startedList with your own agent
Get your home in front of millions of buyers by listing it on Zillow.
Learn how to do itSell it yourself
Take full control of how buyers see your home on Zillow by listing For Sale by Owner (FSBO).
List your homeWhat's special
Newer stone fireplaceSprinkler systemGenerous foyerLarge maintenance-free deckNewer storage shedHeated above-ground poolDog run
Zillow last checked:
Listing updated:
Listed by:
Penny Belgarde 701-340-0406,
Century 21 Morrison Realty
Source: Minot MLS,MLS#: 260750
Facts & features
Interior
Bedrooms & bathrooms
- Bedrooms: 5
- Bathrooms: 3
- Main level bathrooms: 1
- Main level bedrooms: 1
Primary bedroom
- Description: Wic
- Level: Upper
Bedroom 1
- Level: Upper
Bedroom 2
- Level: Upper
Bedroom 3
- Level: Main
Bedroom 4
- Level: Lower
Dining room
- Description: Access To Deck
- Level: Upper
Family room
- Description: Fireplace
- Level: Upper
Kitchen
- Description: Quartz & Island
- Level: Upper
Living room
- Description: New Flooring
- Level: Main
Heating
- Forced Air, Natural Gas
Cooling
- Central Air
Appliances
- Included: Microwave, Dishwasher, Refrigerator, Electric Range/Oven
- Laundry: Lower Level
Features
- Flooring: Carpet, Other, Laminate
- Basement: Finished,Daylight
- Number of fireplaces: 1
- Fireplace features: Electric, Upper
Interior area
- Total structure area: 2,279
- Total interior livable area: 2,279 sqft
- Finished area above ground: 1,723
Property
Parking
- Total spaces: 3
- Parking features: RV Access/Parking, Attached, Garage: Sheet Rock, Opener, Lights, Driveway: Concrete
- Attached garage spaces: 3
- Has uncovered spaces: Yes
Features
- Levels: Split Foyer
- Patio & porch: Deck, Patio
- Exterior features: Sprinkler
- Pool features: Private
- Fencing: Fenced
Lot
- Size: 0.38 Acres
Details
- Additional structures: Shed(s)
- Parcel number: MI15C470300760
- Zoning: R1
Construction
Type & style
- Home type: SingleFamily
- Property subtype: Single Family Residence
Materials
- Foundation: Concrete Perimeter
- Roof: Asphalt
Condition
- New construction: No
- Year built: 2011
Utilities & green energy
- Sewer: City
- Water: City
Community & HOA
Community
- Subdivision: Eagles Landing
Location
- Region: Minot
Financial & listing details
- Tax assessed value: $391,000
- Annual tax amount: $3,619
- Date on market: 5/9/2026
Price history
| Date | Event | Price |
|---|---|---|
| 6/11/2026 | Sold | -- |
Source:  Minot MLS #260750 Report a problem Minot MLS #260750 Report a problem | ||
| 5/20/2026 | Pending sale | $440,000+1.1%$193/sqft |
Source: Minot MLS #260750 Report a problem | ||
| 5/11/2026 | Contingent | $435,000$191/sqft |
Source: Minot MLS #260750 Report a problem | ||
| 5/9/2026 | Listed for sale | $435,000$191/sqft |
Source: Minot MLS #260750 Report a problem | ||
| 9/12/2012 | Sold | -- |
Source: Agent Provided Report a problem | ||
Public tax history
| Year | Property taxes | Tax assessment |
|---|---|---|
| 2025 | -- | $391,000 +9.2% |
| 2024 | $2,915 -17.1% | $358,000 +2% |
| 2023 | $3,515 | $351,000 +6.4% |
| 2022 | -- | $330,000 +4.4% |
| 2021 | $2,723 -14.7% | $316,000 |
| 2019 | $3,191 -36.2% | -- |
| 2018 | $5,003 +9.1% | $158,000 +0.6% |
| 2017 | $4,585 +29.5% | $157,000 -0.6% |
| 2016 | $3,540 | $158,000 |
| 2015 | -- | $158,000 +47.7% |
| 2014 | -- | $107,000 -5% |
| 2013 | -- | $112,600 -17.5% |
| 2012 | -- | $136,550 |
Find assessor info on the county website
Neighborhood: 58703
Nearby homes
- $490,4003 bd2 ba2.2k sqft2704 Heritage Ct, Minot, ND 58703Off Market
- $437,0003 bd2 ba1.4k sqft2705 Heritage Dr, Minot, ND 58703Off Market
- $469,3003 bd3 ba2.1k sqft2701 Heritage Dr, Minot, ND 58703Off Market
- $403,0004 bd2 ba1.2k sqft2709 Heritage Dr, Minot, ND 58703Off Market
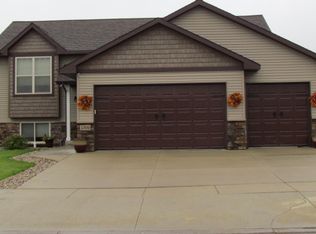
- $477,1004 bd2 ba2k sqft1700 27th St NW, Minot, ND 58703Off Market
- $641,4005 bd3 ba2.2k sqft2708 Heritage Ct, Minot, ND 58703Off Market
- $486,4004 bd2 ba2k sqft2713 Heritage Dr, Minot, ND 58703Off Market
- $436,5004 bd2 ba1.3k sqft1600 27th St NW, Minot, ND 58703Off Market
Nearby schools
GreatSchools rating
- 5/10Belair Elementary SchoolGrades: PK-5Distance: 0.8 mi
- 5/10Erik Ramstad Middle SchoolGrades: 6-8Distance: 1.8 mi
- NASouris River Campus Alternative High SchoolGrades: 9-12Distance: 0.9 mi
Schools provided by the listing agent
- District: Minot North
Source: Minot MLS. This data may not be complete. We recommend contacting the local school district to confirm school assignments for this home.
- North Dakota
- Ward County
- Minot
- 58703
- 2700 Heritage Ct
Nearby cities
Nearby neighborhoods
Nearby zip codes
Other Minot Topics
