Skip main navigation
Closed
  • $580,900

    2700 High Hampton Trl, Cuyahoga Falls, OH 44223

    4beds
    2,748sqft
    Single Family Residence
    Built in 1995
    0.71 Acres Lot
    $610,600 Zestimate®
    $211/sqft
    $2,781 Estimated rent

    Home value

    $610,600

    $550,000 - $678,000

    $2,781/mo

    Zestimate® history
    Loading
    Loading...

    Owner options

    List your home for rent

    $2,781/mo

    Rent Zestimate®

    Find your next renter with Zillow Rental Manager. Plus, with online applications, you can quickly screen prospective tenants – for free.

    Learn more

    $2,781/mo

    Rent Zestimate®

    Refinance and save

    $4,013/mo

    Est. payment

    Refinancing to a lower rate could help reduce your monthly payments and save thousands over the life of the loan.

    See today's rates

    $4,013/mo

    Est. payment

    Explore your selling options

    Work with a Zillow partner agent

    Leverage their expertise and Zillow's premium Showcase listings to get your home seen by more buyers.

    Get started

    List with your own agent

    Get your home in front of millions of buyers by listing it on Zillow.

    Learn how to do it

    Sell it yourself

    Take full control of how buyers see your home on Zillow by listing For Sale by Owner (FSBO).

    List your home

    What's special

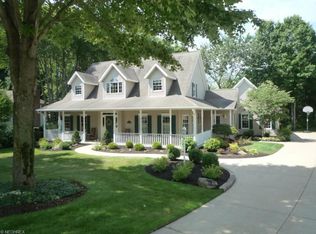
    Welcome home 2700 High Hampton Trail which is located in the highly sought-after Woodridge school district. The property offers a really unique layout that is fantastic! This spacious home features 4 bedrooms, including an in-law suite or a first floor master (your choice), 3 full and 1 half bathroom. There are 2 kitchens with both offering soft close cabinets, new stainless-steel appliances, new light fixtures, Quartz countertops and much more. There is a large family room with a gas fireplace and wine bar area with direct access to the formal dining area, 2 decks (one off the in-law suite and one off the main house) and they both overlook the wooded private lot. This home has been completely remodeled top to bottom featuring a new roof, new gutters, new front door, new flooring including new hardwood floors. The bathrooms have walk-in tile showers and the master has a soaker tub to relax in after those long stressful days! The basement is an awesome space that could easily be finished for additional living space. Call your favorite Realtor today for your private showing!!

    Zillow last checked:

    Listing updated:

    Listed by:

    Jodi L Hodson jage7145@gmail.com234-205-8410,

    Howard Hanna

    Bought with:

    Kyle B Oberlin, 2015005800

    Berkshire Hathaway HomeServices Professional Realty

    Carolyn Joyce, 2022003414

    Berkshire Hathaway HomeServices Professional Realty

    Source: MLS Now,MLS#: 5115241Originating MLS: Akron Cleveland Association of REALTORS

    Facts & features

    Interior

    Bedrooms & bathrooms
    • Bedrooms: 4
    • Bathrooms: 4
    • Full bathrooms: 3
    • 1/2 bathrooms: 1
    • Main level bathrooms: 2
    • Main level bedrooms: 1
    Primary bedroom
    • Description: Tray ceilings,Flooring: Wood
    • Features: Tray Ceiling(s)
    • Level: Second
    • Dimensions: 17 x 15
    Bedroom
    • Description: Flooring: Carpet
    • Level: Second
    • Dimensions: 13 x 12
    Bedroom
    • Description: Flooring: Carpet
    • Level: Second
    • Dimensions: 17 x 12
    Primary bathroom
    • Description: There is an additional 7x 6 area with a tile shower, commode and linen closet.,Flooring: Tile
    • Features: Granite Counters
    • Level: Second
    • Dimensions: 12 x 7
    Bathroom
    • Description: Jack & Jill bathroom, separate shower/commode area with a pocket door,Flooring: Tile
    • Features: Granite Counters
    • Level: Second
    • Dimensions: 12 x 6
    Other
    • Description: Master Bedroom option on the first floor!,Flooring: Wood
    • Features: Granite Counters, Walk-In Closet(s)
    • Level: First
    • Dimensions: 21 x 13
    Dining room
    • Description: There is a ton of natural light and this room is a great space for Holiday get-togethers!,Flooring: Wood
    • Features: Chandelier
    • Level: First
    • Dimensions: 13 x 12
    Eat in kitchen
    • Description: New soft close cabinets,Quartz countertops, hardwood flooring, pantry, new stainless steel appliances, gas range,Flooring: Wood
    • Features: Chandelier
    • Level: First
    • Dimensions: 21 x 14
    Family room
    • Description: Bar area with a wine frig, Quartz counters and storage.,Flooring: Wood
    • Features: Built-in Features, Fireplace, Bar
    • Level: First
    • Dimensions: 18 x 15
    Laundry
    • Description: Flooring: Wood
    • Level: First
    • Dimensions: 9 x 5
    Living room
    • Description: This area could be great formal living area or would be a great home office space.,Flooring: Wood
    • Level: First
    • Dimensions: 15 x 12
    Heating
    • Forced Air, Gas
    Cooling
    • Central Air
    Appliances
    • Laundry: Inside, In Basement, Laundry Closet, Main Level, Lower Level, Laundry Room, Multiple Locations
    Features
    • Breakfast Bar, Built-in Features, Ceiling Fan(s), Dry Bar, Double Vanity, Entrance Foyer, Eat-in Kitchen, Granite Counters, High Ceilings, His and Hers Closets, In-Law Floorplan, Kitchen Island, Multiple Closets, Stone Counters, Soaking Tub, Walk-In Closet(s)
    • Basement: Full,Concrete,Unfinished,Walk-Up Access
    • Number of fireplaces: 1
    Interior area
    • Total structure area: 2,748
    • Total interior livable area: 2,748 sqft
    • Finished area above ground: 2,748

    Property

    Parking
    • Parking features: Attached, Direct Access, Garage
    • Attached garage spaces: 2
    Features
    • Levels: Two
    • Stories: 2
    • Patio & porch: Deck, Front Porch
    Lot
    • Size: 0.71 Acres
    Details
    • Parcel number: 7001978

    Construction

    Type & style
    • Home type: SingleFamily
    • Architectural style: Colonial
    • Property subtype: Single Family Residence
    Materials
    • Brick, Vinyl Siding
    • Foundation: Block
    • Roof: Asphalt
    Condition
    • Updated/Remodeled
    • Year built: 1995

    Utilities & green energy

    • Sewer: Public Sewer
    • Water: Public

    Community & HOA

    Community
    • Subdivision: High Hampton
    HOA
    • Has HOA: Yes
    • HOA fee: $100 annually
    • HOA name: High Hampton Hoa
    Location
    • Region: Cuyahoga Falls

    Financial & listing details

    • Price per square foot: $211/sqft
    • Tax assessed value: $342,980
    • Annual tax amount: $7,649
    • Date on market: 4/21/2025
    • Cumulative days on market: 39 days
    • Listing agreement: Exclusive Right To Sell
    • Listing terms: Cash,Conventional

    Price history

    DateEventPrice
    5/30/2025Sold$580,900+0.2%$211/sqft
    Source: MLS Now #5115241 Report a problem
    4/24/2025Contingent$579,900$211/sqft
    Source: MLS Now #5115241 Report a problem
    4/21/2025Listed for sale$579,900+2.5%$211/sqft
    Source: MLS Now #5115241 Report a problem
    11/26/2024Sold$566,000-5.7%$206/sqft
    Source: MLS Now #5048938 Report a problem
    10/21/2024Contingent$599,900$218/sqft
    Source: MLS Now #5048938 Report a problem
    7/19/2024Price change$599,900-4%$218/sqft
    Source: MLS Now #5048938 Report a problem
    6/26/2024Listed for sale$624,900-2.3%$227/sqft
    Source: MLS Now #5048938 Report a problem
    6/17/2024Listing removed--
    Source: MLS Now #5014247 Report a problem
    5/12/2024Price change$639,900-1.5%$233/sqft
    Source: MLS Now #5014247 Report a problem
    4/5/2024Price change$649,900-0.8%$236/sqft
    Source: MLS Now #5014247 Report a problem
    3/23/2024Price change$655,000-1.5%$238/sqft
    Source: MLS Now #5014247 Report a problem
    3/5/2024Price change$665,000-1.5%$242/sqft
    Source: MLS Now #5014247 Report a problem
    1/31/2024Listed for sale$675,000+114.3%$246/sqft
    Source: MLS Now #5014247 Report a problem
    7/6/2023Sold$315,000+1.6%$115/sqft
    Source: Public Record Report a problem
    5/6/2002Sold$310,000$113/sqft
    Source: Public Record Report a problem

    Public tax history

    YearProperty taxesTax assessment
    2025$7,649 +0%$120,040
    2024$7,648 +2.6%$120,040
    2023$7,456 -63.7%$120,040 +26.8%
    2022$20,551 +202.6%$94,637
    2021$6,791 $94,637
    2020-- $94,637 -8.1%
    2019$7,724 -1.7%$103,005 +0%
    2018$7,860 +24.5%$103,000
    2017$6,311 $103,000 +19.3%
    2016$6,311 $86,330
    2015$6,311 +9.6%$86,330
    2014$5,757 -2.6%$86,330 -2.9%
    2013$5,913 +0.3%$88,920
    2012$5,894 +13.5%$88,920 0%
    2011$5,195 -0.4%$88,925 -5%
    2010$5,216 $93,594
    2009-- $93,594
    2008$5,349 -0.2%$93,594 -4.4%
    2007$5,358 +3.7%$97,857
    2006$5,168 -0.2%$97,857
    2005$5,178 $97,857
    2004-- $97,857
    2003$4,508 -0.1%$97,857
    2002$4,513 -9.4%$97,857 -5.2%
    2001$4,979 -0.9%$103,254
    2000$5,026 $103,254
    Find assessor info on the county website

    Neighborhood: 44223

    Nearby schools

    GreatSchools rating
    Schools provided by the listing agent
    • District: Woodridge LSD - 7717

    Source: MLS Now. This data may not be complete. We recommend contacting the local school district to confirm school assignments for this home.

    Get a cash offer in 3 minutes
    Find out how much your home could sell for in as little as 3 minutes with a no-obligation cash offer.
    Estimated market value
    $610,600
    Get a cash offer in 3 minutes
    Find out how much your home could sell for in as little as 3 minutes with a no-obligation cash offer.
    Estimated market value
    $610,600