Welcome to this charming home in the Deltona Lakes Unit 32 community, a location that offers the perfect balance of tranquility and convenience. This inviting home features an open floor plan with four bedrooms, three bathrooms, and a generous 1,624 square feet of living space. The kitchen has a breakfast bar and opens to the family room and dining room, creating an excellent flow for entertaining friends and family or keeping those sliding glass doors open during the colder season for fresh airflow. The ceramic tile throughout creates a seamless and low-maintenance living space. The brick fireplace in the living room adds a touch of warmth and character, creating a cozy ambiance for gatherings with friends and family. Discover the essence of lakeside living with this charming home, boasting a rear-covered wood deck. Whether you're unwinding, entertaining, or casting a line for a leisurely afternoon of fishing, this home offers the perfect setting. Surrounded by nature's tranquility, it's your retreat for relaxation and recreation. Don't let this lakeside gem slip away! New roof in 2022. Conveniently located close to I-4, there is easy access to nearby shopping and dining. Schedule your showing today and explore the unique features of this home that set it apart from the rest. Selling As-Is with right to inspect. All measurements, room sizes, and HOA info are approximate and not guaranteed, any information contained herein critical to the buyer's decision to purchase must be verified by buyers.
Sold for $285,000
$285,000
2700 HOOVER DRIVE, DELTONA, FL 32738
4beds
1,624sqft
Single Family Residence
Built in 1985
0.29 Acres Lot
$-- Zestimate®
$175/sqft
$2,174 Estimated rent
Home value
Not available
Estimated sales range
Not available
$2,174/mo
Zestimate® history
Owner options
List your home for rent
$2,174/mo
Rent Zestimate®
Find your next renter with Zillow Rental Manager. Plus, with online applications, you can quickly screen prospective tenants – for free.
$2,174/mo
Rent Zestimate®
Refinance and save
$1,966/mo
Est. payment
Refinancing to a lower rate could help reduce your monthly payments and save thousands over the life of the loan.
$1,966/mo
Est. payment
Explore your selling options
Work with a Zillow partner agent
Leverage their expertise and Zillow's premium Showcase listings to get your home seen by more buyers.
Get startedList with your own agent
Get your home in front of millions of buyers by listing it on Zillow.
Learn how to do itSell it yourself
Take full control of how buyers see your home on Zillow by listing For Sale by Owner (FSBO).
List your homeWhat's special
Zillow last checked:
Listing updated:
Listed by:
Eric Ortiz, P.A 407-758-0005,
RE/MAX DOWNTOWN 407-770-2050
Bought with:
Kimia Farhadi
KELLER WILLIAMS HERITAGE REALTY
Source: Stellar MLS,MLS#: O6271326 Originating MLS: Orlando Regional
Originating MLS: Orlando Regional
Facts & features
Interior
Bedrooms & bathrooms
- Bedrooms: 4
- Bathrooms: 3
- Full bathrooms: 3
Primary bedroom
- Features: Shower No Tub, Built-in Closet
- Level: First
- Area: 231 Square Feet
- Dimensions: 21x11
Bedroom 2
- Features: Ceiling Fan(s), Shower No Tub, Built-in Closet
- Level: First
- Area: 143 Square Feet
- Dimensions: 11x13
Bedroom 3
- Features: Ceiling Fan(s), Built-in Closet
- Level: First
- Area: 99 Square Feet
- Dimensions: 9x11
Bedroom 4
- Features: Ceiling Fan(s), Built-in Closet
- Level: First
- Area: 90 Square Feet
- Dimensions: 10x9
Primary bathroom
- Features: Shower No Tub
- Level: First
- Area: 55 Square Feet
- Dimensions: 11x5
Bathroom 2
- Features: Shower No Tub
- Level: First
- Area: 50 Square Feet
- Dimensions: 10x5
Bathroom 3
- Features: Tub With Shower
- Level: First
- Area: 40 Square Feet
- Dimensions: 8x5
Dining room
- Features: Ceiling Fan(s)
- Level: First
- Area: 251.34 Square Feet
- Dimensions: 17.7x14.2
Kitchen
- Features: Ceiling Fan(s)
- Level: First
Living room
- Features: Ceiling Fan(s)
- Level: First
- Area: 156 Square Feet
- Dimensions: 12x13
Heating
- Central
Cooling
- Central Air
Appliances
- Included: Dishwasher, Disposal, Dryer, Electric Water Heater, Microwave, Refrigerator, Washer
- Laundry: In Garage
Features
- Ceiling Fan(s), Crown Molding, Eating Space In Kitchen, Open Floorplan, Thermostat
- Flooring: Ceramic Tile
- Has fireplace: Yes
- Fireplace features: Family Room, Wood Burning
Interior area
- Total structure area: 2,123
- Total interior livable area: 1,624 sqft
Property
Parking
- Total spaces: 2
- Parking features: Garage Door Opener
- Attached garage spaces: 2
Features
- Levels: One
- Stories: 1
- Patio & porch: Covered, Deck, Patio
- Exterior features: Lighting
- Has view: Yes
- View description: Water, Lake
- Has water view: Yes
- Water view: Water,Lake
- Waterfront features: Lake Front, Lake Privileges
- Body of water: LAKE WINDSOR
Lot
- Size: 0.29 Acres
- Dimensions: 100 x 125
Details
- Parcel number: 811201020290
- Zoning: 01R
- Special conditions: None
Construction
Type & style
- Home type: SingleFamily
- Architectural style: Traditional
- Property subtype: Single Family Residence
Materials
- Stucco
- Foundation: Slab
- Roof: Shingle
Condition
- New construction: No
- Year built: 1985
Utilities & green energy
- Sewer: Septic Tank
- Water: Public
- Utilities for property: Cable Available, Electricity Connected
Community & HOA
Community
- Pet fee: $0 monthly
- Subdivision: DELTONA LAKES UNIT 32 REP TR B & F
HOA
- Has HOA: No
Location
- Region: Deltona
Financial & listing details
- Price per square foot: $175/sqft
- Tax assessed value: $264,035
- Annual tax amount: $405
- Date on market: 1/14/2025
- Cumulative days on market: 375 days
- Listing terms: Cash,Conventional,FHA,VA Loan
- Ownership: Fee Simple
- Total actual rent: 0
- Electric utility on property: Yes
- Road surface type: Paved
Price history
| Date | Event | Price |
|---|---|---|
| 6/4/2025 | Sold | $285,000-5%$175/sqft |
Source:  Stellar MLS #O6271326 Report a problem Stellar MLS #O6271326 Report a problem | ||
| 5/7/2025 | Pending sale | $299,900$185/sqft |
Source: Stellar MLS #O6271326 Report a problem | ||
| 3/29/2025 | Price change | $299,900-4.8%$185/sqft |
Source: Stellar MLS #O6271326 Report a problem | ||
| 3/11/2025 | Listed for sale | $315,000$194/sqft |
Source: Stellar MLS #O6271326 Report a problem | ||
| 3/3/2025 | Pending sale | $315,000$194/sqft |
Source: Stellar MLS #O6271326 Report a problem | ||
| 1/14/2025 | Listed for sale | $315,000$194/sqft |
Source: Stellar MLS #O6271326 Report a problem | ||
| 11/22/2024 | Listing removed | $315,000-3%$194/sqft |
Source: Stellar MLS #O6211238 Report a problem | ||
| 8/27/2024 | Price change | $324,900-4.4%$200/sqft |
Source: Stellar MLS #O6211238 Report a problem | ||
| 6/5/2024 | Listed for sale | $340,000$209/sqft |
Source: Stellar MLS #O6211238 Report a problem | ||
| 4/6/2024 | Listing removed | -- |
Source: Stellar MLS #S5096908 Report a problem | ||
| 3/11/2024 | Price change | $340,000-2.9%$209/sqft |
Source: Stellar MLS #S5096908 Report a problem | ||
| 1/6/2024 | Listed for sale | $350,000+321.7%$216/sqft |
Source: Stellar MLS #S5096908 Report a problem | ||
| 10/1/2013 | Sold | $83,000-2.4%$51/sqft |
Source: Public Record Report a problem | ||
| 6/25/2013 | Listing removed | $85,000$52/sqft |
Source: Prime Real Estate, Inc #V4641060 Report a problem | ||
| 6/18/2013 | Price change | $85,000-14.1%$52/sqft |
Source: Prime Real Estate, Inc #V4641060 Report a problem | ||
| 2/14/2013 | Listed for sale | $99,000+65%$61/sqft |
Source: Prime Real Estate, Inc #V4641060 Report a problem | ||
| 12/30/2008 | Sold | $60,000-53.8%$37/sqft |
Source: Public Record Report a problem | ||
| 5/10/2006 | Sold | $130,000+80.6%$80/sqft |
Source: Public Record Report a problem | ||
| 10/30/1997 | Sold | $72,000$44/sqft |
Source: Public Record Report a problem | ||
Public tax history
| Year | Property taxes | Tax assessment |
|---|---|---|
| 2025 | $5,399 +1231.8% | $264,035 +123.4% |
| 2024 | $405 +22.6% | $118,213 +3% |
| 2023 | $331 | $114,770 +3% |
| 2022 | $331 | $111,427 +3% |
| 2021 | -- | $108,182 +1.4% |
| 2020 | -- | $106,688 +2.3% |
| 2019 | $331 | $104,289 +1.9% |
| 2018 | $331 +6.4% | $102,344 +2.1% |
| 2017 | $311 +10.2% | $100,239 +2.1% |
| 2016 | $282 | $98,177 +56% |
| 2015 | $282 +12.8% | $62,939 +0.8% |
| 2014 | $250 | $62,439 +11.8% |
| 2013 | -- | $55,844 +15.6% |
| 2012 | -- | $48,309 -2.6% |
| 2011 | -- | $49,615 -19.9% |
| 2010 | -- | $61,978 -25.4% |
| 2009 | -- | $83,078 -40.7% |
| 2007 | -- | $140,189 +16.7% |
| 2006 | -- | $120,154 +94.5% |
| 2005 | -- | $61,778 +3% |
| 2004 | -- | $59,979 +1.9% |
| 2003 | -- | $58,861 +2.4% |
| 2002 | -- | $57,481 +1.6% |
| 2001 | -- | $56,576 +3% |
| 2000 | -- | $54,929 |
Find assessor info on the county website
Neighborhood: 32738
Nearby homes
- $333,5004 bd2 ba1.8k sqft2708 Hoover Dr, Deltona, FL 32738Off Market

- $351,5004 bd3 ba2.3k sqft2696 Hoover Dr, Deltona, FL 32738Off Market
- $246,9002 bd2 ba1.1k sqft3208 Little Field St, Deltona, FL 32738Off Market
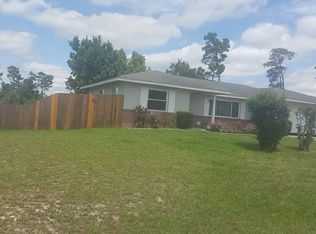
- $261,8003 bd2 ba1.1k sqft3211 Butterfield St, Deltona, FL 32738Off Market
- $289,2003 bd2 ba1.3k sqft2716 Hoover Dr, Deltona, FL 32738Off Market
- $320,3000.29 Acres2688 Hoover Dr, Deltona, FL 32738Off Market
- $241,5003 bd2 ba1.1k sqft3216 Little Field St, Deltona, FL 32738Off Market
- $295,8003 bd2 ba1.6k sqft3219 Butterfield St, Deltona, FL 32738Off Market
Nearby schools
GreatSchools rating
- 6/10Volusia Pines Elementary SchoolGrades: PK-5Distance: 3.7 mi
- 4/10Galaxy Middle SchoolGrades: 6-8Distance: 3.2 mi
- 4/10Pine Ridge High SchoolGrades: 9-12Distance: 3.9 mi
Schools provided by the listing agent
- Elementary: Volusia Pines Elem
- Middle: Galaxy Middle
- High: Pine Ridge High School
Source: Stellar MLS. This data may not be complete. We recommend contacting the local school district to confirm school assignments for this home.


Get pre-qualified for a loan
At Zillow Home Loans, we can pre-qualify you in as little as 5 minutes with no impact to your credit score.An equal housing lender. NMLS #10287.
- Florida
- Volusia County
- Deltona
- 32738
- 2700 HOOVER DRIVE
Nearby cities
Nearby zip codes
Other Deltona Topics
