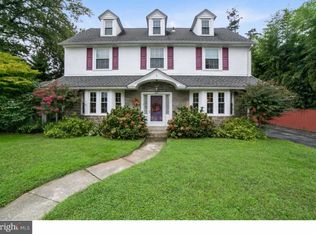
Don’t miss out on this Stone Victorian with old world charm. Drexel Park area with 6 bedrooms, 4 full baths and 1st floor powder room. Big airy rooms, Kitchen with brick accents, double oven, Breakfast table, great cabinet space, bright windows for natural light, dark wood cabinets and outside exit. Living room with cozy fireplace and hardwood floors that opened to bright Sun room with french doors to patio and huge back yard. very spacious Formal Dining room, Den or breakfast room with built ins and first floor powder room complete the first floor. Time to explore the second floor that features Master bedroom with master bath and several closets, 3 additional bedrooms and 2 bathrooms; one bathroom has hook up for stackable washer and dryer or use as a third bathroom. with shower. Third floor feature 2 large rooms and full bathroom with a claw foot tub. The basement has multiple divided rooms and one for a Laundry room. This home features 4000 sq ft, central air, a great charming style, ceiling fans, hardwood floors, as well as brick and tile flooring, 2 car garage, secluded backyard with storage shed. Fantastic location, close to shopping, schools, and easy access to the train and Philadelphia. Make this Your Home Before it’s Gone!
Sold for $580,000
Street View
$580,000
2700 Huey Ave, Drexel Hill, PA 19026
6beds
4,042sqft
Single Family Residence
Built in 1928
0.35 Acres Lot
$791,300 Zestimate®
$143/sqft
$4,487 Estimated rent
Home value
$791,300
$712,000 - $894,000
$4,487/mo
Zestimate® history
Owner options
List your home for rent
$4,487/mo
Rent Zestimate®
Find your next renter with Zillow Rental Manager. Plus, with online applications, you can quickly screen prospective tenants – for free.
$4,487/mo
Rent Zestimate®
Refinance and save
$3,283/mo
Est. payment
Refinancing to a lower rate could help reduce your monthly payments and save thousands over the life of the loan.
$3,283/mo
Est. payment
Explore your selling options
Work with a Zillow partner agent
Leverage their expertise and Zillow's premium Showcase listings to get your home seen by more buyers.
Get startedList with your own agent
Get your home in front of millions of buyers by listing it on Zillow.
Learn how to do itSell it yourself
Take full control of how buyers see your home on Zillow by listing For Sale by Owner (FSBO).
List your homeWhat's special
Cozy fireplaceStone victorianBrick accentsMaster bedroomSecluded backyardGreat charming styleLarge rooms
Zillow last checked:
Listing updated:
Listed by:
Nadia Botros 610-213-1553,
BHHS Fox & Roach-Media
Bought with:
Leah Golub, RS356916
BHHS Fox & Roach At the Harper, Rittenhouse Square
Source: Bright MLS,MLS#: PADE2060752
Facts & features
Interior
Bedrooms & bathrooms
- Bedrooms: 6
- Bathrooms: 5
- Full bathrooms: 4
- 1/2 bathrooms: 1
- Main level bathrooms: 1
Rooms
- Room types: Living Room, Dining Room, Primary Bedroom, Bedroom 2, Bedroom 3, Bedroom 4, Bedroom 5, Kitchen, Den, Basement, Foyer, Sun/Florida Room, Laundry, Bedroom 6, Bathroom 2, Bathroom 3, Primary Bathroom, Half Bath
Basement
- Area: 0
Heating
- Hot Water, Natural Gas
Cooling
- Central Air, Electric
Appliances
- Included: Gas Water Heater
- Laundry: Laundry Room
Features
- Plaster Walls
- Basement: Full,Exterior Entry
- Number of fireplaces: 1
Interior area
- Total structure area: 4,042
- Total interior livable area: 4,042 sqft
- Finished area above ground: 4,042
- Finished area below ground: 0
Property
Parking
- Total spaces: 6
- Parking features: Garage Faces Front, Garage Door Opener, Oversized, Attached, Driveway, Off Street
- Attached garage spaces: 2
- Uncovered spaces: 4
Accessibility
- Accessibility features: None
Features
- Levels: Three
- Stories: 3
- Pool features: None
Lot
- Size: 0.35 Acres
- Dimensions: 98.00 x 8950.00
Details
- Additional structures: Above Grade, Below Grade
- Parcel number: 16090066900
- Zoning: R-10
- Special conditions: Standard
Construction
Type & style
- Home type: SingleFamily
- Architectural style: Victorian
- Property subtype: Single Family Residence
Materials
- Stone
- Foundation: Stone
- Roof: Slate,Pitched
Condition
- New construction: No
- Year built: 1928
Utilities & green energy
- Sewer: Public Sewer
- Water: Public
- Utilities for property: Natural Gas Available, Electricity Available, Cable Available
Community & HOA
Community
- Subdivision: Drexel Park
HOA
- Has HOA: No
Location
- Region: Drexel Hill
- Municipality: UPPER DARBY TWP
Financial & listing details
- Price per square foot: $143/sqft
- Tax assessed value: $431,630
- Annual tax amount: $18,189
- Date on market: 1/31/2024
- Listing agreement: Exclusive Agency
- Listing terms: Cash,Conventional,FHA,VA Loan
- Inclusions: Washer, Dryer And Refrigerator In "as Is" Condition Without Any Monetary Value
- Ownership: Fee Simple
Price history
| Date | Event | Price |
|---|---|---|
| 3/21/2024 | Sold | $580,000-3.3%$143/sqft |
Source:  Bright MLS #PADE2060752 Report a problem Bright MLS #PADE2060752 Report a problem | ||
| 2/22/2024 | Contingent | $599,500$148/sqft |
Source: Bright MLS #PADE2060752 Report a problem | ||
| 1/31/2024 | Listed for sale | $599,500+53.7%$148/sqft |
Source: Bright MLS #PADE2060752 Report a problem | ||
| 7/3/2002 | Sold | $390,000+45.8%$96/sqft |
Source: Public Record Report a problem | ||
| 1/7/1997 | Sold | $267,500$66/sqft |
Source: Public Record Report a problem | ||
Public tax history
| Year | Property taxes | Tax assessment |
|---|---|---|
| 2026 | $19,489 +3.2% | $431,630 |
| 2025 | $18,892 +3.5% | $431,630 |
| 2024 | $18,254 +1% | $431,630 |
| 2023 | $18,082 +2.8% | $431,630 |
| 2022 | $17,596 | $431,630 |
| 2021 | $17,596 +1104.3% | $431,630 +61.3% |
| 2020 | $1,461 -91.4% | $267,560 |
| 2019 | $17,004 +1.2% | $267,560 |
| 2018 | $16,809 +1044.7% | $267,560 |
| 2017 | $1,468 -2% | $267,560 |
| 2016 | $1,498 +2% | $267,560 |
| 2015 | $1,468 -2% | $267,560 |
| 2014 | $1,498 +4.8% | $267,560 |
| 2013 | $1,429 +0.8% | $267,560 |
| 2012 | $1,418 +2.3% | $267,560 |
| 2011 | $1,386 +2% | $267,560 |
| 2010 | $1,358 +7.5% | $267,560 |
| 2009 | $1,264 | $267,560 |
| 2008 | $1,264 +6.1% | $267,560 |
| 2007 | $1,191 | $267,560 |
| 2006 | $1,191 | $267,560 |
| 2005 | $1,191 | $267,560 |
| 2004 | $1,191 +8.5% | $267,560 |
| 2003 | $1,097 +7.9% | $267,560 |
| 2002 | $1,017 | $267,560 |
| 2000 | $1,017 | $267,560 |
Find assessor info on the county website
Neighborhood: 19026
Nearby homes
- $412,6003 bd1 ba2.1k sqft467 Irvington Rd, Drexel Hill, PA 19026Off Market
- $670,0004 bd2 ba3.8k sqft2574 Huey Ave, Drexel Hill, PA 19026Off Market
- $584,5004 bd2 ba2.2k sqft500 Hampshire Rd, Drexel Hill, PA 19026Off Market
- $642,6005 bd4 ba3.1k sqft460 Hampshire Rd, Drexel Hill, PA 19026Off Market
- $485,8003 bd2 ba2k sqft463 Irvington Rd, Drexel Hill, PA 19026Off Market
- $555,4005 bd4 ba3.2k sqft2530 Huey Ave, Drexel Hill, PA 19026Off Market
- $477,8005 bd3 ba2.3k sqft469 Hampshire Rd, Drexel Hill, PA 19026Off Market
- $550,5004 bd3 ba2.3k sqft2701 Huey Ave, Drexel Hill, PA 19026Off Market
Nearby schools
GreatSchools rating
- 5/10Hillcrest Elementary SchoolGrades: K-5Distance: 0.8 mi
- 3/10Drexel Hill Middle SchoolGrades: 6-8Distance: 0.6 mi
- 3/10Upper Darby Senior High SchoolGrades: 9-12Distance: 0.5 mi
Schools provided by the listing agent
- High: Upper Darby Senior
- District: Upper Darby
Source: Bright MLS. This data may not be complete. We recommend contacting the local school district to confirm school assignments for this home.
Get a cash offer in 3 minutes
Find out how much your home could sell for in as little as 3 minutes with a no-obligation cash offer.
Estimated market value
$791,300
Get a cash offer in 3 minutes
Find out how much your home could sell for in as little as 3 minutes with a no-obligation cash offer.
Estimated market value
$791,300
- Pennsylvania
- Delaware County
- Drexel Hill
- 19026
- 2700 Huey Ave
Nearby cities
Nearby zip codes
Other Drexel Hill Topics
