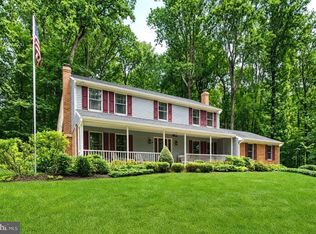
NESTLED ON A BEAUTIFUL, NEARLY ONE-ACRE LOT, THIS SPACIOUS SPLIT-LEVEL HOME OFFERS 2342 ABOVE GRADE AND 3284 TOTAL SQUARE FEET OF COMFORTABLE LIVING SPACE. THE BEAUTIFULLY APPOINTED KITCHEN FEATURES STAINLESS STEEL APPLIANCES , ABUNDANT CABNITRY AND COUTERTOP SPACE, WINE COOLER AND A CONVENIENT COFFEE STATION. IT OPENS SEAMLESSLY INTO THE STUNNING GREAT ROOM, WHERE HIGH CEILINGS BRING IN NATURAL LIGHT, FRENCH DOORS, GLEAMING HARDWOODS FLOORS, AND ONE OF TWO FIREPLACES CREATE THE PERFECT GATHERING SPACE. A SEPERATE DINING ROOM AND CONVENIETLY LOCATED LAUNDRY ROOM COMPLETE THE MAIN LEVEL. UPSTAIRS, YOU'LL FIND THREE GENEROUSLY SIZED BEDROOMS AND TWO FULL BATHS. EACH BEDROOM FEATURES HARDWOOD FLOORING, CEILING FANS, AND CASEMENT WINDOWS THAT FILL THE ROOMS WITH NATURAL LIGHT. THE LOWER LEVEL OFFERS AN INVITING ROOM WITH FRENCH DOORS AND A SECOND BRICK SURROUND FIREPLACE - IDEAL FOR RELAXING, ENTERTAINING OR MOVIE NIGHT. STEP OUTSIDE TO YOUR OWN PRIVATE BACKYARD RETREAT! WHETHER YOU'RE HOSTING GUEST ON THE OR TAKING ADVANTAGE OF THE EXPANSIVE, LEVEL YARD, THIS OUTDOOR SPACE IS DESIGNED FOR MAKING MEMORIES. THOUGHTFULLY MAINTAINED AND UPDATED, THIS HOME ALSO FEATURES A NEW HVAC SYSTEM (2025), A NEW ROOF, REFINISHED AND STAINED DINING ROOM HARDWOOD FLOORS AND A NEW REFRIGERATOR (2023) FOR ADDED PEACE OF MIND. THIS HOMESOFFERS THE PERFECT BLEND OF SPACE, COMFORT, CHARM, AND MODERN UPDATES, THIS EXCEPTIONAL HOME IS READY TO WELCOME ITS NEXT OWNERS. DONT MISS THE OPPORTUNITY TO MAKE IT YOURS.
Under contract
Price cut: $30K (7/20)
$604,900
2700 Hunting Ridge Ct, Baldwin, MD 21013
3beds
3,047sqft
Single Family Residence
Built in 1975
0.85 Acres Lot
$598,000 Zestimate®
$199/sqft
$-- HOA
What's special
Second brick surround fireplacePrivate backyard retreatFrench doorsExpansive level yardNearly one-acre lotConvenient coffee stationStainless steel appliances
- 69 days
- 102
- 2
Likely to sell faster than
Zillow last checked:
Listing updated:
Listed by:
Marcie Zink 410-241-6576,
Berkshire Hathaway HomeServices PenFed Realty 410-828-4700
Source: Bright MLS,MLS#: MDHR2055976
Facts & features
Interior
Bedrooms & bathrooms
- Bedrooms: 3
- Bathrooms: 3
- Full bathrooms: 2
- 1/2 bathrooms: 1
- Main level bathrooms: 1
Rooms
- Room types: Primary Bedroom, Bedroom 2, Bedroom 3, Kitchen, Family Room, Basement, Great Room, Bathroom 1, Bathroom 2, Bathroom 3, Hobby Room
Primary bedroom
- Level: Upper
Bedroom 2
- Level: Upper
Bedroom 3
- Level: Upper
Bathroom 1
- Level: Main
Bathroom 2
- Level: Upper
Bathroom 3
- Level: Upper
Basement
- Level: Lower
Family room
- Level: Main
Great room
- Level: Upper
Other
- Level: Lower
Kitchen
- Level: Upper
Heating
- Central, Forced Air, Oil
Cooling
- Central Air, Ceiling Fan(s), Electric
Appliances
- Included: Microwave, Dishwasher, Dryer, Oven/Range - Electric, Refrigerator, Stainless Steel Appliance(s), Washer, Water Heater, Electric Water Heater
- Laundry: Main Level
Features
- Breakfast Area, Ceiling Fan(s), Family Room Off Kitchen, Open Floorplan, Formal/Separate Dining Room, Eat-in Kitchen, Kitchen - Table Space, Primary Bath(s), Cathedral Ceiling(s), Dry Wall
- Flooring: Wood, Vinyl, Tile/Brick
- Doors: Atrium, French Doors, Six Panel
- Windows: Replacement, Double Hung, Casement
- Basement: Partially Finished,Concrete,Exterior Entry,Rear Entrance,Walk-Out Access
- Number of fireplaces: 2
- Fireplace features: Gas/Propane, Wood Burning
Interior area
- Total structure area: 3,284
- Total interior livable area: 3,047 sqft
- Finished area above ground: 2,342
- Finished area below ground: 705
Property
Parking
- Total spaces: 10
- Parking features: Garage Faces Front, Asphalt, Attached, Driveway
- Attached garage spaces: 2
- Uncovered spaces: 8
Accessibility
- Accessibility features: None
Features
- Levels: Multi/Split,Four
- Stories: 4
- Patio & porch: Deck, Patio
- Exterior features: Rain Gutters, Lighting, Flood Lights
- Pool features: None
- Has view: Yes
- View description: Garden
Lot
- Size: 0.85 Acres
- Dimensions: 118.00 x
- Features: Landscaped, Level
Details
- Additional structures: Above Grade, Below Grade
- Parcel number: 1304054865
- Zoning: RR
- Special conditions: Standard
Construction
Type & style
- Home type: SingleFamily
- Property subtype: Single Family Residence
Materials
- Brick, Vinyl Siding
- Foundation: Block
Condition
- New construction: No
- Year built: 1975
Utilities & green energy
- Sewer: Private Septic Tank
- Water: Well
Community & HOA
Community
- Subdivision: Hunting Ridge
HOA
- Has HOA: No
Location
- Region: Baldwin
Financial & listing details
- Price per square foot: $199/sqft
- Tax assessed value: $477,233
- Annual tax amount: $4,554
- Date on market: 7/9/2026
- Listing agreement: Exclusive Right To Sell
- Ownership: Fee Simple
Estimated market value
$598,000
$568,000 - $628,000
$3,291/mo
Price history
| Date | Event | Price |
|---|---|---|
| 8/13/2026 | Contingent | $604,900$199/sqft |
Source:  Bright MLS #MDHR2055976 Report a problem Bright MLS #MDHR2055976 Report a problem | ||
| 7/20/2026 | Price change | $604,900-4.7%$199/sqft |
Source: Bright MLS #MDHR2055976 Report a problem | ||
| 7/9/2026 | Listed for sale | $634,900+15.4%$208/sqft |
Source: Bright MLS #MDHR2055976 Report a problem | ||
| 5/17/2023 | Sold | $550,000$181/sqft |
Source: Bright MLS #MDHR2020272 Report a problem | ||
| 3/31/2023 | Pending sale | $550,000$181/sqft |
Source: Bright MLS #MDHR2020272 Report a problem | ||
| 3/24/2023 | Contingent | $550,000$181/sqft |
Source: Bright MLS #MDHR2020272 Report a problem | ||
| 3/16/2023 | Listed for sale | $550,000+100%$181/sqft |
Source: Bright MLS #MDHR2020272 Report a problem | ||
| 5/10/2015 | Listing removed | $2,100$1/sqft |
Source: Keller Williams - Towson #HR8589308 Report a problem | ||
| 4/1/2015 | Listed for rent | $2,100$1/sqft |
Source: Keller Williams Excellence #HR8589308 Report a problem | ||
| 1/16/2002 | Sold | $275,000+77.4%$90/sqft |
Source: Public Record Report a problem | ||
| 4/18/1994 | Sold | $155,000$51/sqft |
Source: Public Record Report a problem | ||
Public tax history
| Year | Property taxes | Tax assessment |
|---|---|---|
| 2025 | $4,183 +7% | $417,867 +16.6% |
| 2024 | $3,907 +3.3% | $358,500 +3.3% |
| 2023 | $3,782 +3.4% | $347,000 -3.2% |
| 2022 | $3,657 -0.9% | $358,500 +10.6% |
| 2021 | $3,690 +1.3% | $324,000 +2.6% |
| 2020 | $3,644 +2.7% | $315,767 -2.5% |
| 2019 | $3,549 +2.8% | $324,000 +8.3% |
| 2018 | $3,454 | $299,300 |
| 2017 | $3,454 | $299,300 |
| 2016 | -- | $299,300 -1.8% |
| 2015 | -- | $304,700 |
| 2014 | $3,587 | $304,700 |
| 2013 | -- | $304,700 -2% |
| 2012 | -- | $311,000 |
| 2011 | -- | $311,000 |
| 2010 | -- | $311,000 -17.1% |
| 2009 | -- | $375,330 +13.7% |
| 2008 | -- | $330,250 +15.8% |
| 2007 | -- | $285,170 +18.8% |
| 2006 | -- | $240,090 +8.9% |
| 2005 | -- | $220,456 +9.8% |
| 2004 | -- | $200,823 +10.8% |
| 2003 | -- | $181,190 +3.6% |
| 2002 | -- | $174,892 +3.7% |
| 2001 | -- | $168,596 |
Find assessor info on the county website
Monthly payment
Est. payment
Payment breakdown
Explore the cost of this home by adjusting the details. Changes won't be saved.Climate risks
Neighborhood: 21013
Nearby schools
Schools provided by the listing agent
- Elementary: Youths Benefit
- Middle: Fallston
- High: Fallston
- District: Harford County Public Schools
Source: Bright MLS. This data may not be complete. We recommend contacting the local school district to confirm school assignments for this home.
Similar homes
- $700,0005 bd4 ba4.1k sqft2708 Raynham Ct, Baldwin, MD 21013For Sale
 MLS ID #MDHR2057472, Barbara Hickman, Long & Foster Real Estate, Inc.. Bright MLS
 - $575,0005 bd3 ba2.3k sqft3809 Sweet Air Rd, Phoenix, MD 21131For Sale
 MLS ID #MDBC2173434, Aphy Liebno, Long & Foster Real Estate, Inc.. Bright MLS
 - $550,0003 bd3 ba2.6k sqft12844 Fork Rd, Fork, MD 21051For Sale
 MLS ID #MDBC2173038, Dawn Stewart, Berkshire Hathaway HomeServices PenFed Realty. Bright MLS
 - $634,9005 bd4 ba2.9k sqft7 McGregor Way, Bel Air, MD 21014For Sale
 MLS ID #MDHR2059250, Kathleen Marsden, RE/MAX Distinctive Real Estate, Inc.. Bright MLS
 - $634,9005 bd3 ba2.8k sqft1104 Leeswood Rd, Bel Air, MD 21014For SaleMLS ID #MDHR2056978, Peggy Fancher, ExecuHome Realty. Bright MLS
- $735,0004 bd3 ba2.4k sqft14226 Sawmill Ct, Phoenix, MD 21131For SaleMLS ID #MDBC2173490, Deborah Sweeney, Long & Foster Real Estate, Inc.. Bright MLS
- $599,9004 bd3 ba2.6k sqft7611 Mount Vista Rd, Kingsville, MD 21087For SaleMLS ID #MDBC2173984, Lance Tiso, Compass. Bright MLS
- $659,9003 bd3 ba2.9k sqft1152 Monkton Rd, Monkton, MD 21111For SaleMLS ID #MDBC2171528, Penny Noval, Long & Foster Real Estate, Inc.. Bright MLS
- $600,0005 bd3 ba3.3k sqft2516 Baublitz Rd, Reisterstown, MD 21136For SaleMLS ID #MDBC2174228, Bob Lucido, Keller Williams Lucido Agency. Bright MLS
- $679,9994 bd4 ba3.6k sqft213 Glenwood Rd, Bel Air, MD 21014For SaleMLS ID #MDHR2059434, Melissa Edwards, Compass. Bright MLS
- $600,0003 bd3 ba2.1k sqft320 Melancthon Ave, Lutherville Timonium, MD 21093For SaleMLS ID #MDBC2174576, Brad Cox, Long & Foster Real Estate, Inc.. Bright MLS
- $625,0004 bd3 ba2.4k sqft611 Hickory Overlook Dr, Bel Air, MD 21014For SaleMLS ID #MDHR2058616, Aimee C O'Neill, O'Neill Enterprises Realty. Bright MLS
- $499,9003 bd4 ba2.4k sqft1209 Dranmore Way, Bel Air, MD 21014For SaleMLS ID #MDHR2058174, Ashley Monico, Long & Foster Real Estate, Inc.. Bright MLS
- $550,0004 bd3 ba2.4k sqft11006 Pfeffers Rd, Kingsville, MD 21087For SaleMLS ID #MDBC2172054, Chelsea Smith, LPT Realty, LLC. Bright MLS
- $579,9953 bd3 ba2.2k sqft1026 Bosley Rd, Cockeysville, MD 21030For SaleMLS ID #MDBC2174010, Donna Steffe, RE/MAX Components. Bright MLS
- $565,0003 bd3 ba2.6k sqft639 Westwood Dr, Aberdeen, MD 21001For SaleMLS ID #MDHR2059154, Lee Tessier, EXP Realty, LLC. Bright MLS
- $699,9004 bd4 ba3.9k sqft30 Huntington Pl, Bel Air, MD 21014For SaleMLS ID #MDHR2059226, Andrew Undem, Berkshire Hathaway HomeServices Homesale Realty. Bright MLS
- $624,0004 bd3 ba2.5k sqft1 Jacobo Ln, Baltimore, MD 21286For SaleMLS ID #MDBC2168018, Joe French, Realty Directions. Bright MLS
- $579,0004 bd3 ba2.3k sqft264 E Padonia Rd, Lutherville Timonium, MD 21093For SaleMLS ID #MDBC2168512, Phil Morningstar, Cummings & Co. Realtors. Bright MLS
- $775,0005 bd4 ba3.4k sqft1214 Bonaire Rd, Forest Hill, MD 21050For SaleMLS ID #MDHR2059478, Manuel Alvarez, Compass. Bright MLS
