2700 Huntington Street, Monroe | This 4-bedroom, 2-bath home in Plantation Park has the kind of comfortable, lived-in character that’s hard to manufacture. With approximately 1,962 heated square feet, the floor plan offers plenty of room without feeling oversized, including a large family room, a separate dining area, breakfast space, and a fourth bedroom that can easily work as a home office or flex room. Inside, the warm wood floors, abundant natural light, and clean white finishes give the home a bright, welcoming feel. The kitchen offers generous cabinet and counter space along with stainless appliances, while the spacious primary bedroom includes a walk-in closet. Outside may be one of the best parts of the property; a fenced and landscaped backyard with mature trees, plenty of open lawn, and a large covered patio that creates an easy spot for grilling, relaxing, or entertaining. The home also includes an attached two-car garage, double-pane windows, central heating and air, and no HOA. It’s a home that feels practical, comfortable, and ready to be enjoyed, with great indoor living space and a backyard you’ll actually want to use. Schedule your showing TODAY!
Pending
$309,900
2700 Huntington St, Monroe, LA 71201
4beds
1,962sqft
Site Build, Residential
Built in 1969
9,583 Square Feet Lot
$306,800 Zestimate®
$158/sqft
$-- HOA
What's special
Fenced and landscaped backyardBreakfast spaceStainless appliancesPlenty of open lawnSpacious primary bedroomLarge family roomCentral heating and air
- 28 days
- 361
- 32
Zillow last checked:
Listing updated:
Listed by:
Micah Dye,
Re/Max Premier Realty 318-651-8000,
Andrew Dye,
Re/Max Premier Realty
Source: NELAR,MLS#: 220822
Facts & features
Interior
Bedrooms & bathrooms
- Bedrooms: 4
- Bathrooms: 2
- Full bathrooms: 2
- Main level bathrooms: 2
- Main level bedrooms: 4
Primary bedroom
- Description: Floor: Wood
- Level: First
- Area: 201.63
Bedroom
- Description: Floor: Vinyl Plank
- Level: First
- Area: 117.7
Bedroom 1
- Description: Floor: Vinyl Plank
- Level: First
- Area: 123.17
Bedroom 2
- Description: Floor: Vinyl Plank
- Level: First
- Area: 115.5
Dining room
- Description: Floor: Wood
- Level: First
- Area: 196.9
Family room
- Description: Floor: Wood
- Level: First
- Area: 309.52
Kitchen
- Description: Floor: Ceramic Tile
- Level: First
- Area: 124.12
Heating
- Natural Gas, Central
Cooling
- Central Air, Electric
Appliances
- Included: Dishwasher, Microwave, Electric Range, Gas Water Heater
Features
- Ceiling Fan(s), Walk-In Closet(s)
- Windows: Double Pane Windows, Negotiable
- Has fireplace: No
- Fireplace features: None
Interior area
- Total structure area: 2,921
- Total interior livable area: 1,962 sqft
Property
Parking
- Total spaces: 2
- Parking features: Hard Surface Drv.
- Attached garage spaces: 2
- Has uncovered spaces: Yes
Features
- Levels: One
- Stories: 1
- Patio & porch: Covered Patio
- Fencing: Wood
- Waterfront features: None
Lot
- Size: 9,583 Square Feet
- Features: Landscaped, Cleared
Details
- Parcel number: 82233
Construction
Type & style
- Home type: SingleFamily
- Architectural style: Traditional
- Property subtype: Site Build, Residential
Materials
- Brick Veneer
- Foundation: Slab
- Roof: Architecture Style
Condition
- Year built: 1969
Utilities & green energy
- Electric: Electric Company: Entergy
- Gas: Installed, Gas Company: Atmos
- Sewer: Public Sewer
- Water: Public, Electric Company: City
Community & HOA
Community
- Subdivision: Plantation Park
HOA
- Has HOA: No
- Amenities included: None
- Services included: None
Location
- Region: Monroe
Financial & listing details
- Price per square foot: $158/sqft
- Date on market: 9/8/2026
- Road surface type: Paved
Estimated market value
$306,800
$291,000 - $322,000
$2,281/mo
Price history
| Date | Event | Price |
|---|---|---|
| 9/12/2026 | Pending sale | $309,900$158/sqft |
Source:  NELAR #220822 Report a problem NELAR #220822 Report a problem | ||
| 9/8/2026 | Listed for sale | $309,900+34.8%$158/sqft |
Source: NELAR #220822 Report a problem | ||
| 7/29/2021 | Sold | -- |
Source: Agent Provided Report a problem | ||
| 6/14/2021 | Pending sale | $229,900$117/sqft |
Source: NELAR #197671 Report a problem | ||
| 6/11/2021 | Price change | $229,900-2.1%$117/sqft |
Source: NELAR #197671 Report a problem | ||
| 6/7/2021 | Price change | $234,900-1.9%$120/sqft |
Source: NELAR #197671 Report a problem | ||
| 6/3/2021 | Listed for sale | $239,500$122/sqft |
Source: NELAR #197671 Report a problem | ||
Public tax history
Tax history is unavailable.
Monthly payment
Est. payment
Payment breakdown
Explore the cost of this home by adjusting the details. Changes won't be saved.Climate risks
Neighborhood: North Monroe
Nearby schools
Schools provided by the listing agent
- Elementary: Sallie Humble/Lexington
- Middle: Neville Junior High School
- High: Neville Cy
Source: NELAR. This data may not be complete. We recommend contacting the local school district to confirm school assignments for this home.
Similar homes
- $335,0003 bd2 ba2.6k sqft2215 Valencia St, Monroe, LA 71201For Sale
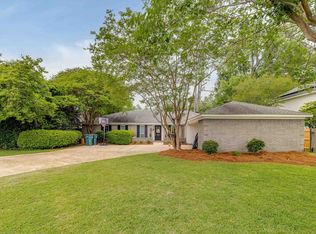
 MLS ID #219077, Joshua Roberts, Keller Williams Parishwide Partners. NELAR
 - $299,4003 bd3 ba2.3k sqft2014 Frances Pl, Monroe, LA 71201For Sale
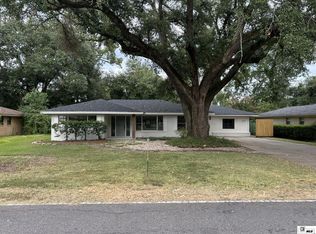 MLS ID #220358, Judy Moore, Keller Williams Parishwide Partners. NELAR
 - $349,9004 bd3 ba2.7k sqft2202 Jasmine St, Monroe, LA 71201For Sale
 MLS ID #220729, Mark Sisk, Re/Max Premier Realty. NELAR
 - $329,5004 bd3 ba2.5k sqft1205 Roselawn Ave, Monroe, LA 71201For Sale
 MLS ID #218013, Liz Hammett, Vanguard Realty. NELAR
 - $248,0004 bd3 ba2.6k sqft1903 Howard Dr, Monroe, LA 71201For SaleMLS ID #220780, Susan Cole Crawford, Coldwell Banker Group One Realty. NELAR
- $265,0002 bd2 ba1.7k sqft1408 Milton St, Monroe, LA 71201For SaleMLS ID #220925, Shane Wooten, Keller Williams Parishwide Partners. NELAR
- $279,0003 bd2 ba2k sqft5402 Bon Aire Dr, Monroe, LA 71203For SaleMLS ID #221004, Mark Phelps, John Rea Realty. NELAR
- $315,0003 bd2 ba2k sqft138 Landreaux Dr, West Monroe, LA 71291For SaleMLS ID #220929, Shane Wooten, Keller Williams Parishwide Partners. NELAR
- $225,0004 bd2 ba2.3k sqft105 Duncan Cir, West Monroe, LA 71291For SaleMLS ID #221149, Harrison Lilly, Harrison Lilly. NELAR
- $369,5003 bd3 ba2.4k sqft1701 N 3rd St, Monroe, LA 71201For SaleMLS ID #220647, Cara Sampognaro, John Rea Realty. NELAR
- $316,5004 bd2 ba2.1k sqft1005 Dean Chapel Rd, West Monroe, LA 71291For SaleMLS ID #219579, Mark Ouchley, Coldwell Banker Group One Realty. NELAR
- $169,0003 bd2 ba2.2k sqft700 Hilton St, Monroe, LA 71201For SaleMLS ID #220290, Mark Phelps, John Rea Realty. NELAR
- $271,0004 bd3 ba2.1k sqft112 Mallard Ave, West Monroe, LA 71291For SaleMLS ID #220975, Mark Mason, French Realty, LLC. NELAR
- $335,0003 bd3 ba2.7k sqft202 River Oaks Dr, West Monroe, LA 71291For SaleMLS ID #220763, Aaron Hoyle, Vanguard Realty. NELAR
- $265,0003 bd2 ba2.2k sqft1505 Forsythe Ave, Monroe, LA 71201For SaleMLS ID #219239, Tami Alexander, Rhodes Realty, Llc. NELAR
- $319,9003 bd3 ba2.4k sqft105 Lasalle Cir, West Monroe, LA 71291For SaleMLS ID #220353, Angela Juneau, Coldwell Banker Group One Realty. NELAR
- $325,0005 bd3 ba2.8k sqft210 Dauphine Dr, West Monroe, LA 71291For SaleMLS ID #220357, Jackie Guillot, Vanguard Realty. NELAR
- $240,0004 bd3 ba2.5k sqft103 Sharon Dr, West Monroe, LA 71291For SaleMLS ID #220939, Harrison Lilly, Harrison Lilly. NELAR
- $319,0004 bd3 ba2k sqft395 Elliott Rd, West Monroe, LA 71292For SaleMLS ID #220905, Rona Stapleton, John Rea Realty. NELAR
