Skip main navigation
Sold for $655,000
  • $655,000

    2700 Julian Street, Denver, CO 80211

    2beds
    2,171sqft
    Single Family Residence
    Built in 1912
    4,760 Square Feet Lot
    $711,000 Zestimate®
    $302/sqft
    $2,892 Estimated rent

    Home value

    $711,000

    $654,000 - $775,000

    $2,892/mo

    Zestimate® history
    Loading
    Loading...

    Owner options

    List your home for rent

    $2,892/mo

    Rent Zestimate®

    Find your next renter with Zillow Rental Manager. Plus, with online applications, you can quickly screen prospective tenants – for free.

    Learn more

    $2,892/mo

    Rent Zestimate®

    Refinance and save

    $3,784/mo

    Est. payment

    Refinancing to a lower rate could help reduce your monthly payments and save thousands over the life of the loan.

    See today's rates

    $3,784/mo

    Est. payment

    Explore your selling options

    Work with a Zillow partner agent

    Leverage their expertise and Zillow's premium Showcase listings to get your home seen by more buyers.

    Get started

    List with your own agent

    Get your home in front of millions of buyers by listing it on Zillow.

    Learn how to do it

    Sell it yourself

    Take full control of how buyers see your home on Zillow by listing For Sale by Owner (FSBO).

    List your home

    What's special

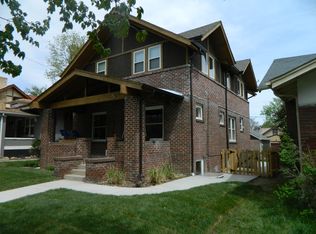
    Classic Bungalow in the desirable West Highland/ Sloan's Lake neighborhood. Nestled on a picturesque tree-lined street the charming front porch leads to a spacious main level featuring natural light, high ceilings, wood floors and generous room sizes, the kitchen has lots of storage, a breakfast bar, tile floors and a bonus space, the basement comes equipped with an egress window for an easy 3rd bedroom upgrade, a large laundry room and has great potential, the backyard leads to an oversized 2-car garage with a pit and space for a workshop, also equipped with a new sewer line and the galvanized plumbing has been replaced with PEX. This timeless bungalow presents the perfect place for sweat equity and your personal touch and offers a prime location just blocks from the Shops and Restaurants in vibrant Highland Square and easy access to Sloan's Lake, Jefferson Park and Downtown.

    Zillow last checked:

    Listing updated:

    Listed by:

    Jordana Lebowitz 303-921-0332 Jordana@BradfordRealEstate.com,

    Bradford Real Estate

    Bought with:

    Corrie Lee, 040024102

    Milehimodern

    Source: REcolorado as distributed by MLS GRID,MLS#: 4603399MLS Logo

    Facts & features

    Interior

    Bedrooms & bathrooms
    • Bedrooms: 2
    • Bathrooms: 1
    • Full bathrooms: 1
    • Main level bathrooms: 1
    • Main level bedrooms: 2
    Bedroom
    • Description: Natural Light, Hardwood Floors & High Ceilings
    • Level: Main
    • Area: 128 Square Feet
    • Dimensions: 12.8 x 10
    Bedroom
    • Description: Hardwood Floors, High Ceilings & A Double Closet
    • Level: Main
    • Area: 135 Square Feet
    • Dimensions: 10 x 13.5
    Bathroom
    • Level: Main
    Bonus room
    • Description: Opens To The Kitchen And Is A Perfect Lounge Area, Dining Space And More
    • Level: Main
    • Area: 130 Square Feet
    • Dimensions: 13 x 10
    Dining room
    • Description: Natural Light, Hardwood Floors & High Ceilings
    • Level: Main
    • Area: 169 Square Feet
    • Dimensions: 13 x 13
    Kitchen
    • Description: Tile Floors & Ample Storage, The Kitchen Flows Into A Bonus Room/Space
    • Level: Main
    • Area: 135 Square Feet
    • Dimensions: 9 x 15
    Laundry
    • Description: Large Space W/ Lots Of Potential
    • Level: Basement
    • Area: 110 Square Feet
    • Dimensions: 11 x 10
    Living room
    • Description: Natural Light, Hardwood Floors & High Ceilings
    • Level: Main
    • Area: 156 Square Feet
    • Dimensions: 13 x 12
    Heating
    • Forced Air
    Cooling
    • Central Air
    Appliances
    • Included: Dishwasher, Dryer, Gas Water Heater, Microwave, Range, Refrigerator, Washer
    Features
    • High Ceilings
    • Flooring: Concrete, Tile, Wood
    • Windows: Bay Window(s)
    • Basement: Partial
    Interior area
    • Total structure area: 2,171
    • Total interior livable area: 2,171 sqft
    • Finished area above ground: 1,151
    • Finished area below ground: 510

    Property

    Parking
    • Total spaces: 2
    • Parking features: Exterior Access Door, Oversized, Pit
    • Garage spaces: 2
    Features
    • Levels: One
    • Stories: 1
    • Patio & porch: Front Porch, Patio
    • Exterior features: Private Yard, Rain Gutters
    • Fencing: Full
    Lot
    • Size: 4,760 sqft
    • Features: Level
    Details
    • Parcel number: 229319018
    • Zoning: U-SU-B
    • Special conditions: Standard

    Construction

    Type & style
    • Home type: SingleFamily
    • Architectural style: Bungalow
    • Property subtype: Single Family Residence
    Materials
    • Brick
    • Foundation: Slab
    • Roof: Composition
    Condition
    • Year built: 1912

    Utilities & green energy

    • Sewer: Public Sewer
    • Utilities for property: Electricity Connected

    Community & neighborhood

    Security
    • Security features: Smoke Detector(s)
    Location
    • Region: Denver
    • Subdivision: West Highlands

    Other

    Other facts
    • Listing terms: Cash,Conventional
    • Ownership: Individual
    • Road surface type: Paved

    Price history

    DateEventPrice
    11/23/2024Listing removed$3,800$2/sqft
    Source: Zillow Rentals Report a problem
    11/8/2024Listed for rent$3,800$2/sqft
    Source: Zillow Rentals Report a problem
    10/30/2024Sold$655,000-8.4%$302/sqft
    Source: REcolorado as distributed by MLS GRID #4603399 Report a problem
    9/21/2024Pending sale$715,000$329/sqft
    Source: REcolorado as distributed by MLS GRID #4603399 Report a problem
    9/6/2024Listed for sale$715,000+66.3%$329/sqft
    Source: REcolorado as distributed by MLS GRID #4603399 Report a problem
    2/10/2016Sold$430,000$198/sqft
    Source: Public Record Report a problem

    Public tax history

    YearProperty taxesTax assessment
    2024$3,757 +9.9%$48,480 -6.2%
    2023$3,419 +3.6%$51,660 +20.2%
    2022$3,300 +8.2%$42,990 -2.8%
    2021$3,050 +2.9%$44,220 +7.6%
    2020$2,965 +15.4%$41,113 -9.5%
    2019$2,569 $45,439 +36.8%
    2018$2,569 +0.3%$33,210
    2017$2,562 +43.1%$33,210 +7.6%
    2016$1,790 +2.2%$30,870
    2015$1,751 -27.4%$30,870 +6.3%
    2014$2,413 +3.6%$29,040
    2013$2,330 +17.9%$29,040 +4.8%
    2012$1,976 +17.9%$27,710 +0.7%
    2011$1,676 +2.2%$27,510 +9.3%
    2010$1,640 +5.3%$25,170
    2009$1,557 -0.2%$25,170 +7.9%
    2008$1,560 +13.8%$23,320
    2007$1,370 +1.1%$23,320 +13.9%
    2006$1,355 +15.5%$20,470
    2005$1,173 +5.7%$20,470 +9.3%
    2003$1,110 +1.9%$18,720 +1%
    2002$1,089 $18,540 +28.4%
    2001-- $14,440

    Find assessor info on the county website

    Neighborhood: Sloan Lake

    Nearby schools

    GreatSchools rating
    Schools provided by the listing agent
    • Elementary: Brown
    • Middle: Skinner
    • High: North
    • District: Denver 1

    Source: REcolorado as distributed by MLS GRID. This data may not be complete. We recommend contacting the local school district to confirm school assignments for this home.

    Get a cash offer in 3 minutes
    Find out how much your home could sell for in as little as 3 minutes with a no-obligation cash offer.
    Estimated market value
    $711,000
    Get a cash offer in 3 minutes
    Find out how much your home could sell for in as little as 3 minutes with a no-obligation cash offer.
    Estimated market value
    $711,000