Discover this beautifully maintained rare 4 bdrm one-story, nestled on an oversized 0.36-acre cul-de-sac lot with mature trees for privacy and shade. Located in highly sought-after south Flower Mound, enjoy convenient access to DFW Airport, Lakeside dining, and Grapevine Lake trails—just a short walk away. Inside, soaring ceilings, abundant natural light, and a neutral palette create a bright, airy feel. Versatile living spaces include a formal dining or fun cocktail room ideal for entertaining, plus a dedicated office-den for remote work. The heart of the home, a generously sized kitchen, features granite countertops, stainless steel appliances, and ample cabinetry-storage—perfect for hosting or preparing daily meals with ease. The primary suite offers a relaxing retreat- a large jetted tub, separate walk-in shower, and sizable closet. Three full bathrooms are thoughtfully updated with natural stone- granite. With no carpet throughout, this home offers practical beauty and easy maintenance. Step outside to your private backyard oasis: a large covered patio, a sparkling pool, vegetable gardening area, and a vast, manicured lawn where kids and pets can play freely.
Bonus features -floored attic space, garage vinyl flooring, and integrated smart home devices.
This turnkey home truly checks all the boxes—don’t miss your opportunity!
Sold
Price Unknown
2700 Lake Ville Ln, Flower Mound, TX 75022
4beds
2,437sqft
Single Family Residence
Built in 1995
0.36 Acres Lot
$625,100 Zestimate®
$--/sqft
$3,930 Estimated rent
Home value
$625,100
$588,000 - $663,000
$3,930/mo
Zestimate® history
Owner options
List your home for rent
$3,930/mo
Rent Zestimate®
Find your next renter with Zillow Rental Manager. Plus, with online applications, you can quickly screen prospective tenants – for free.
$3,930/mo
Rent Zestimate®
Refinance and save
$360/mo
Est. payment
Refinancing to a lower rate could help reduce your monthly payments and save thousands over the life of the loan.
$360/mo
Est. payment
Explore your selling options
Work with a Zillow partner agent
Leverage their expertise and Zillow's premium Showcase listings to get your home seen by more buyers.
Get startedList with your own agent
Get your home in front of millions of buyers by listing it on Zillow.
Learn how to do itSell it yourself
Take full control of how buyers see your home on Zillow by listing For Sale by Owner (FSBO).
List your homeWhat's special
Sparkling poolPrivate backyard oasisLarge covered patioNeutral paletteAbundant natural lightStainless steel appliancesVegetable gardening area
Zillow last checked:
Listing updated:
Listed by:
Wayne Via 0798522 817-310-5200,
RE/MAX Trinity 817-310-5200
Bought with:
Jory Walker
Ebby Halliday, REALTORS
Source: NTREIS,MLS#: 21015737
Facts & features
Interior
Bedrooms & bathrooms
- Bedrooms: 4
- Bathrooms: 3
- Full bathrooms: 3
Primary bedroom
- Features: Walk-In Closet(s)
- Level: First
- Dimensions: 17 x 12
Bedroom
- Features: Ceiling Fan(s), En Suite Bathroom
- Level: First
- Dimensions: 11 x 11
Bedroom
- Features: Ceiling Fan(s)
- Level: First
- Dimensions: 11 x 11
Bedroom
- Level: First
- Dimensions: 10 x 11
Primary bathroom
- Features: Dual Sinks, Jetted Tub, Separate Shower
- Level: First
- Dimensions: 7 x 13
Breakfast room nook
- Level: First
- Dimensions: 8 x 9
Dining room
- Features: Ceiling Fan(s)
- Level: First
- Dimensions: 12 x 11
Kitchen
- Features: Built-in Features, Butler's Pantry, Granite Counters, Kitchen Island
- Level: First
- Dimensions: 12 x 15
Living room
- Features: Ceiling Fan(s), Fireplace
- Level: First
- Dimensions: 12 x 14
Office
- Level: First
- Dimensions: 12 x 14
Heating
- Natural Gas
Cooling
- Central Air, Ceiling Fan(s), Electric
Appliances
- Included: Convection Oven, Electric Cooktop, Electric Oven, Disposal, Microwave
Features
- Built-in Features, Decorative/Designer Lighting Fixtures, Eat-in Kitchen, Granite Counters, High Speed Internet, Kitchen Island, Open Floorplan, Pantry, Smart Home, Cable TV, Vaulted Ceiling(s), Natural Woodwork, Wired for Sound
- Flooring: Ceramic Tile, Laminate
- Has basement: No
- Number of fireplaces: 1
- Fireplace features: Gas, Gas Log
Interior area
- Total interior livable area: 2,437 sqft
Property
Parking
- Total spaces: 2
- Parking features: Door-Multi, Driveway
- Attached garage spaces: 2
- Has uncovered spaces: Yes
Features
- Levels: One
- Stories: 1
- Patio & porch: Patio, Covered
- Exterior features: Private Yard, Rain Gutters, Fire Pit
- Pool features: In Ground, Outdoor Pool, Pool, Pool Sweep, Salt Water, Waterfall
- Fencing: Back Yard,Wood
Lot
- Size: 0.36 Acres
- Features: Back Yard, Cul-De-Sac, Lawn, Landscaped, Sprinkler System
Details
- Additional structures: Pergola, Shed(s), Storage
- Parcel number: R167511
Construction
Type & style
- Home type: SingleFamily
- Architectural style: Traditional,Detached
- Property subtype: Single Family Residence
Materials
- Brick
- Roof: Shingle
Condition
- Year built: 1995
Utilities & green energy
- Sewer: Public Sewer
- Water: Public
- Utilities for property: Electricity Available, Natural Gas Available, Sewer Available, Separate Meters, Water Available, Cable Available
Green energy
- Energy efficient items: Rain/Freeze Sensors, Thermostat
Community & HOA
Community
- Security: Fire Alarm, Smoke Detector(s)
- Subdivision: Lakeview Estates Lewisville I
HOA
- Has HOA: Yes
- Services included: Association Management
- HOA fee: $360 annually
- HOA name: PMI Alliance
- HOA phone: 214-295-9661
Location
- Region: Flower Mound
Financial & listing details
- Tax assessed value: $530,000
- Annual tax amount: $8,725
- Date on market: 7/31/2025
- Cumulative days on market: 25 days
- Listing terms: Cash,Conventional,FHA,VA Loan
- Electric utility on property: Yes
Price history
| Date | Event | Price |
|---|---|---|
| 8/25/2025 | Sold | -- |
Source: NTREIS #21015737 Report a problem | ||
| 8/3/2025 | Contingent | $639,000$262/sqft |
Source: NTREIS #21015737 Report a problem | ||
| 7/31/2025 | Listed for sale | $639,000$262/sqft |
Source: NTREIS #21015737 Report a problem | ||
| 11/30/2004 | Sold | -- |
Source: Agent Provided Report a problem | ||
Public tax history
| Year | Property taxes | Tax assessment |
|---|---|---|
| 2025 | $6,977 -4.5% | $530,000 +2.8% |
| 2024 | $7,305 +10.8% | $515,372 +10% |
| 2023 | $6,596 -8.4% | $468,520 +10% |
| 2022 | $7,202 +1.1% | $425,927 +10% |
| 2021 | $7,121 -1.6% | $387,206 +2% |
| 2020 | $7,239 +2.2% | $379,757 +1.8% |
| 2019 | $7,082 -4.3% | $373,000 -0.3% |
| 2018 | $7,398 | $374,000 +10% |
| 2017 | -- | $340,000 +5.5% |
| 2016 | $6,436 +9.2% | $322,224 +7.4% |
| 2015 | $5,894 | $300,000 +7.3% |
| 2014 | $5,894 | $279,500 +4.3% |
| 2013 | $5,894 | $268,000 -1.5% |
| 2012 | -- | $272,000 -5.5% |
| 2011 | -- | $287,873 +2.6% |
| 2010 | -- | $280,642 -2% |
| 2009 | -- | $286,372 +10.1% |
| 2007 | $5,790 -0.5% | $259,995 +5.4% |
| 2006 | $5,819 +5% | $246,735 +5.2% |
| 2005 | $5,541 | $234,644 +4% |
| 2004 | -- | $225,677 -7.4% |
| 2003 | -- | $243,655 +14.3% |
| 2002 | -- | $213,123 -4.7% |
| 2001 | -- | $223,546 |
Find assessor info on the county website
Neighborhood: Lakeview Estates
Nearby homes
- $347,2324 bd3 ba3.1k sqft2704 Lake Ville Dr, Flower Mound, TX 75022Off Market
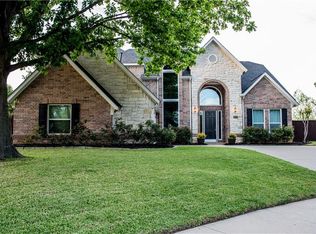
- $710,2004 bd2 ba3.1k sqft2704 Lake Ville Ln, Flower Mound, TX 75022Off Market
- $698,3003 bd2 ba2.4k sqft2701 Lake Breeze Ln, Flower Mound, TX 75022Off Market
- $652,9005 bd4 ba3.2k sqft2701 Lake Ville Ln, Flower Mound, TX 75022Off Market
- $734,2005 bd4 ba3.7k sqft2708 Lake Ville Ln, Flower Mound, TX 75022Off Market
- $559,0004 bd3 ba2.4k sqft2705 Lake Breeze Ln, Flower Mound, TX 75022Off Market
- $736,000-- bd2 ba3.1k sqft2705 Lake Ville Ln, Flower Mound, TX 75022Off Market
- $811,8005 bd5 ba3.5k sqft2712 Lake Ville Ln, Flower Mound, TX 75022Off Market
Nearby schools
GreatSchools rating
- 10/10Old Settlers Elementary SchoolGrades: PK-5Distance: 1.3 mi
- 10/10Shadow Ridge Middle SchoolGrades: 6-8Distance: 0.6 mi
- 9/10Flower Mound High SchoolGrades: 9-12Distance: 2.2 mi
Schools provided by the listing agent
- Elementary: Old Settlers
- Middle: Shadow Ridge
- High: Flower Mound
- District: Lewisville ISD
Source: NTREIS. This data may not be complete. We recommend contacting the local school district to confirm school assignments for this home.
Get a cash offer in 3 minutes
Find out how much your home could sell for in as little as 3 minutes with a no-obligation cash offer.
Estimated market value
$625,100
Get a cash offer in 3 minutes
Find out how much your home could sell for in as little as 3 minutes with a no-obligation cash offer.
Estimated market value
$625,100
- Texas
- Denton County
- Flower Mound
- 75022
- Lakeview Estates
- 2700 Lake Ville Ln
Nearby cities
Nearby neighborhoods
Nearby zip codes
Other Flower Mound Topics
