Skip main navigation
Off market
  • $715,400

    2700 Le Conte Ave APT 404, Berkeley, CA 94709

    1beds
    1baths
    682sqft
    Condo
    Built in 1973
    -- sqft lot
    $715,400 Zestimate®
    $1,049/sqft
    $2,642 Estimated rent

    Home value

    $715,400

    $665,000 - $758,000

    $2,642/mo

    Zestimate® history
    Loading
    Loading...

    Owner options

    List your home for rent

    $2,642/mo

    Rent Zestimate®

    Find your next renter with Zillow Rental Manager. Plus, with online applications, you can quickly screen prospective tenants – for free.

    Learn more

    $2,642/mo

    Rent Zestimate®

    Refinance and save

    $4,974/mo

    Est. payment

    Refinancing to a lower rate could help reduce your monthly payments and save thousands over the life of the loan.

    See today's rates

    $4,974/mo

    Est. payment

    Explore your selling options

    Work with a Zillow partner agent

    Leverage their expertise and Zillow's premium Showcase listings to get your home seen by more buyers.

    Get started

    List with your own agent

    Get your home in front of millions of buyers by listing it on Zillow.

    Learn how to do it

    Sell it yourself

    Take full control of how buyers see your home on Zillow by listing For Sale by Owner (FSBO).

    List your home

    What's special

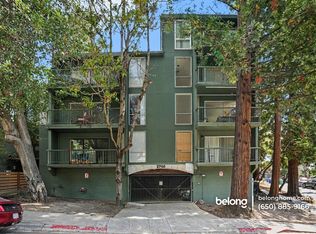
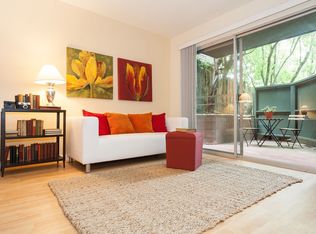
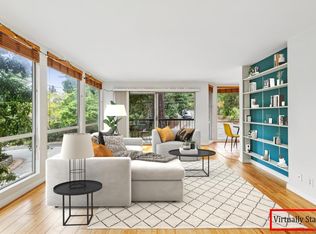
    Highly desirable unit with ideal combination of Bay views, great light and fantastic location! Sophisticated updates include newly-installed hickory hardwood floors, new lighting fixtures & fresh paint throughout. Charming mantled fireplace & natural wood shelving add elegance to the spacious living room. Wall of floor-to-ceiling windows floods this unit with light! Sliding glass doors open to a spacious west-facing balcony: an ideal spot to enjoy the exceptional views of the Campanile, Oakland & SF. Updated kitchen features new marble counters, stainless steel sink & all new S/S appliances. Spacious bedroom has extensive closets & private views. Split bathroom with new toilet, flooring, marble counter, sink & faucet. Fab location: just 2 blocks from Euclid Ave shops & the north side of the UC campus, with handy access to downtown, BART & Shattuck shops. Enjoy all of the vibrancy Berkeley is known for, then come home to the tranquility of living in a complex nestled in a redwood grove!

    This property is off market, which means it's not currently listed for sale or rent on Zillow. This may be different from what's available on other websites or public sources.
    Facts & features

    Interior

    Bedrooms & bathrooms
    • Bedrooms: 1
    • Bathrooms: 1
    Heating
    • Electric, Gas
    Cooling
    • None
    Appliances
    • Included: Dishwasher, Dryer, Garbage disposal, Range / Oven, Refrigerator, Washer
    • Laundry: Washer, Laundry Room, Dryer, Upper Level, Coin Operated, Community Facility
    Features
    • Elevator, Breakfast Bar, Stone Counters, Updated Kitchen, No Additional Rooms
    • Flooring: Other, Hardwood
    • Has fireplace: Yes
    • Fireplace features: Wood Burning, Living Room
    • Common walls with other units/homes: End Unit
    Interior area
    • Structure area source: Public Records
    • Total interior livable area: 682 sqft

    Property

    Parking
    • Total spaces: 1
    Features
    • Entry level: 4
    • Exterior features: Wood
    Lot
    • Size: 0.32 Acres
    • Features: Corner Lot, Wood
    Details
    • Parcel number: 58220426
    • Special conditions: Standard

    Construction

    Type & style
    • Home type: Condo
    • Architectural style: Contemporary
    Materials
    • wood frame
    Condition
    • Existing
    • Year built: 1973

    Utilities & green energy

    • Electric: No Solar
    • Sewer: Public Sewer
    • Water: Public
    • Utilities for property: Natural Gas Connected

    Community & neighborhood

    Security
    • Security features: Smoke Detector(s), Carbon Monoxide Detector(s)
    Location
    • Region: Berkeley

    HOA & financial

    HOA
    • Has HOA: Yes
    • HOA fee: $469 monthly
    • Amenities included: Laundry, Pet Restrictions, Roof Deck
    • Services included: Trash, Maintenance Grounds, Insurance, Exterior Maintenance, Water/Sewer, Management Fee, Reserves, Common Area Maint, Hazard Insurance, Common Hot Water, Earthquake Insurance

    Other

    Other facts
    • ViewYN: true
    • Sewer: Public Sewer
    • WaterSource: Public
    • View: Bay, Other, Downtown, San Francisco
    • Appliances: Dishwasher, Refrigerator, Disposal, Gas Range
    • AssociationYN: true
    • FireplaceYN: true
    • Heating: Electric, MultiUnits
    • GarageYN: true
    • Roof: Unknown
    • InteriorFeatures: Elevator, Breakfast Bar, Stone Counters, Updated Kitchen, No Additional Rooms
    • HeatingYN: true
    • Utilities: Natural Gas Connected
    • Flooring: Hardwood, Other
    • FireplaceFeatures: Wood Burning, Living Room
    • PetsAllowed: Size Limit, Number Limit, Upon Approval
    • FireplacesTotal: 1
    • AssociationFeeIncludes: Trash, Maintenance Grounds, Insurance, Exterior Maintenance, Water/Sewer, Management Fee, Reserves, Common Area Maint, Hazard Insurance, Common Hot Water, Earthquake Insurance
    • ConstructionMaterials: Wood Siding
    • LotFeatures: Corner Lot, Wood
    • ArchitecturalStyle: Contemporary
    • SpecialListingConditions: Standard
    • CoveredSpaces: 1
    • CommonWalls: End Unit
    • FoundationDetails: Raised
    • LaundryFeatures: Washer, Laundry Room, Dryer, Upper Level, Coin Operated, Community Facility
    • ParkingFeatures: Garage, Garage Door Opener, Space Per Unit - 1, Below Building Parking
    • SecurityFeatures: Smoke Detector(s), Carbon Monoxide Detector(s)
    • AssociationAmenities: Laundry, Pet Restrictions, Roof Deck
    • EntryLevel: 4
    • RoomKitchenFeatures: Refrigerator, Dishwasher, Breakfast Bar, Updated Kitchen, Garbage Disposal, Counter - Stone, Gas Range/Cooktop
    • BuildingAreaSource: Public Records
    • NumberOfUnitsInCommunity: 41
    • RoomMasterBathroomFeatures: Tub, Marble, Shower Over Tub, Tile, Solid Surface, Split Bath, Updated Baths
    • PropertyCondition: Existing
    • BuildingName: Not Listed
    • AssociationPhone: 510-262-1795
    • AssociationName: OAKTOPS HOA
    • MlsStatus: Pending
    • ListPriceLow: 675000
    • Electric: No Solar
    • ExteriorFeatures: Unit Faces Street, Entry Gate
    • Model: Stylish and Bright

    Price history

    DateEventPrice
    5/18/2026Listing removed$789,000+0.5%$1,157/sqft
    Source: CRMLS #41024636 Report a problem
    5/18/2023Sold$785,000-0.5%$1,151/sqft
    Source: bridgeMLS/CCAR/Bay East AOR #41024636 Report a problem
    5/3/2023Pending sale$789,000$1,157/sqft
    Source: bridgeMLS/CCAR/Bay East AOR #41024636 Report a problem
    4/19/2023Listed for sale$789,000+5.9%$1,157/sqft
    Source: bridgeMLS/CCAR/Bay East AOR #41024636 Report a problem
    12/15/2021Listing removed--
    Source: bridgeMLS/CCAR/Bay East AOR #40931613 Report a problem
    2/9/2021Sold$745,000+10.4%$1,092/sqft
    Source: bridgeMLS/CCAR/Bay East AOR #40931613 Report a problem
    1/19/2021Pending sale$675,000$990/sqft
    Source: bridgeMLS/CCAR/Bay East AOR #40931613 Report a problem
    1/7/2021Listed for sale$675,000$990/sqft
    Source: RED OAK REALTY #40931613 Report a problem

    Public tax history

    YearProperty taxesTax assessment
    2025-- $816,713 +2%
    2024$11,701 +3.1%$800,700 +3.3%
    2023$11,348 +1.6%$775,097 +2%
    2022$11,165 +112.8%$759,900 +175.7%
    2021$5,246 +6.7%$275,644 +1%
    2020$4,917 +5.3%$272,820 +2%
    2019$4,668 +6.2%$267,470 +2%
    2018$4,395 $262,227 +2%
    2017$4,395 +4.4%$257,086 +2%
    2016$4,211 +2.6%$252,046 +1.5%
    2015$4,104 $248,260 +2%
    2014$4,104 $243,398 +0.5%
    2013-- $242,300 +2%
    2012-- $237,548 +2%
    2011-- $232,891 +0.8%
    2010-- $231,151

    Find assessor info on the county website

    Neighborhood: 94709

    Nearby schools

    GreatSchools rating
    Get a cash offer in 3 minutes
    Find out how much your home could sell for in as little as 3 minutes with a no-obligation cash offer.
    Estimated market value
    $715,400
    Get a cash offer in 3 minutes
    Find out how much your home could sell for in as little as 3 minutes with a no-obligation cash offer.
    Estimated market value
    $715,400