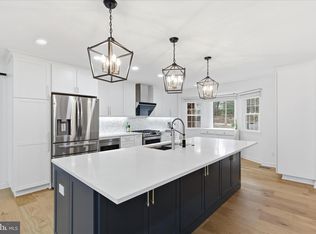
? Long for that quiet wooded clearing or a private garden oasis of your own? ...one that offers both secluded privacy close to the conveniences of village living AND easy access to transportation: Dulles International, Routes 66, or 123, Metro and minutes to Vienna and on to the urban services of Tysons Corner. Welcome to Lena Court in Oakton, Cul -de-sac neighborhood with easement driving lane through the woods to a traditional' FRONT PORCH- SWING (1995) farmhouse’ with contemporary interior spacial design on three levels, over-sized windows inviting the outdoors in, screened porch, covered terrace. Light, bright and welcoming, this sunny household is perfect for entertaining and cozy alone time. Just think… be at home for a few moments of ‘staycation’ every day! Promising perfection and delivering! Look through our camera icon to walk around floor plan (also measured floor plan) and check our location map… this is truly a unique and rarely available special quality builder’s own home- lovingly maintained and renovated, offered for the first time in decades. Situated on 2.3+ acres this home currently is configured with a top floor Owners ensuite (fourth bedroom now opens to primary bedroom and closed to hall for an office, study, or serious dressing room). Bedroom level has two other bedrooms and a hall bath. Dogleg stair down to main entry which is flanked by dining room and fireplaced living room as well as fronted by a full length covered entry porch. Lower level has a bonus/guest room, possible in-home theater, hobby room or office, large partially finished storage space, grand Rec room opening to covered terrace and views of rolling lawn & wooded surround, plus one of the 3.5 fully renovated baths. The vibrant center of this home is a wonderfully renovated open kitchen flanked by a cathedral ceilinged family room & fully screened porch with open grilling deck behind (think Adirondacks) and sided by the mudroom, laundry and two car garage. Special considerations built-in for easy living presented with Shaker like purity of purpose. some of the images presented on floor plan are virtually staged for illustrative purposed and those furnishings shown are not included in sale, however some are actual and represent items to be conveyed with sale. i.e. kitchen table and counter chairs so see disclosures.
Sold for $1,500,000
$1,500,000
2700 Lena Ct, Oakton, VA 22124
3beds
3,947sqft
Single Family Residence
Built in 1995
2.38 Acres Lot
$1,582,000 Zestimate®
$380/sqft
$5,463 Estimated rent
Home value
$1,582,000
$1.50M - $1.68M
$5,463/mo
Zestimate® history
Owner options
List your home for rent
$5,463/mo
Rent Zestimate®
Find your next renter with Zillow Rental Manager. Plus, with online applications, you can quickly screen prospective tenants – for free.
$5,463/mo
Rent Zestimate®
Refinance and save
$9,662/mo
Est. payment
Refinancing to a lower rate could help reduce your monthly payments and save thousands over the life of the loan.
$9,662/mo
Est. payment
Explore your selling options
Work with a Zillow partner agent
Leverage their expertise and Zillow's premium Showcase listings to get your home seen by more buyers.
Get startedList with your own agent
Get your home in front of millions of buyers by listing it on Zillow.
Learn how to do itSell it yourself
Take full control of how buyers see your home on Zillow by listing For Sale by Owner (FSBO).
List your homeWhat's special
Zillow last checked:
Listing updated:
Listed by:
Elizabeth Russell 301-580-0540,
Long & Foster Real Estate, Inc.,
Co-Listing Agent: Jeffrey D Kochan 703-585-5487,
Long & Foster Real Estate, Inc.
Bought with:
Meg Ross, 0225075997
KW Metro Center
Source: Bright MLS,MLS#: VAFX2191920
Facts & features
Interior
Bedrooms & bathrooms
- Bedrooms: 3
- Bathrooms: 4
- Full bathrooms: 3
- 1/2 bathrooms: 1
- Main level bathrooms: 1
Rooms
- Room types: Living Room, Dining Room, Primary Bedroom, Bedroom 2, Bedroom 3, Kitchen, Den, Foyer, Breakfast Room, Great Room, Laundry, Other, Office, Recreation Room, Storage Room, Media Room, Bathroom 2, Primary Bathroom
Basement
- Area: 1600
Heating
- Central, Forced Air, Programmable Thermostat, Zoned, Other, Natural Gas
Cooling
- Central Air, Ceiling Fan(s), Programmable Thermostat, Zoned, Other, Air Purification System, Electric
Appliances
- Included: Air Cleaner, Microwave, Range, Dishwasher, Disposal, Dryer, Energy Efficient Appliances, Exhaust Fan, Extra Refrigerator/Freezer, Humidifier, Dual Flush Toilets, Oven/Range - Gas, Range Hood, Refrigerator, Stainless Steel Appliance(s), Washer, Water Heater, Gas Water Heater
- Laundry: Dryer In Unit, Main Level, Washer In Unit, Laundry Room
Features
- Air Filter System, Breakfast Area, Built-in Features, Ceiling Fan(s), Chair Railings, Crown Molding, Dining Area, Family Room Off Kitchen, Open Floorplan, Formal/Separate Dining Room, Kitchen - Gourmet, Kitchen Island, Kitchen - Table Space, Eat-in Kitchen, Pantry, Recessed Lighting, Soaking Tub, Bathroom - Stall Shower, Bathroom - Tub Shower, Walk-In Closet(s), Bar, Other, 9'+ Ceilings, Cathedral Ceiling(s), Vaulted Ceiling(s), Dry Wall
- Flooring: Carpet, Hardwood, Slate, Other, Ceramic Tile, Wood
- Doors: Six Panel
- Windows: Bay/Bow, Double Hung, Double Pane Windows, Screens, Wood Frames, Window Treatments
- Basement: Partial,Connecting Stairway,Improved,Interior Entry,Partially Finished,Rear Entrance,Sump Pump,Walk-Out Access,Windows,Other,Full,Heated
- Number of fireplaces: 2
- Fireplace features: Glass Doors, Gas/Propane, Mantel(s), Wood Burning, Other
Interior area
- Total structure area: 4,547
- Total interior livable area: 3,947 sqft
- Finished area above ground: 2,947
- Finished area below ground: 1,000
Property
Parking
- Total spaces: 2
- Parking features: Garage Faces Side, Garage Door Opener, Oversized, Other, Asphalt, Attached, Driveway
- Attached garage spaces: 2
- Has uncovered spaces: Yes
Accessibility
- Accessibility features: None
Features
- Levels: Three
- Stories: 3
- Patio & porch: Deck, Patio, Screened
- Exterior features: Extensive Hardscape, Flood Lights, Sidewalks, Stone Retaining Walls, Other
- Pool features: None
- Spa features: Bath
- Has view: Yes
- View description: Garden, Trees/Woods, Other
Lot
- Size: 2.38 Acres
- Features: Backs to Trees, Cul-De-Sac, Landscaped, Wooded, Premium, Rear Yard, Secluded, SideYard(s), Other, Unknown Soil Type
Details
- Additional structures: Above Grade, Below Grade
- Parcel number: 0374 11 0008B
- Zoning: 110
- Special conditions: Standard
Construction
Type & style
- Home type: SingleFamily
- Architectural style: Colonial,Farmhouse/National Folk
- Property subtype: Single Family Residence
Materials
- Vinyl Siding
- Foundation: Concrete Perimeter, Other
- Roof: Shingle,Other
Condition
- Excellent
- New construction: No
- Year built: 1995
Utilities & green energy
- Electric: 200+ Amp Service
- Sewer: Septic < # of BR, Septic Exists, Other
- Water: Public
- Utilities for property: Cable Available, Other, Broadband, Fiber Optic, Cable, Other Internet Service
Community & HOA
Community
- Security: Electric Alarm, Smoke Detector(s), Carbon Monoxide Detector(s)
- Subdivision: Oakton
HOA
- Has HOA: No
Location
- Region: Oakton
Financial & listing details
- Price per square foot: $380/sqft
- Tax assessed value: $1,220,140
- Annual tax amount: $14,135
- Date on market: 7/19/2024
- Listing agreement: Exclusive Right To Sell
- Listing terms: Cash,Conventional
- Inclusions: Wall Mounted Tv In The Family Room, Lower-level Recreation Room Entertainment Center And Bar Stools, Potted Plants On The Front And Rear Decks And The Gas Grill
- Ownership: Fee Simple
- Road surface type: Other
Price history
| Date | Event | Price |
|---|---|---|
| 8/16/2024 | Sold | $1,500,000+7.7%$380/sqft |
Source:  Bright MLS #VAFX2191920 Report a problem Bright MLS #VAFX2191920 Report a problem | ||
| 7/28/2024 | Pending sale | $1,392,700$353/sqft |
Source:  Long & Foster Broker Feed #VAFX2191920 Report a problem Long & Foster Broker Feed #VAFX2191920 Report a problem | ||
| 7/19/2024 | Listed for sale | $1,392,700+99%$353/sqft |
Source: Long & Foster Broker Feed #VAFX2191920 Report a problem | ||
| 6/18/2001 | Sold | $700,000-25.3%$177/sqft |
Source: Public Record Report a problem | ||
| 2/1/2000 | Sold | $937,5000%$238/sqft |
Source: Public Record Report a problem | ||
| 4/2/1999 | Sold | $937,828$238/sqft |
Source: Public Record Report a problem | ||
Public tax history
| Year | Property taxes | Tax assessment |
|---|---|---|
| 2025 | $15,379 +8.8% | $1,330,380 +9% |
| 2024 | $14,135 +2.7% | $1,220,140 |
| 2023 | $13,769 +14.4% | $1,220,140 +15.9% |
| 2022 | $12,041 | $1,052,980 +11.9% |
| 2021 | -- | $941,340 +0.8% |
| 2020 | $11,052 | $933,880 |
| 2019 | $11,052 +6.7% | $933,880 +6.7% |
| 2018 | $10,362 +2.3% | $875,540 +0.4% |
| 2017 | $10,124 +0.2% | $872,040 |
| 2016 | $10,103 +5.1% | $872,040 +1.3% |
| 2015 | $9,609 +0.2% | $861,040 |
| 2014 | $9,588 | $861,040 +11.3% |
| 2013 | -- | $773,440 |
| 2012 | -- | $773,440 -7.3% |
| 2011 | -- | $834,700 |
| 2010 | -- | $834,700 -14.3% |
| 2009 | -- | $974,400 -10.4% |
| 2008 | -- | $1,086,970 |
| 2007 | -- | $1,086,970 +57.8% |
| 2003 | -- | $688,950 +12% |
| 2002 | -- | $615,135 +25.9% |
| 2001 | -- | $488,535 |
Find assessor info on the county website
Neighborhood: 22124
Nearby homes
- $1,783,4005 bd6 ba5.7k sqft10414 Samaga Dr, Oakton, VA 22124Off Market
- $1,207,9005 bd3 ba2.6k sqft2623 Clide Ct, Oakton, VA 22124Off Market
- $1,426,0005 bd3 ba3k sqft10412 Samaga Dr, Oakton, VA 22124Sold
- $1,247,8004 bd4 ba3k sqft2621 Clide Ct, Oakton, VA 22124Off Market
- $1,452,7004 bd3 ba3.8k sqft10500 Samaga Dr, Oakton, VA 22124Off Market
- $1,125,0003 bd3 ba1.6k sqft10408 Samaga Dr, Oakton, VA 22124Sold
- $2,437,8004 bd4 ba6.9k sqft2626 Hunter Mill Rd, Oakton, VA 22124Off Market
- $1,065,8004 bd2 ba2k sqft2622 Clide Ct, Oakton, VA 22124Off Market
Nearby schools
GreatSchools rating
- 10/10Oakton Elementary SchoolGrades: PK-6Distance: 1 mi
- 9/10Thoreau Middle SchoolGrades: 7-8Distance: 3.7 mi
- 9/10Oakton High SchoolGrades: 9-12Distance: 1.8 mi
Schools provided by the listing agent
- Elementary: Oakton
- Middle: Thoreau
- High: Oakton
- District: Fairfax County Public Schools
Source: Bright MLS. This data may not be complete. We recommend contacting the local school district to confirm school assignments for this home.
Get a cash offer in 3 minutes
Find out how much your home could sell for in as little as 3 minutes with a no-obligation cash offer.
Estimated market value
$1,582,000
Get a cash offer in 3 minutes
Find out how much your home could sell for in as little as 3 minutes with a no-obligation cash offer.
Estimated market value
$1,582,000
- Virginia
- Fairfax County
- Oakton
- 22124
- 2700 Lena Ct
