Escape to your private retreat less than 20 minutes from Duke University! This stunning 4-bedroom, 3-full bathroom home is nestled on a 1-acre lot, offering a private oasis with the convenience of urban amenities. Enjoy the large detached 2-car garage with a workshop, providing ample space for hobbies and storage. Step inside an open floor plan with the oversized kitchen for entertaining and culinary adventures. This home is equipped with a tankless water heater, new carpet (2019), vinyl flooring (2021), range and dishwasher (2022), and roof (2019) providing peace of mind for years to come. Feel the luxury of the large bonus room making an ideal space for a playroom, home office, or gym! Cozy up by the fireplace in the lower-level den with walk out access to the expansive backyard for activities and relaxation. Don't miss the chance to make this your new home and experience the blend of rural country charm with urban accessibility.
Sold for $409,500
$409,500
2700 Little River Dr, Hillsborough, NC 27278
4beds
2,281sqft
Single Family Residence, Residential
Built in 1973
0.99 Acres Lot
$450,100 Zestimate®
$180/sqft
$2,411 Estimated rent
Home value
$450,100
$428,000 - $473,000
$2,411/mo
Zestimate® history
Owner options
List your home for rent
$2,411/mo
Rent Zestimate®
Find your next renter with Zillow Rental Manager. Plus, with online applications, you can quickly screen prospective tenants – for free.
$2,411/mo
Rent Zestimate®
Refinance and save
$2,500/mo
Est. payment
Refinancing to a lower rate could help reduce your monthly payments and save thousands over the life of the loan.
$2,500/mo
Est. payment
Explore your selling options
Work with a Zillow partner agent
Leverage their expertise and Zillow's premium Showcase listings to get your home seen by more buyers.
Get startedList with your own agent
Get your home in front of millions of buyers by listing it on Zillow.
Learn how to do itSell it yourself
Take full control of how buyers see your home on Zillow by listing For Sale by Owner (FSBO).
List your homeWhat's special
Rural countryPrivate oasisLarge bonus roomHome officeAmple spaceOversized kitchenOpen floor plan
Zillow last checked:
Listing updated:
Listed by:
Paul Dunneback 616-550-6095,
Keller Williams Realty United,
Joel Sivertsen,
Keller Williams Realty United
Bought with:
Alisa H Thomas, 225421
Keller Williams Elite Realty
Source: Doorify MLS,MLS#: 10005588
Facts & features
Interior
Bedrooms & bathrooms
- Bedrooms: 4
- Bathrooms: 3
- Full bathrooms: 3
Heating
- Heat Pump
Cooling
- Central Air, Dual
Appliances
- Included: Dishwasher, Dryer, Electric Range, Microwave, Range Hood, Refrigerator, Self Cleaning Oven, Washer
- Laundry: Laundry Room, Lower Level
Features
- Pantry, Ceiling Fan(s), High Speed Internet, Kitchen Island, Smooth Ceilings
- Flooring: Carpet, Vinyl
- Basement: Exterior Entry, Finished, Heated, Interior Entry, Walk-Out Access
- Has fireplace: Yes
- Fireplace features: Basement, Den, Wood Burning
Interior area
- Total structure area: 2,281
- Total interior livable area: 2,281 sqft
- Finished area above ground: 2,281
- Finished area below ground: 0
Property
Parking
- Total spaces: 6
- Parking features: Detached, Garage
- Garage spaces: 2
- Uncovered spaces: 4
Accessibility
- Accessibility features: Level Flooring
Features
- Levels: Multi/Split, Tri-Level
- Patio & porch: Patio, Rear Porch
- Exterior features: Rain Gutters
- Fencing: Partial, Wood
- Has view: Yes
Lot
- Size: 0.99 Acres
- Features: Hardwood Trees, Landscaped, Partially Cleared
Details
- Parcel number: 189111
- Special conditions: Standard
Construction
Type & style
- Home type: SingleFamily
- Architectural style: Ranch, Traditional
- Property subtype: Single Family Residence, Residential
Materials
- Brick, Vinyl Siding
- Foundation: Block, Slab
- Roof: Shingle
Condition
- New construction: No
- Year built: 1973
- Major remodel year: 1973
Utilities & green energy
- Sewer: Septic Tank
- Water: Public
- Utilities for property: Electricity Available, Septic Available, Water Connected, Propane
Community & HOA
Community
- Subdivision: Fox Run
Location
- Region: Hillsborough
Financial & listing details
- Price per square foot: $180/sqft
- Tax assessed value: $421,308
- Annual tax amount: $1,844
- Date on market: 1/11/2024
- Road surface type: Paved
Price history
| Date | Event | Price |
|---|---|---|
| 3/18/2024 | Sold | $409,500-4.8%$180/sqft |
Source:  Doorify MLS #10005588 Report a problem Doorify MLS #10005588 Report a problem | ||
| 2/11/2024 | Pending sale | $430,000$189/sqft |
Source: Doorify MLS #10005588 Report a problem | ||
| 1/11/2024 | Listed for sale | $430,000+115%$189/sqft |
Source: Doorify MLS #10005588 Report a problem | ||
| 12/9/2013 | Sold | $200,000-4.8%$88/sqft |
Source: Public Record Report a problem | ||
| 8/27/2013 | Listed for sale | $210,000$92/sqft |
Source: Go Realty #1908010 Report a problem | ||
Public tax history
| Year | Property taxes | Tax assessment |
|---|---|---|
| 2025 | $2,999 +33.7% | $421,308 +95.3% |
| 2024 | $2,243 +5.5% | $215,754 |
| 2023 | $2,126 +16.3% | $215,754 |
| 2022 | $1,828 | $215,754 |
| 2021 | $1,828 +2.1% | $215,754 |
| 2020 | $1,790 | $215,754 |
| 2019 | $1,790 -8.1% | $215,754 +12.8% |
| 2018 | $1,949 +5.4% | $191,252 |
| 2017 | $1,849 +4% | $191,252 |
| 2016 | $1,777 | $191,252 +8.7% |
| 2015 | $1,777 +3.2% | $176,001 |
| 2014 | $1,722 | $176,001 |
| 2013 | -- | $176,001 |
| 2012 | -- | $176,001 |
| 2011 | $1,489 | $176,001 |
| 2010 | $1,489 +4.7% | $176,001 |
| 2009 | $1,422 | $176,001 |
| 2008 | $1,422 +14.7% | $176,001 +25.5% |
| 2007 | $1,240 0% | $140,260 |
| 2006 | $1,240 | $140,260 |
| 2005 | $1,240 +3.2% | $140,260 |
| 2004 | $1,202 | $140,260 |
| 2003 | -- | $140,260 |
| 2002 | $1,105 +7% | $140,260 +37.1% |
| 2000 | $1,033 | $102,300 |
Find assessor info on the county website
Neighborhood: 27278
Nearby homes
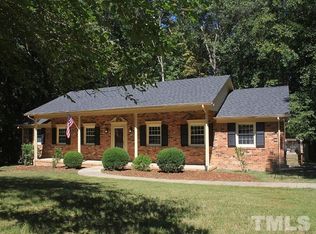
- $427,2003 bd2 ba1.8k sqft2616 Little River Dr, Hillsborough, NC 27278Off Market

- $437,5005 bd3 ba2.6k sqft2706 Little River Dr, Hillsborough, NC 27278Off Market
- $415,9004 bd2 ba2.1k sqft7904 Buckhorn Rd, Hillsborough, NC 27278Off Market
- $522,8004 bd3 ba3.2k sqft7828 Buckhorn Rd, Hillsborough, NC 27278Off Market
- $429,9003 bd2 ba2.2k sqft2617 Little River Dr, Hillsborough, NC 27278Off Market
- $354,2003 bd2 ba1.5k sqft2608 Little River Dr, Hillsborough, NC 27278Off Market
- $2,9004 bd3 ba3.1k sqft2707 Little River Dr, Hillsborough, NC 27278For Rent
- $399,9003 bd2 ba1.8k sqft7916 Buckhorn Rd, Hillsborough, NC 27278Off Market
Nearby schools
GreatSchools rating
- 9/10Mangum ElementaryGrades: K-5Distance: 5.2 mi
- 4/10Lucas Middle SchoolGrades: 6-8Distance: 4.9 mi
- 2/10Northern HighGrades: 9-12Distance: 6.6 mi
Schools provided by the listing agent
- Elementary: Durham - Little River
- Middle: Durham - Carrington
- High: Durham - Northern
Source: Doorify MLS. This data may not be complete. We recommend contacting the local school district to confirm school assignments for this home.
Get a cash offer in 3 minutes
Find out how much your home could sell for in as little as 3 minutes with a no-obligation cash offer.
Estimated market value
$450,100
Get a cash offer in 3 minutes
Find out how much your home could sell for in as little as 3 minutes with a no-obligation cash offer.
Estimated market value
$450,100
- North Carolina
- Durham County
- Hillsborough
- 27278
- 2700 Little River Dr
Nearby cities
Nearby zip codes
Other Hillsborough Topics
