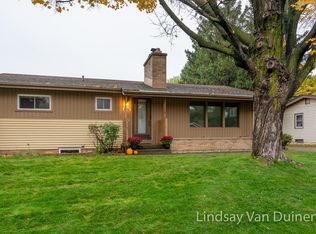
Welcome home to this classic 3-bedroom Wyoming ranch, offering the comfortable, convenient layout buyers love! With all three bedrooms on the main level, this home provides easy everyday living and plenty of opportunity to make it your own. Whether you're looking for your first home, ready to downsize, or simply appreciate the simplicity of ranch-style living, this property offers a great combination of functionality and location. Conveniently situated in Wyoming with easy access to shopping, dining, schools and major roadways, you'll love being just minutes from everything this area has to offer. Classic ranch. Three bedrooms. Great location. Ready for its next chapter—come make it yours! (We were under contract for a very short time, no inspections were done - buyer had an unexpected employment change.)
Active
Price cut: $14.9K (10/4)
$285,000
2700 Madelyn Dr SW, Wyoming, MI 49509
3beds
1,060sqft
Single Family Residence
Built in 1957
9,583 Square Feet Lot
$282,600 Zestimate®
$269/sqft
$-- HOA
What's special
Comfortable convenient layout
- 51 days
- 1,122
- 97
Zillow last checked:
Listing updated:
Listed by:
Tammy L Dykema-Halloran 616-204-1556,
Five Star Real Estate 269-459-7898
Source: MichRIC,MLS#: 26046659
Facts & features
Interior
Bedrooms & bathrooms
- Bedrooms: 3
- Bathrooms: 2
- Full bathrooms: 1
- 1/2 bathrooms: 1
- Main level bedrooms: 3
Heating
- Forced Air
Cooling
- Central Air
Appliances
- Included: Dishwasher, Dryer, Microwave, Range, Refrigerator, Washer
- Laundry: Lower Level
Features
- Eat-in Kitchen
- Flooring: Carpet
- Windows: Window Treatments
- Basement: Full
- Has fireplace: No
Interior area
- Total structure area: 1,060
- Total interior livable area: 1,060 sqft
- Finished area below ground: 0
Property
Parking
- Total spaces: 2
- Parking features: Garage Faces Front, Detached
- Garage spaces: 2
Features
- Stories: 1
- Fencing: Chain Link
Lot
- Size: 9,583 Square Feet
- Dimensions: 70 x 136
- Features: Sidewalk, Shrubs/Hedges
Details
- Parcel number: 411711378009
- Zoning description: Residential
Construction
Type & style
- Home type: SingleFamily
- Architectural style: Ranch
- Property subtype: Single Family Residence
Materials
- Vinyl Siding
- Roof: Composition
Condition
- New construction: No
- Year built: 1957
Utilities & green energy
- Sewer: Public Sewer
- Water: Public
- Utilities for property: Natural Gas Connected
Community & HOA
Location
- Region: Wyoming
Financial & listing details
- Price per square foot: $269/sqft
- Tax assessed value: $52,425
- Annual tax amount: $3,300
- Date on market: 9/10/2026
- Listing terms: Cash,FHA,VA Loan,Conventional
- Road surface type: Paved
Estimated market value
$282,600
$268,000 - $297,000
$1,999/mo
Price history
| Date | Event | Price |
|---|---|---|
| 10/4/2026 | Price change | $285,000-5%$269/sqft |
Source:  MichRIC #26046659 Report a problem | ||
| 9/10/2026 | Listed for sale | $299,900$283/sqft |
Source: MichRIC #26046659 Report a problem | ||
| 9/8/2026 | Pending sale | $299,900$283/sqft |
Source: MichRIC #26046659 Report a problem | ||
| 9/2/2026 | Listed for sale | $299,900$283/sqft |
Source: MichRIC #26046659 Report a problem | ||
Public tax history
| Year | Property taxes | Tax assessment |
|---|---|---|
| 2026 | $2,154 +2.6% | $121,500 +4.7% |
| 2025 | $2,101 | $116,000 +8.1% |
| 2024 | -- | $107,300 +36.9% |
| 2021 | $1,768 | $78,400 +7.8% |
| 2020 | $1,768 +1.9% | $72,700 +13.1% |
| 2019 | $1,735 +9.6% | $64,300 +8.6% |
| 2018 | $1,584 -3% | $59,200 +20.3% |
| 2017 | $1,632 | $49,200 +12.6% |
| 2016 | $1,632 | $43,700 |
| 2015 | $1,632 +1.2% | $43,700 +6.3% |
| 2013 | $1,613 | $41,100 -2.8% |
| 2011 | -- | $42,300 -9.6% |
| 2010 | -- | $46,800 -16.3% |
| 2009 | -- | $55,900 |
| 2007 | -- | $55,900 +13.4% |
| 2006 | -- | $49,286 +3.7% |
| 2005 | -- | $47,528 +3.3% |
| 2004 | -- | $46,010 +6.2% |
| 2002 | -- | $43,316 +3.2% |
| 2001 | -- | $41,973 |
Find assessor info on the county website
Monthly payment
Est. payment
Payment breakdown
Explore the cost of this home by adjusting the details. Changes won't be saved.Climate risks
Neighborhood: 49509
Nearby schools
Schools provided by the listing agent
- High: Wyoming High School
Source: MichRIC. This data may not be complete. We recommend contacting the local school district to confirm school assignments for this home.
Similar homes
- $289,9003 bd1 ba1.5k sqft924 Ariebill St SW, Wyoming, MI 49509For Sale

 MLS ID #26052808, Wendy M Katerberg, Five Star Real Estate (Grandv). MichRIC
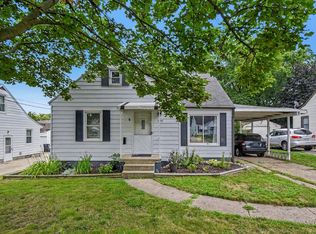
- $268,9003 bd1 ba1.5k sqft3658 Badger Ave SW, Wyoming, MI 49509For Sale
 MLS ID #26042756, Stephanie Bliss, Greenridge Realty (Summit). MichRIC
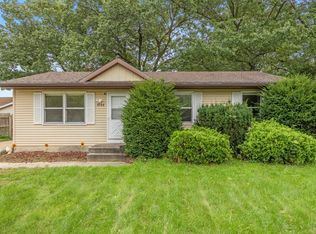
- $290,0003 bd1 ba1k sqft3726 Bluebird Ave SW, Wyoming, MI 49519For Sale
 MLS ID #26050650, Sheri Rule, Key Realty. MichRIC
- $289,0003 bd1 ba1.2k sqft3846 Byron Center Ave SW, Wyoming, MI 49519For Sale
 MLS ID #26037390, Jonathan D Austin, RE/MAX United (Beltline). MichRIC
- $299,9003 bd2 ba1.5k sqft4301 Curwood Ave SE, Grand Rapids, MI 49508For SaleMLS ID #26044478, Vung L Mang, VJ Real Estate. MichRIC
- $224,9003 bd3 ba1.4k sqft2163 Galewood Ave SW, Wyoming, MI 49509For SaleMLS ID #26042506, Aaron Squires, EXP Realty LLC. MichRIC
- $284,9003 bd2 ba1.4k sqft5134 Heyboer Ave SE, Kentwood, MI 49548For SaleMLS ID #26034846, Pau N Suan, Berkshire Hathaway HomeServices Michigan Real Estate (South). MichRIC
- $249,9002 bd1 ba1k sqft2952 West Ave SW, Wyoming, MI 49519For SaleMLS ID #26049527, Lindsay J VanDuinen-Scully, RE/MAX of Grand Rapids (Grandville). MichRIC
- $289,9003 bd1 ba1.4k sqft1419 Linwood St SE, Grand Rapids, MI 49507For SaleMLS ID #26053747, Ryan Ogle, EXP Realty (Grand Rapids). MichRIC
- $219,0002 bd1 ba766 sqft574 32nd St SW, Wyoming, MI 49509For SaleMLS ID #26053365, Ken Ghent, Homestead Realty of W Michigan. MichRIC
- $265,0003 bd2 ba1.4k sqft61 Canterbury St SW, Wyoming, MI 49548For SaleMLS ID #26047547, Michael Wiechertjes, Keller Williams Realty Rivertown. MichRIC
- $285,0002 bd2 ba1.3k sqft3233 Wayburn Ave SW, Grandville, MI 49418For SaleMLS ID #26038890, Doug F Takens, Independence Realty (Main). MichRIC
- $299,9993 bd1 ba1.3k sqft1728 Langley St SE, Grand Rapids, MI 49508For SaleMLS ID #26051231, Pamela S Patterson, ERA Reardon Realty Great Lakes. MichRIC
- $305,0004 bd2 ba1.1k sqft3056 Effie Pl NE, Grand Rapids, MI 49505For SaleMLS ID #26055677, Daniel S Bradley, Five Star Real Estate (Courtland). MichRIC
- $279,9003 bd2 ba1.5k sqft1318 Wealthy St SE, Grand Rapids, MI 49506For SaleMLS ID #26053631, John D Doorn, JH Realty Partners. MichRIC
- $240,0003 bd1 ba1k sqft933 Benjamin Ave NE, Grand Rapids, MI 49503For SaleMLS ID #26055681, Kyle Sheerin, Independence Realty (Main). MichRIC
- $319,9004 bd2 ba1.4k sqft1438 Covell Ave NW, Grand Rapids, MI 49504For SaleMLS ID #26046287, Amy DeFever, Fifth Floor Real Estate LLC. MichRIC
- $285,0003 bd2 ba1.1k sqft8324 Je Ne Be Dr NE, Rockford, MI 49341For SaleMLS ID #26055644, Cassie L Uccello, Bellabay Realty (North). MichRIC
- $324,9003 bd2 ba1.3k sqft31 Morning Glory St SW, Grand Rapids, MI 49548For SaleMLS ID #26055500, David J VanKeulen, Greenridge Realty (Kentwood). MichRIC
- $339,0003 bd1 ba1.4k sqft3860 Ivanrest Ave SW, Grandville, MI 49418For SaleMLS ID #26047238, Cathy Nyboer, Five Star Real Estate (Grandv). MichRIC
