Skip main navigation
Sold for $2,435,000
  • $2,435,000

    2700 Midvale Ave, Los Angeles, CA 90064

    4beds
    2,630sqft
    Residential, Single Family Residence
    Built in 1945
    6,364.12 Square Feet Lot
    $2,421,300 Zestimate®
    $926/sqft
    $7,824 Estimated rent

    Home value

    $2,421,300

    $2.18M - $2.69M

    $7,824/mo

    Zestimate® history
    Loading
    Loading...

    Owner options

    List your home for rent

    $7,824/mo

    Rent Zestimate®

    Find your next renter with Zillow Rental Manager. Plus, with online applications, you can quickly screen prospective tenants – for free.

    Learn more

    $7,824/mo

    Rent Zestimate®

    Refinance and save

    $15,447/mo

    Est. payment

    Refinancing to a lower rate could help reduce your monthly payments and save thousands over the life of the loan.

    See today's rates

    $15,447/mo

    Est. payment

    Explore your selling options

    Work with a Zillow partner agent

    Leverage their expertise and Zillow's premium Showcase listings to get your home seen by more buyers.

    Get started

    List with your own agent

    Get your home in front of millions of buyers by listing it on Zillow.

    Learn how to do it

    Sell it yourself

    Take full control of how buyers see your home on Zillow by listing For Sale by Owner (FSBO).

    List your home

    What's special

    Swimming poolWrap-around corner fireplaceSurround soundOversized islandCustom cabinetryWater slideNatural light
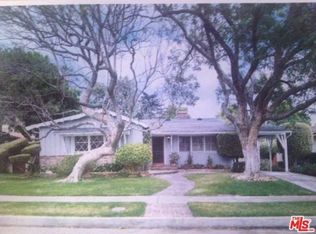
    A beautiful family home that is as chic and sophisticated as it is warm and whimsical. This 4 bedroom, 3 bath Modern Mediterranean in Rancho Park on Midvale is an absolute showplace. Impossibly high ceilings and an abundance of windows, skylights and glass doors allow for natural light to stream in from top to bottom and all around. Its impeccable aesthetic offers what a buyer would hope for in luxury living without sacrificing charm and personality. Children will delight in the fanciful bedroom outfitted with a library staircase that leads to an upper loft. They also will appreciate the built-in gentle water slide surrounded by stones and foliage that lands in the swimming pool, likely their favorite part of a Hawaiian resort vacation they can now experience at home! As fanciful as this home is for kids, it's equally enjoyable for adults. The large chef's kitchen has a walk-in pantry, stainless top-of-the-line appliances, an oversized island with sink/dishwasher, custom cabinetry, granite countertops and designer stone backsplash. The kitchen overlooks the dining room and leads to the backyard that includes the pool, hot tub and entertaining space. Upstairs is the expansive Master Bedroom Suite that offers an elegant bathroom, double his/hers walk-in closets in the spacious bedroom and two sets of doors, one that opens to the yard and another that allows a view of the first level of the home. Additional features include: polished hardwood floors, a formal living room, surround sound, wrap-around corner fireplace, built in book and art display cases and under-stair storage. The home is conveniently centrally located and a short stroll to the Metro line as well as the shops, restaurants and soon-to-be bustling UCLA Research Park (formerly the Westside Pavillion) on Pico. Surrounded by mature Palm trees, situated on a 6365 sq ft vast corner lot on a quiet street in the Clover Elementary School District (rated 10/10 on Great Schools website), this is a truly unique home that will make you smile at every turn!

    Zillow last checked:

    Listing updated:

    Listed by:

    Benjamin S. Lee DRE # 01808926 310-704-6580,

    Coldwell Banker Realty 310-777-6200

    Bought with:

    Johannes Steinbeck, DRE # 01980423

    Estate Properties

    Source: CLAW,MLS#: 25534843MLS Logo

    Facts & features

    Interior

    Bedrooms & bathrooms
    • Bedrooms: 4
    • Bathrooms: 3
    • Full bathrooms: 3
    Kitchen
    • Features: Kitchen Island, Stone Counters
    Heating
    • Central
    Cooling
    • Air Conditioning, Central Air
    Appliances
    • Included: Gas/Electric Range, Microwave, Oven, Gas Cooking Appliances, Dishwasher, Dryer, Disposal, Exhaust Fan, Range/Oven, Refrigerator, Washer, Gas Water Heater
    • Laundry: Laundry Area
    Features
    • Breakfast Area, Dining Area
    • Flooring: Hardwood, Mixed
    • Number of fireplaces: 2
    • Fireplace features: Living Room, Dining Room
    Interior area
    • Total structure area: 2,630
    • Total interior livable area: 2,630 sqft

    Property

    Parking
    • Total spaces: 3
    • Parking features: Detached, Garage - 2 Car
    • Garage spaces: 2
    • Uncovered spaces: 1
    Features
    • Levels: Two
    • Stories: 2
    • Patio & porch: Front Porch
    • Has private pool: Yes
    • Pool features: In Ground, Heated And Filtered, Heated, Private
    • Has spa: Yes
    • Spa features: In Ground, Private, Heated
    • Has view: Yes
    • View description: Tree Top
    Lot
    • Size: 6,364 sqft
    Details
    • Additional structures: None
    • Parcel number: 4256032029
    • Zoning: LAR1
    • Special conditions: Standard

    Construction

    Type & style
    • Home type: SingleFamily
    • Architectural style: Hacienda
    • Property subtype: Residential, Single Family Residence
    Condition
    • Year built: 1945

    Utilities & green energy

    • Water: District

    Community & neighborhood

    Location
    • Region: Los Angeles

    Price history

    DateEventPrice
    6/10/2025Sold$2,435,000-2.4%$926/sqft
    Source: CLAW #25534843 Report a problem
    5/29/2025Pending sale$2,495,000$949/sqft
    Source: CLAW #25534843 Report a problem
    5/19/2025Contingent$2,495,000$949/sqft
    Source: CLAW #25534843 Report a problem
    5/9/2025Listed for sale$2,495,000+33%$949/sqft
    Source: CLAW #25534843 Report a problem
    9/19/2017Sold$1,875,500+1.4%$713/sqft
    Source: CLAW #17261996 Report a problem
    8/28/2017Pending sale$1,850,000$703/sqft
    Source: Beverly Hills #17261996 Report a problem
    8/17/2017Listed for sale$1,850,000+418.2%$703/sqft
    Source: Keller Williams Beverly Hills #17261996 Report a problem
    8/11/1999Sold$357,000$136/sqft
    Source: Public Record Report a problem

    Public tax history

    YearProperty taxesTax assessment
    2025$25,628 +1%$2,133,992 +2%
    2024$25,364 +2%$2,092,150 +2%
    2023$24,869 +4.9%$2,051,129 +2%
    2022$23,706 +1.2%$2,010,912 +2%
    2021$23,414 -1%$1,971,483 +1%
    2020$23,657 $1,951,269 +2%
    2019$23,657 +4.7%$1,913,010 +2%
    2018$22,593 $1,875,500 +150%
    2017$22,593 +148%$750,097 +2%
    2016$9,110 +2.5%$735,390 +1.5%
    2015$8,886 +1.2%$724,345 +2%
    2014$8,785 $710,157 +2.5%
    2012-- $693,087 +2%
    2011-- $679,498 +0.8%
    2010-- $674,421 -0.2%
    2009-- $676,024 +2%
    2008-- $662,770 +43.6%
    2007-- $461,540 +15%
    2006-- $401,510
    2005-- $401,510 +4%
    2004-- $385,921 +1.9%
    2003-- $378,849 +2%
    2002-- $371,422 +4%
    2000-- $357,000

    Find assessor info on the county website

    Neighborhood: Cheviot Hills

    Nearby schools

    GreatSchools rating
    Get a cash offer in 3 minutes
    Find out how much your home could sell for in as little as 3 minutes with a no-obligation cash offer.
    Estimated market value
    $2,421,300
    Get a cash offer in 3 minutes
    Find out how much your home could sell for in as little as 3 minutes with a no-obligation cash offer.
    Estimated market value
    $2,421,300