MULTIPLE OFFERS - HIGHEST & BEST IS DUE MONDAY 6/17 AT 5PM. This amazing 2nd floor 2 bed 2 bath condo is ready for new owner. It is flooded with tons of natural light, making the space feel warm and inviting. The kitchen offers tons of counter and cabinet space for easy meal planning. Enjoy the open concept living and dining room that is perfect for entertaining. The long hallways in this unit separate the bedrooms from the living space, providing privacy and tranquility. The spacious primary suite can fit a king bed and 2 separate closets. Additionally, you will love the convenience (a few steps) of having laundry and storage located in the common area on the 2nd floor. This will save you time and hassle while keeping your living space clutter-free. Investor friendly (do your due diligence and contact the HOA.
Closed
$195,000
2700 Mitchell Dr APT 5, Woodridge, IL 60517
2beds
1,150sqft
Condominium, Single Family Residence
Built in 1972
-- sqft lot
$233,800 Zestimate®
$170/sqft
$2,059 Estimated rent
Home value
$233,800
$217,000 - $253,000
$2,059/mo
Zestimate® history
Owner options
List your home for rent
$2,059/mo
Rent Zestimate®
Find your next renter with Zillow Rental Manager. Plus, with online applications, you can quickly screen prospective tenants – for free.
$2,059/mo
Rent Zestimate®
Refinance and save
$1,825/mo
Est. payment
Refinancing to a lower rate could help reduce your monthly payments and save thousands over the life of the loan.
$1,825/mo
Est. payment
Explore your selling options
Work with a Zillow partner agent
Leverage their expertise and Zillow's premium Showcase listings to get your home seen by more buyers.
Get startedList with your own agent
Get your home in front of millions of buyers by listing it on Zillow.
Learn how to do itSell it yourself
Take full control of how buyers see your home on Zillow by listing For Sale by Owner (FSBO).
List your homeWhat's special
Zillow last checked:
Listing updated:
Listed by:
Kimberly Heller 630-712-9696,
Baird & Warner
Bought with:
Shirin Marvi, AHWD,E-PRO,PSA,SFR
Shirin Marvi Real Estate
Source: MRED as distributed by MLS GRID,MLS#: 12078279
Facts & features
Interior
Bedrooms & bathrooms
- Bedrooms: 2
- Bathrooms: 2
- Full bathrooms: 2
Rooms
- Room types: Storage
Primary bedroom
- Features: Flooring (Carpet)
- Level: Main
- Area: 209 Square Feet
- Dimensions: 19X11
Bedroom 2
- Features: Flooring (Carpet)
- Level: Main
- Area: 143 Square Feet
- Dimensions: 13X11
Dining room
- Features: Flooring (Carpet)
- Level: Main
- Area: 99 Square Feet
- Dimensions: 11X9
Kitchen
- Features: Kitchen (Galley), Flooring (Ceramic Tile)
- Level: Main
- Area: 88 Square Feet
- Dimensions: 11X8
Living room
- Features: Flooring (Carpet)
- Level: Main
- Area: 324 Square Feet
- Dimensions: 27X12
Storage
- Features: Flooring (Other)
- Level: Main
- Area: 35 Square Feet
- Dimensions: 7X5
Heating
- Natural Gas, Forced Air
Cooling
- Central Air
Appliances
- Included: Range, Microwave, Dishwasher, Refrigerator
- Laundry: Common Area
Features
- Storage
- Basement: None
Interior area
- Total structure area: 0
- Total interior livable area: 1,150 sqft
Property
Parking
- Total spaces: 2
- Parking features: Asphalt, Unassigned, On Site, Other
Accessibility
- Accessibility features: No Disability Access
Details
- Parcel number: 0823209109
- Special conditions: None
Construction
Type & style
- Home type: Condo
- Property subtype: Condominium, Single Family Residence
Materials
- Brick, Cedar
Condition
- New construction: No
- Year built: 1972
Utilities & green energy
- Electric: Circuit Breakers
- Sewer: Public Sewer
- Water: Lake Michigan
Community & HOA
HOA
- Has HOA: Yes
- Amenities included: Coin Laundry
- Services included: Water, Insurance, Exterior Maintenance, Lawn Care, Scavenger, Snow Removal
- HOA fee: $374 monthly
Location
- Region: Woodridge
Financial & listing details
- Price per square foot: $170/sqft
- Tax assessed value: $50,008
- Annual tax amount: $2,544
- Date on market: 6/12/2024
- Listing terms: Cash
- Ownership: Condo
Price history
| Date | Event | Price |
|---|---|---|
| 7/26/2024 | Sold | $195,000+3.2%$170/sqft |
Source:  MRED as distributed by MLS GRID #12078279 Report a problem MRED as distributed by MLS GRID #12078279 Report a problem | ||
| 6/20/2024 | Contingent | $189,000$164/sqft |
Source: MRED as distributed by MLS GRID #12078279 Report a problem | ||
| 6/12/2024 | Listed for sale | $189,000+157.1%$164/sqft |
Source: MRED as distributed by MLS GRID #12078279 Report a problem | ||
| 8/18/1999 | Sold | $73,500$64/sqft |
Source: Public Record Report a problem | ||
Public tax history
| Year | Property taxes | Tax assessment |
|---|---|---|
| 2024 | $2,770 +8.9% | $50,008 +9.6% |
| 2023 | $2,544 +160.6% | $45,640 +10.3% |
| 2022 | $976 +0.7% | $41,370 +3.9% |
| 2021 | $970 -0.4% | $39,800 +1.8% |
| 2020 | $974 -1.6% | $39,080 +4.5% |
| 2019 | $990 -3.5% | $37,390 +37.2% |
| 2018 | $1,026 -0.9% | $27,260 +3.5% |
| 2017 | $1,035 -2.1% | $26,340 +3.7% |
| 2016 | $1,058 -4.8% | $25,390 +6.2% |
| 2015 | $1,111 -3% | $23,910 +7% |
| 2014 | $1,145 -15.3% | $22,340 -20.2% |
| 2013 | $1,352 +1.5% | $28,000 -20% |
| 2012 | $1,333 +10.5% | $34,990 -15.3% |
| 2011 | $1,206 +7.7% | $41,320 -9.3% |
| 2010 | $1,119 +10.4% | $45,550 -5% |
| 2009 | $1,014 -1.3% | $47,950 +1.4% |
| 2008 | $1,027 -8.7% | $47,290 +5.9% |
| 2007 | $1,125 -4% | $44,660 +20% |
| 2006 | $1,171 -5.4% | $37,210 +6.7% |
| 2005 | $1,239 -2% | $34,870 +5.9% |
| 2004 | $1,263 -12.8% | $32,920 +8.4% |
| 2003 | $1,449 +2.9% | $30,370 +4.3% |
| 2002 | $1,408 +3.2% | $29,120 +7.5% |
| 2001 | $1,365 -3.7% | $27,090 +5.9% |
| 2000 | $1,418 | $25,580 |
Find assessor info on the county website
Neighborhood: 60517
Nearby homes
- $189,800-- bd1 ba900 sqft2840 Mitchell Dr APT 2, Woodridge, IL 60517Off Market
- $149,8001 bd1 ba900 sqft2840 Mitchell Dr APT 1, Woodridge, IL 60517Off Market
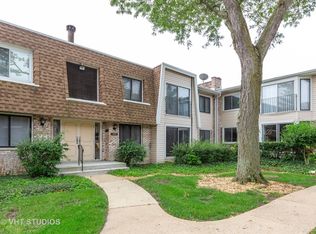
- $203,8002 bd2 ba1.1k sqft2840 Mitchell Dr APT 3, Woodridge, IL 60517Off Market
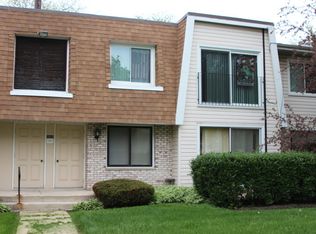
- $188,800-- bd1 ba900 sqft2840 Mitchell Dr, Woodridge, IL 60517Off Market
- $175,300-- bd1 ba900 sqft2840 Mitchell Dr APT 2, Woodridge, IL 60517Off Market
- $212,2002 bd2 ba1.1k sqft2840 Mitchell Dr APT 8, Woodridge, IL 60517Off Market
- $201,1002 bd2 ba1.1k sqft2840 Mitchell Dr APT 7, Woodridge, IL 60517Off Market
- $217,500-- bd2 ba1.1k sqft2900 Mitchell Dr APT 3, Woodridge, IL 60517Off Market
- $146,9001 bd1 ba900 sqft2900 Mitchell Dr APT 2, Woodridge, IL 60517Off Market
Nearby schools
GreatSchools rating
- 6/10Meadowview Elementary SchoolGrades: K-6Distance: 0.3 mi
- 9/10Thomas Jefferson Jr High SchoolGrades: 7-8Distance: 1 mi
- 7/10Community H S Dist 99 - North High SchoolGrades: 9-12Distance: 3.4 mi
Schools provided by the listing agent
- Elementary: Meadowview Elementary School
- Middle: Thomas Jefferson Junior High Sch
- High: North High School
- District: 68
Source: MRED as distributed by MLS GRID. This data may not be complete. We recommend contacting the local school district to confirm school assignments for this home.
Get a cash offer in 3 minutes
Find out how much your home could sell for in as little as 3 minutes with a no-obligation cash offer.
Estimated market value
$233,800
Get a cash offer in 3 minutes
Find out how much your home could sell for in as little as 3 minutes with a no-obligation cash offer.
Estimated market value
$233,800
- Illinois
- DuPage County
- Woodridge
- 60517
- 2700 Mitchell Dr Apartment 5
Nearby cities
Nearby zip codes
Other Woodridge Topics
