Tucked into the heart of Plano, this beautifully remodeled one-story home has been thoughtfully updated to feel fresh, welcoming, & completely move-in ready. Renovated in 2025, the home blends modern finishes with comfortable spaces designed for everyday living. Step inside and you’ll immediately notice the natural light & the seamless flow created by luxury vinyl hardwood floors throughout the home. The open living spaces feel bright & connected, perfect for hosting friends, celebrating holidays, or simply enjoying a quiet night in. The fully renovated kitchen sits at the center of the home & was designed to be both stylish and practical. It features quartz countertops, stainless steel appliances, updated cabinetry, and a spacious walk-in pantry, a rare and highly desired feature that makes storage and organization effortless. The Kit opens directly to the LA area so conversations & gatherings can flow naturally. The primary suite offers a calm & private retreat. The spa-inspired bathroom includes dual vanities, a freestanding soaking tub, a walk-in shower with custom tile, & a generous walk-in closet, creating the perfect place to relax at the end of the day. 2 additional bedrooms provide flexible space for guests, a home office, or a playroom, making the layout adaptable to your lifestyle. Step outside to enjoy multiple outdoor living spaces. The covered pergola courtyard patio is ideal for morning coffee, outdoor dining, or evening conversations, while the fenced backyard with open grass space offers room for pets, play, gardening, or creating your own backyard oasis. Major improvements include roof, plumbing, foundation work, and a full cosmetic renovation, giving buyers both style and peace of mind. With convenient access to President George Bush Turnpike, plus nearby shopping, dining, & parks, the location combines everyday convenience with a neighborhood feel. This extensively updated Plano home is ready for its next chapter!
Sold
Price Unknown
2700 Mollimar Dr, Plano, TX 75075
3beds
2,351sqft
Single Family Residence
Built in 1973
9,583 Square Feet Lot
$569,500 Zestimate®
$--/sqft
$2,880 Estimated rent
Home value
$569,500
$541,000 - $604,000
$2,880/mo
Zestimate® history
Owner options
List your home for rent
$2,880/mo
Rent Zestimate®
Find your next renter with Zillow Rental Manager. Plus, with online applications, you can quickly screen prospective tenants – for free.
$2,880/mo
Rent Zestimate®
Refinance and save
Refinancing to a lower rate could help reduce your monthly payments and save thousands over the life of the loan.
Explore your selling options
Work with a Zillow partner agent
Leverage their expertise and Zillow's premium Showcase listings to get your home seen by more buyers.
Get startedList with your own agent
Get your home in front of millions of buyers by listing it on Zillow.
Learn how to do itSell it yourself
Take full control of how buyers see your home on Zillow by listing For Sale by Owner (FSBO).
List your homeWhat's special
Covered pergola courtyard patioUpdated cabinetryStainless steel appliancesMultiple outdoor living spacesBeautifully remodeled one-story homeQuartz countertopsNatural light
Zillow last checked:
Listing updated:
Listed by:
Kimberly Woodard 0485170 972-608-0300,
Ebby Halliday Realtors 972-608-0300
Bought with:
Shannon Wiser
Coldwell Banker Realty Plano
Source: NTREIS,MLS#: 21153286
Facts & features
Interior
Bedrooms & bathrooms
- Bedrooms: 3
- Bathrooms: 3
- Full bathrooms: 2
- 1/2 bathrooms: 1
Primary bedroom
- Features: Ceiling Fan(s), Dual Sinks, Garden Tub/Roman Tub, Separate Shower, Walk-In Closet(s)
- Level: First
- Dimensions: 16 x 17
Bedroom
- Features: Ceiling Fan(s)
- Level: First
- Dimensions: 12 x 11
Bedroom
- Features: Ceiling Fan(s)
- Level: First
- Dimensions: 12 x 12
Breakfast room nook
- Level: First
- Dimensions: 15 x 10
Dining room
- Level: First
- Dimensions: 12 x 11
Family room
- Features: Ceiling Fan(s)
- Level: First
- Dimensions: 15 x 23
Kitchen
- Features: Built-in Features, Pantry, Solid Surface Counters, Walk-In Pantry
- Level: First
- Dimensions: 10 x 12
Living room
- Features: Ceiling Fan(s), Fireplace, Garden Tub/Roman Tub, Separate Shower, Walk-In Closet(s)
- Level: First
- Dimensions: 20 x 17
Utility room
- Features: Utility Room
- Level: First
- Dimensions: 6 x 5
Heating
- Central, Natural Gas
Cooling
- Attic Fan, Central Air, Electric
Appliances
- Included: Dishwasher, Electric Range, Disposal, Gas Water Heater, Microwave
Features
- Decorative/Designer Lighting Fixtures, Eat-in Kitchen, High Speed Internet, Open Floorplan, Vaulted Ceiling(s), Walk-In Closet(s)
- Has basement: No
- Number of fireplaces: 1
- Fireplace features: Masonry
Interior area
- Total interior livable area: 2,351 sqft
Property
Parking
- Total spaces: 2
- Parking features: Alley Access
- Attached garage spaces: 2
Features
- Levels: One
- Stories: 1
- Patio & porch: Covered
- Pool features: None
- Fencing: Fenced,Wood
Lot
- Size: 9,583 Square Feet
- Features: Interior Lot, Landscaped, Subdivision, Few Trees
Details
- Parcel number: R049400300801
Construction
Type & style
- Home type: SingleFamily
- Architectural style: Traditional,Detached
- Property subtype: Single Family Residence
Materials
- Brick
- Foundation: Slab
- Roof: Composition
Condition
- Year built: 1973
Utilities & green energy
- Sewer: Public Sewer
- Water: Public
- Utilities for property: Natural Gas Available, Sewer Available, Separate Meters, Underground Utilities, Water Available
Community & HOA
Community
- Features: Sidewalks
- Subdivision: Cloisters Four
HOA
- Has HOA: No
Location
- Region: Plano
Financial & listing details
- Tax assessed value: $404,650
- Annual tax amount: $6,267
- Date on market: 2/12/2026
- Cumulative days on market: 57 days
- Listing terms: Cash,Conventional,FHA,VA Loan
- Exclusions: n/a
Price history
| Date | Event | Price |
|---|---|---|
| 4/10/2026 | Sold | -- |
Source: NTREIS #21153286 Report a problem | ||
| 3/16/2026 | Contingent | $569,900$242/sqft |
Source: NTREIS #21153286 Report a problem | ||
| 2/12/2026 | Listed for sale | $569,900$242/sqft |
Source: NTREIS #21153286 Report a problem | ||
| 12/12/2025 | Listing removed | $569,900$242/sqft |
Source:  Ebby Halliday Realtors #21069555 Report a problem Ebby Halliday Realtors #21069555 Report a problem | ||
| 10/11/2025 | Listed for sale | $569,900$242/sqft |
Source: NTREIS #21069555 Report a problem | ||
Public tax history
| Year | Property taxes | Tax assessment |
|---|---|---|
| 2025 | $748 | $404,650 +9.2% |
| 2024 | -- | $370,720 +10% |
| 2023 | $748 -67.3% | $337,018 +10% |
| 2022 | $2,289 | $306,380 +10% |
| 2021 | $2,289 | $278,527 +1.8% |
| 2020 | $2,289 | $273,472 -1.1% |
| 2019 | $2,289 | $276,403 +6.5% |
| 2018 | $2,289 | $259,560 +1.7% |
| 2017 | $2,289 | $255,165 +6.3% |
| 2016 | $2,289 -5.9% | $239,977 +20.6% |
| 2015 | $2,433 | $199,051 +9.2% |
| 2014 | $2,433 | $182,267 +13.1% |
| 2013 | -- | $161,167 +4.6% |
| 2012 | -- | $154,112 +4.4% |
| 2011 | -- | $147,665 -3.3% |
| 2010 | -- | $152,663 -1.1% |
| 2009 | -- | $154,400 -2.2% |
| 2008 | -- | $157,875 +0.2% |
| 2007 | -- | $157,499 +0.1% |
| 2006 | -- | $157,386 +1.8% |
| 2005 | -- | $154,637 +3.6% |
| 2004 | -- | $149,277 +0.7% |
| 2003 | -- | $148,243 +4.8% |
| 2002 | -- | $141,400 +2.7% |
| 2001 | -- | $137,742 +1.6% |
| 2000 | -- | $135,529 |
Find assessor info on the county website
Neighborhood: Stratford Estates
Nearby homes
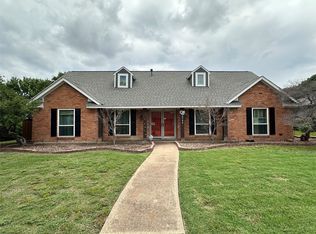
- $--4 bd3 ba2.4k sqft2704 Mollimar Dr, Plano, TX 75075Sold
- $448,4004 bd3 ba2.3k sqft2636 Mollimar Dr, Plano, TX 75075Off Market
- $483,1004 bd3 ba2.3k sqft2701 Regal Rd, Plano, TX 75075Off Market
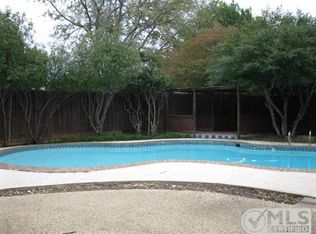
- $382,6004 bd2 ba2.3k sqft2637 Regal Rd, Plano, TX 75075Off Market
- $588,200-- bd2 ba3k sqft2708 Mollimar Dr, Plano, TX 75075Off Market
- $416,100-- bd3 ba2.3k sqft2705 Regal Rd, Plano, TX 75075Off Market
- $460,0004 bd2 ba2.7k sqft2632 Mollimar Dr, Plano, TX 75075Off Market
- $517,9004 bd3 ba2.4k sqft2701 Mollimar Dr, Plano, TX 75075Off Market
Nearby schools
GreatSchools rating
- 8/10Shepard Elementary SchoolGrades: K-5Distance: 0.8 mi
- 7/10Wilson Middle SchoolGrades: 6-8Distance: 0.9 mi
- 7/10Vines High SchoolGrades: 9-10Distance: 0.3 mi
Schools provided by the listing agent
- Elementary: Shepard
- Middle: Wilson
- High: Vines
- District: Plano ISD
Source: NTREIS. This data may not be complete. We recommend contacting the local school district to confirm school assignments for this home.
Get a cash offer in 3 minutes
Find out how much your home could sell for in as little as 3 minutes with a no-obligation cash offer.
Estimated market value
$569,500
Get a cash offer in 3 minutes
Find out how much your home could sell for in as little as 3 minutes with a no-obligation cash offer.
Estimated market value
$569,500
- Texas
- Collin County
- Plano
- 75075
- Stratford Estates
- 2700 Mollimar Dr
Nearby cities
Nearby neighborhoods
Nearby zip codes
Other Plano Topics
