Skip main navigation
Accepting back-up offers
  • $285,000

    2700 Muscadine, Conway, AR 72034

    3beds
    1,698sqft
    : 
    $1,795/mo
    Get pre-qualified
    Single Family Residence
    Built in 2010
    0.32 Acres Lot
    $282,200 Zestimate®
    $168/sqft
    $-- HOA

    What's special

    Brick and stone beautySplit bedroom planLarge walk-in closetDouble vanitySeparate showerUpdated wood flooringJetted tub
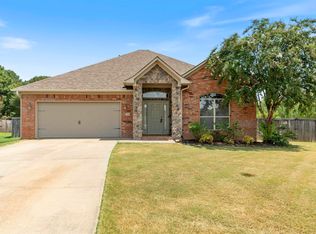
    Immaculate 3 bedroom, 2 bath home in desirable Nutters Crossing in Conway! This brick and stone beauty offers great curb appeal and sits on a spacious, fully fenced lot with plenty of room for pets, play or a future garden. Inside, the open living and dining area features rich wood floors, crown molding and a cozy corner fireplace with TV-ready mantle. The kitchen offers granite counters, breakfast bar island, tile backsplash, dark custom cabinetry, stainless appliances and stylish pendant lighting, all open to the main living space. Split bedroom plan includes a generous primary suite with patio access, wood floors, jetted tub, separate shower, double vanity and large walk-in closet. Secondary bedrooms are roomy with updated wood flooring and ceiling fans, and the guest bath also showcases granite and upgraded fixtures. Enjoy outdoor living on the covered back patio overlooking the huge backyard, plus heated and cooled office space off the garage for work or hobbies can be remolded to return back to a 2 car garage.
    35 days
    |
    811
    |
    58
    |

    Likely to sell faster than

    Zillow last checked:

    Listing updated:

    Listed by:

    Elizabeth Parsley-Tucker 501-730-4851,

    LPT Realty Conway 501-291-3841,

    Michelle Parsley 501-514-2294,

    LPT Realty Conway

    Source: CARMLS,MLS#: 26028048MLS Logo

      Facts & features

      Interior

      Bedrooms & bathrooms
      • Bedrooms: 3
      • Bathrooms: 2
      • Full bathrooms: 2
      Rooms
      • Room types: Den/Family Room
      Dining room
      • Features: Living/Dining Combo
      Heating
      • Electric
      Cooling
      • Electric
      Appliances
      • Included: Electric Range, Disposal, Plumbed For Ice Maker, Gas Water Heater
      • Laundry: Washer Hookup, Electric Dryer Hookup, Laundry Room
      Features
      • Walk-In Closet(s), Ceiling Fan(s), Walk-in Shower, Sheet Rock, 3 Bedrooms Same Level
      • Flooring: Luxury Vinyl
      • Doors: Insulated Doors
      • Windows: Insulated Windows
      • Has fireplace: Yes
      • Fireplace features: Woodburning-Site-Built, Gas Starter
      Interior area
      • Total structure area: 1,698
      • Total interior livable area: 1,698 sqft

      Property

      Parking
      • Total spaces: 1
      • Parking features: Garage, One Car
      • Has garage: Yes
      Features
      • Levels: One
      • Stories: 1
      • Patio & porch: Patio
      • Fencing: Full
      Lot
      • Size: 0.32 Acres
      • Features: Level, Cul-De-Sac
      Details
      • Parcel number: 71112507105

      Construction

      Type & style
      • Home type: SingleFamily
      • Architectural style: Traditional
      • Property subtype: Single Family Residence
      Materials
      • Brick
      • Foundation: Slab
      • Roof: Composition
      Condition
      • New construction: No
      • Year built: 2010

      Utilities & green energy

      • Electric: Elec-Municipal (+Entergy)
      • Sewer: Public Sewer
      • Water: Public
      Green energy
      • Energy efficient items: Doors

      Community & HOA

      Community
      • Security: Smoke Detector(s)
      • Subdivision: NUTTER'S CROSSING
      HOA
      • Has HOA: No
      Location
      • Region: Conway

      Financial & listing details

      • Price per square foot: $168/sqft
      • Tax assessed value: $267,950
      • Annual tax amount: $1,569
      • Date on market: 7/11/2026
      • Listing terms: VA Loan,FHA,Conventional,Cash
      • Road surface type: Paved

        Estimated market value

        $282,200

        $268,000 - $296,000

        $1,864/mo

        Price history

        DateEventPrice
        7/11/2026Listed for sale$285,000+62.9%$168/sqft
        Source: CARMLS #26028048 Report a problem
        2/12/2015Sold$175,000-3.3%$103/sqft
        Source: Public Record Report a problem
        1/7/2015Listed for sale$181,000+2.8%$107/sqft
        Source: Crye-Leike Realtors Report a problem
        7/15/2011Sold$176,000-3.8%$104/sqft
        Source: Public Record Report a problem
        5/21/2011Listed for sale$183,000+1.1%$108/sqft
        Source: Linda Roster White Real Estate Co. #10288374 Report a problem
        10/28/2010Sold$181,000$107/sqft
        Source: Agent Provided Report a problem

        Public tax history

        YearProperty taxesTax assessment
        2025$1,569 -0.1%$42,870 +4.8%
        2024$1,571 +1.5%$40,920 +5%
        2023$1,547 -3.1%$38,970
        2022$1,597 +4.9%$38,970 +3.9%
        2021$1,523 +6.3%$37,500 +5%
        2020$1,432 $35,710
        2019$1,432 -1.7%$35,710
        2018$1,457 -5.4%$35,710 -4.4%
        2017$1,540 $37,360
        2016$1,540 $37,360 +9.9%
        2015$1,540 +12.4%$34,010
        2014$1,371 -18.6%$34,010
        2013$1,684 $34,010
        2012-- $34,010
        2011-- $34,010 +415.3%
        2010-- $6,600
        2009-- $6,600
        Find assessor info on the county website

        Monthly payment

        Est. payment

        Payment breakdown

        Explore the cost of this home by adjusting the details. Changes won't be saved.
        All calculations are estimates and provided by Zillow, Inc. for informational purposes only. Actual amounts may vary.
        HOA fees may include property taxes on listings classified as Co-Ops. Contact the listing agent and/or owner for fee details.
        See how much you could borrow to make a competitive offer.

        Climate risks

        Neighborhood: 72034

        Getting around

        17 / 100
        Car-Dependent
        30 / 100
        Somewhat Bikeable

        Nearby schools

        GreatSchools rating

        A local agent can set up tours, give advice and negotiate with sellers.

        Browse local experts

        Similar homes