TREMENDOUS OPPORTUNITY AWAITS IN THIS TASTEFULLY EXPANDED MILLS CORNER BUNGALOW STEPS SWAY FROM DOWNTOWN ELMWOOD PARK. THE PERFECT HOME FOR ANY FAMILY LOOKING FOR SPACE, THIS FULLY EXPANDED OPTION OFFERS FIVE BEDROOMS AND THREE BATHROOMS WITH THREE FLOORS OF LIVING. UNOBSTRUCTED NATURAL LIGHT POURS INTO THE SPACIOUS LIVING AND FORMAL DINING ROOMS. TWO BEDROOMS ON MAIN FLOOR, FULL BATH, EAT-IN KITCHEN AND FAMILY ROOM PROVIDE MANY PERSONAL SPACES FOR EVERYONE TO ENJOY. THE SECOND FLOOR FEATURES THREE BEDROOMS WITH ANOTHER FULL BATH AND BOUNTIFUL CLOSET SPACE. RELAX ON THE SECOND FLOOR DECK LOCATED OFF OF THE MASTER BEDROOM AND ENJOY A MORNING CUP OF COFFEE AND WATCH THE SUNRISE. STILL LOOKING FOR SPACE? MAKE THE FULL FINISHED BASEMENT A PRIVATE RETREAT, MEDIA ROOM, STORAGE AREA OR PLAYROOM FOR THE KIDDOS. THE LOCATION IS UNMATCHED AS WELL, AS THE HOUSE IS WALKING DISTANCE TO JOHN MILLS SCHOOL, THE ELMWOOD PARK COMMUNITY RECREATION COMPLEX, DINING AND METRA. EMPTY NESTERS ARE READY TO FIND A NEW NEST - MAKE THIS ONE YOURS.
Closed
$460,000
2700 N 76th Ct, Elmwood Park, IL 60707
5beds
2,188sqft
Single Family Residence
Built in 1928
3,840 Square Feet Lot
$497,400 Zestimate®
$210/sqft
$3,304 Estimated rent
Home value
$497,400
$443,000 - $557,000
$3,304/mo
Zestimate® history
Owner options
List your home for rent
$3,304/mo
Rent Zestimate®
Find your next renter with Zillow Rental Manager. Plus, with online applications, you can quickly screen prospective tenants – for free.
$3,304/mo
Rent Zestimate®
Refinance and save
$3,277/mo
Est. payment
Refinancing to a lower rate could help reduce your monthly payments and save thousands over the life of the loan.
$3,277/mo
Est. payment
Explore your selling options
Work with a Zillow partner agent
Leverage their expertise and Zillow's premium Showcase listings to get your home seen by more buyers.
Get startedList with your own agent
Get your home in front of millions of buyers by listing it on Zillow.
Learn how to do itSell it yourself
Take full control of how buyers see your home on Zillow by listing For Sale by Owner (FSBO).
List your homeWhat's special
Full finished basementFamily roomSecond floor deckEat-in kitchenBountiful closet space
Zillow last checked:
Listing updated:
Listed by:
Jonathan Zivojnovic 708-456-9200,
River Elm Properties
Bought with:
Kevin Glover
HomeSmart Realty Group
Source: MRED as distributed by MLS GRID,MLS#: 12277970
Facts & features
Interior
Bedrooms & bathrooms
- Bedrooms: 5
- Bathrooms: 3
- Full bathrooms: 3
Rooms
- Room types: Utility Room-Lower Level, Bedroom 5, Recreation Room, Foyer, Storage, Deck
Primary bedroom
- Features: Flooring (Carpet)
- Level: Second
- Area: 322 Square Feet
- Dimensions: 23X14
Bedroom 2
- Features: Flooring (Carpet)
- Level: Second
- Area: 345 Square Feet
- Dimensions: 23X15
Bedroom 3
- Features: Flooring (Carpet)
- Level: Second
- Area: 170 Square Feet
- Dimensions: 17X10
Bedroom 4
- Features: Flooring (Carpet)
- Level: Main
- Area: 130 Square Feet
- Dimensions: 13X10
Bedroom 5
- Features: Flooring (Carpet)
- Level: Main
- Area: 100 Square Feet
- Dimensions: 10X10
Deck
- Level: Second
- Area: 120 Square Feet
- Dimensions: 15X8
Dining room
- Features: Flooring (Hardwood)
- Level: Main
- Area: 168 Square Feet
- Dimensions: 14X12
Family room
- Features: Flooring (Wood Laminate)
- Level: Main
- Area: 119 Square Feet
- Dimensions: 17X7
Foyer
- Features: Flooring (Porcelain Tile)
- Level: Main
- Area: 24 Square Feet
- Dimensions: 6X4
Kitchen
- Features: Flooring (Wood Laminate)
- Level: Main
- Area: 143 Square Feet
- Dimensions: 13X11
Laundry
- Features: Flooring (Vinyl)
- Level: Basement
- Area: 286 Square Feet
- Dimensions: 22X13
Living room
- Features: Flooring (Hardwood)
- Level: Main
- Area: 256 Square Feet
- Dimensions: 16X16
Recreation room
- Features: Flooring (Vinyl)
- Level: Basement
- Area: 496 Square Feet
- Dimensions: 31X16
Storage
- Features: Flooring (Vinyl)
- Level: Basement
- Area: 35 Square Feet
- Dimensions: 7X5
Other
- Features: Flooring (Other)
- Level: Basement
- Area: 70 Square Feet
- Dimensions: 10X7
Heating
- Natural Gas, Radiant
Cooling
- Central Air
Appliances
- Included: Gas Water Heater
Features
- 1st Floor Bedroom, In-Law Floorplan, 1st Floor Full Bath, Walk-In Closet(s)
- Flooring: Hardwood
- Windows: Screens
- Basement: Finished,Full
- Attic: Dormer
Interior area
- Total structure area: 2,188
- Total interior livable area: 2,188 sqft
Property
Parking
- Total spaces: 2
- Parking features: Concrete, Garage Door Opener, On Site, Garage Owned, Detached, Garage
- Garage spaces: 2
- Has uncovered spaces: Yes
Accessibility
- Accessibility features: No Disability Access
Features
- Stories: 2
- Patio & porch: Deck
- Fencing: Fenced
Lot
- Size: 3,840 Square Feet
- Dimensions: 30X128
- Features: Corner Lot
Details
- Parcel number: 12253070400000
- Special conditions: List Broker Must Accompany
- Other equipment: Ceiling Fan(s), Sump Pump
Construction
Type & style
- Home type: SingleFamily
- Architectural style: Bungalow
- Property subtype: Single Family Residence
Materials
- Vinyl Siding, Brick
- Foundation: Concrete Perimeter
- Roof: Asphalt
Condition
- New construction: No
- Year built: 1928
Utilities & green energy
- Electric: Circuit Breakers, 100 Amp Service
- Sewer: Public Sewer
- Water: Lake Michigan
Community & HOA
Community
- Features: Curbs, Sidewalks, Street Lights, Street Paved
- Security: Carbon Monoxide Detector(s)
- Subdivision: Westwood
HOA
- Services included: None
Location
- Region: Elmwood Park
Financial & listing details
- Price per square foot: $210/sqft
- Tax assessed value: $380,010
- Annual tax amount: $4,779
- Date on market: 1/27/2025
- Listing terms: Conventional
- Ownership: Fee Simple
Price history
| Date | Event | Price |
|---|---|---|
| 3/24/2025 | Sold | $460,000+2.2%$210/sqft |
Source:  MRED as distributed by MLS GRID #12277970 Report a problem MRED as distributed by MLS GRID #12277970 Report a problem | ||
| 3/23/2025 | Pending sale | $449,900$206/sqft |
Source: MRED as distributed by MLS GRID #12277970 Report a problem | ||
| 2/1/2025 | Contingent | $449,900$206/sqft |
Source: MRED as distributed by MLS GRID #12277970 Report a problem | ||
| 1/27/2025 | Listed for sale | $449,900-2.2%$206/sqft |
Source: MRED as distributed by MLS GRID #12277970 Report a problem | ||
| 8/11/2024 | Listing removed | -- |
Source: MRED as distributed by MLS GRID #12023248 Report a problem | ||
| 6/29/2024 | Price change | $460,000-0.9%$210/sqft |
Source: MRED as distributed by MLS GRID #12023248 Report a problem | ||
| 5/29/2024 | Price change | $464,000-1.1%$212/sqft |
Source: MRED as distributed by MLS GRID #12023248 Report a problem | ||
| 4/11/2024 | Listed for sale | $469,000+160.7%$214/sqft |
Source: MRED as distributed by MLS GRID #12023248 Report a problem | ||
| 8/19/2017 | Listing removed | $2,295$1/sqft |
Source: Invitation Homes Report a problem | ||
| 8/5/2017 | Price change | $2,295-2.3%$1/sqft |
Source: Invitation Homes Report a problem | ||
| 7/16/2017 | Price change | $2,350-2.4%$1/sqft |
Source: Invitation Homes Report a problem | ||
| 6/16/2017 | Listed for rent | $2,409+5%$1/sqft |
Source: Invitation Homes Report a problem | ||
| 2/6/2016 | Listing removed | $2,295$1/sqft |
Source: Invitation Homes Report a problem | ||
| 1/24/2016 | Price change | $2,295-2.3%$1/sqft |
Source: Invitation Homes Report a problem | ||
| 11/25/2015 | Price change | $2,350-1.9%$1/sqft |
Source: Invitation Homes Report a problem | ||
| 11/17/2015 | Listed for rent | $2,395+8.9%$1/sqft |
Source: Invitation Homes Report a problem | ||
| 4/8/2014 | Listing removed | $2,200$1/sqft |
Source: Citywide JMW Realty Inc. Report a problem | ||
| 10/15/2013 | Listed for rent | $2,200$1/sqft |
Source: Invitation Homes Report a problem | ||
| 1/3/2013 | Listing removed | $179,900$82/sqft |
Source: BIRDVIEW Technologies. Inc. #08222442 Report a problem | ||
| 11/20/2012 | Listed for sale | $179,900$82/sqft |
Source: BIRDVIEW Technologies. Inc. #08222442 Report a problem | ||
Public tax history
| Year | Property taxes | Tax assessment |
|---|---|---|
| 2024 | $4,891 -49.5% | $38,001 +0% |
| 2023 | $9,693 +102.7% | $37,999 |
| 2022 | $4,783 -19.7% | $37,999 +45.3% |
| 2021 | $5,957 +11.1% | $26,151 |
| 2020 | $5,362 +12.6% | $26,151 -10.7% |
| 2019 | $4,763 -10.3% | $29,285 +1.9% |
| 2018 | $5,312 +5.3% | $28,734 |
| 2017 | $5,046 -6.8% | $28,734 |
| 2016 | $5,416 -13.3% | $28,734 +16.8% |
| 2015 | $6,243 +2.2% | $24,592 |
| 2014 | $6,111 -1% | $24,592 -3.2% |
| 2013 | $6,170 +3.7% | $25,403 -10.1% |
| 2012 | $5,952 +8.6% | $28,268 |
| 2011 | $5,480 +19.5% | $28,268 |
| 2010 | $4,586 +20.1% | $28,268 +6.9% |
| 2009 | $3,818 +5.7% | $26,438 -12% |
| 2008 | $3,613 +2.5% | $30,044 |
| 2007 | $3,526 -6% | $30,044 +29.9% |
| 2006 | $3,751 +7.4% | $23,137 |
| 2005 | $3,491 +2.1% | $23,137 |
| 2004 | $3,419 -4.8% | $23,137 +33.6% |
| 2003 | $3,591 +2.4% | $17,314 |
| 2002 | $3,507 +16.3% | $17,314 |
| 2001 | $3,017 -1.7% | $17,314 +21.8% |
| 2000 | $3,068 +8.3% | $14,217 |
| 1999 | $2,834 | $14,217 |
Find assessor info on the county website
Neighborhood: 60707
Nearby homes
- $356,7003 bd2 ba932 sqft2702 N 76th Ct, Elmwood Park, IL 60707Off Market
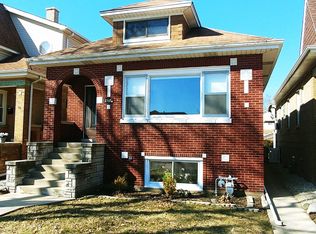
- $310,9003 bd1 ba1.1k sqft2706 N 76th Ct, Elmwood Park, IL 60707Off Market
- $318,8004 bd1 ba1.2k sqft2708 N 76th Ct, Elmwood Park, IL 60707Off Market
- $482,7005 bd2 ba1.3k sqft2646 N 76th Ct, Elmwood Park, IL 60707Off Market
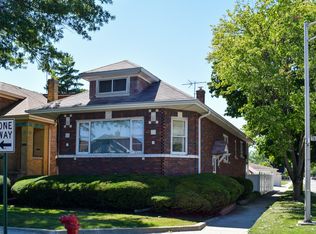
- $334,0003 bd1 ba1.3k sqft2710 N 76th Ct, Elmwood Park, IL 60707Off Market
- $462,6005 bd3 ba2k sqft2644 N 76th Ct, Elmwood Park, IL 60707Off Market
- $305,4003 bd1 ba1.1k sqft2701 N 77th Ave, Elmwood Park, IL 60707Off Market
- $400,5004 bd1 ba1.2k sqft2703 N 77th Ave, Elmwood Park, IL 60707Off Market
Nearby schools
GreatSchools rating
- 8/10John Mills Elementary SchoolGrades: PK-5Distance: 0.2 mi
- 7/10Elm Middle SchoolGrades: 6-8Distance: 1.1 mi
- 4/10Elmwood Park High SchoolGrades: 9-12Distance: 0.8 mi
Schools provided by the listing agent
- Elementary: John Mills Elementary School
- Middle: Elm Middle School
- High: Elmwood Park High School
- District: 401
Source: MRED as distributed by MLS GRID. This data may not be complete. We recommend contacting the local school district to confirm school assignments for this home.
Get a cash offer in 3 minutes
Find out how much your home could sell for in as little as 3 minutes with a no-obligation cash offer.
Estimated market value
$497,400
Get a cash offer in 3 minutes
Find out how much your home could sell for in as little as 3 minutes with a no-obligation cash offer.
Estimated market value
$497,400
- Illinois
- Cook County
- Elmwood Park
- 60707
- 2700 N 76th Ct
Nearby cities
Nearby zip codes
Other Elmwood Park Topics
