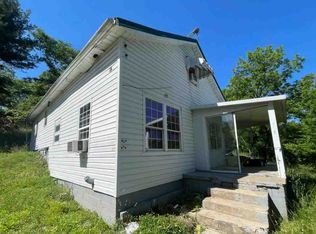
This home is situated on one mostly level acre, more or less , with 3 bedrooms with large closets and hardwood floors. The kitchen has lots of cabinets for storage with dining area including table and hutch . The attached one car garage has concrete floor with cistern . The basement offers plenty of storage area . Thiis home is complete with city water, central heat and air, and house generator. Priced at $93000.00
For sale
$80,000
2700 N Calhoun Hwy, Grantsville, WV 26147
3beds
960sqft
Single Family Residence
Built in 1962
1 Acres Lot
$-- Zestimate®
$83/sqft
$-- HOA
What's special
Central heat and airMostly level acreHardwood floors
- 45 days |
- 390 |
- 16 |
Zillow last checked:
Listing updated:
Listed by:
KAREN SHREVE 304-613-5041,
GARTON REAL ESTATE GROUP
Source: NCWV REIN,MLS#: 10161900
Facts & features
Interior
Bedrooms & bathrooms
- Bedrooms: 3
- Bathrooms: 1
- Full bathrooms: 1
Primary bedroom
- Level: First
- Area: 156
- Dimensions: 13 x 12
Bedroom 2
- Features: Wood Floor
- Level: First
- Area: 117
- Dimensions: 13 x 9
Bedroom 3
- Features: Wood Floor
- Level: First
- Area: 130
- Dimensions: 13 x 10
Kitchen
- Features: Vinyl Flooring, Dining Area, Pantry
- Level: First
- Area: 171
- Dimensions: 19 x 9
Living room
- Level: First
- Area: 216
- Dimensions: 12 x 18
Basement
- Level: Basement
Heating
- Forced Air
Cooling
- Central Air, Ceiling Fan(s)
Appliances
- Included: Range, Refrigerator, Freezer, Washer, Dryer
Features
- High Speed Internet
- Flooring: Carpet, Wood, Vinyl
- Basement: Full
- Attic: Scuttle
- Has fireplace: No
- Fireplace features: None
Interior area
- Total structure area: 1,920
- Total interior livable area: 960 sqft
- Finished area above ground: 960
- Finished area below ground: 0
Property
Parking
- Total spaces: 3
- Parking features: Off Street, 3+ Cars
- Garage spaces: 1
Features
- Levels: 1
- Stories: 1
- Patio & porch: Porch
- Exterior features: Private Yard
- Fencing: None
- Has view: Yes
- View description: Neighborhood
- Waterfront features: None
Lot
- Size: 1 Acres
- Dimensions: 1
- Features: Rural, Rolling Slope
Details
- Parcel number: 0705000400440000
- Other equipment: Generator
Construction
Type & style
- Home type: SingleFamily
- Architectural style: Ranch
- Property subtype: Single Family Residence
Materials
- Frame, Block, Vinyl Siding
- Foundation: Block
- Roof: Metal
Condition
- Year built: 1962
Utilities & green energy
- Electric: 100 Amp Service
- Sewer: Septic Tank, Other
- Water: Public, Other
- Utilities for property: Cable Available
Community & HOA
Community
- Features: Park, Playground, Pool, Library, Medical Facility, Public Transportation
- Security: Smoke Detector(s)
HOA
- Has HOA: No
Location
- Region: Grantsville
Financial & listing details
- Price per square foot: $83/sqft
- Tax assessed value: $47,100
- Annual tax amount: $325
- Date on market: 7/8/2026
- Electric utility on property: Yes
Estimated market value
Not available
Estimated sales range
Not available
$880/mo
Price history
| Date | Event | Price |
|---|---|---|
| 7/8/2026 | Listed for sale | $80,000$83/sqft |
Source:  NCWV REIN #10161900 Report a problem NCWV REIN #10161900 Report a problem | ||
| 6/1/2026 | Listing removed | $80,000$83/sqft |
Source: NCWV REIN #10161900 Report a problem | ||
| 4/9/2026 | Price change | $80,000-10.1%$83/sqft |
Source: NCWV REIN #10161900 Report a problem | ||
| 10/28/2025 | Price change | $89,000-4.3%$93/sqft |
Source: NCWV REIN #10161900 Report a problem | ||
| 10/7/2025 | Listed for sale | $93,000$97/sqft |
Source: NCWV REIN #10161900 Report a problem | ||
Public tax history
| Year | Property taxes | Tax assessment |
|---|---|---|
| 2025 | $260 +14.9% | $28,260 +2.6% |
| 2024 | $226 +0.9% | $27,540 +1.3% |
| 2023 | $224 | $27,180 +3% |
| 2022 | -- | $26,400 |
| 2021 | -- | $26,400 +1.9% |
| 2020 | -- | $25,920 +2.9% |
| 2019 | $219 +7.2% | $25,200 +3.7% |
| 2018 | $204 +491.5% | $24,300 +0.7% |
| 2017 | $34 +16.6% | $24,120 +2.3% |
| 2016 | $30 +15.1% | $23,580 +2.1% |
| 2015 | $26 +13% | $23,100 +3.5% |
| 2014 | $23 +24.6% | $22,320 -1.3% |
| 2013 | $18 | $22,620 +1.9% |
| 2012 | $18 +0.6% | $22,200 +0.3% |
| 2011 | $18 +24.2% | $22,140 +1.9% |
| 2010 | $15 -12.5% | $21,720 -1.1% |
| 2009 | $17 +26.7% | $21,960 +1.9% |
| 2008 | $13 -11.1% | $21,540 -0.8% |
| 2007 | $15 +325.3% | $21,720 +6.5% |
| 2006 | $3 +16% | $20,400 +0.3% |
| 2005 | $3 | $20,340 +6.3% |
| 2004 | -- | $19,140 +1.6% |
| 2003 | -- | $18,840 -6.3% |
| 2002 | -- | $20,100 -0.9% |
| 2001 | -- | $20,280 |
Find assessor info on the county website
Monthly payment
Est. payment
Payment breakdown
Explore the cost of this home by adjusting the details. Changes won't be saved.Climate risks
Neighborhood: 26147
Getting around
0 / 100
Car-DependentNearby schools
GreatSchools rating
- 9/10Pleasant Hill SchoolGrades: PK-4Distance: 0.6 mi
- 3/10Calhoun Middle/High SchoolGrades: 5-12Distance: 7.7 mi
Schools provided by the listing agent
- Elementary: Pleasant Hill School
- Middle: Calhoun Middle
- High: Calhoun High
- District: Calhoun
Source: NCWV REIN. This data may not be complete. We recommend contacting the local school district to confirm school assignments for this home.
- $--3 bd2 ba980 sqft2766 N Calhoun Hwy, Grantsville, WV 26147Off Market
- $258,5004 bd2 ba1.4k sqft140 Vaughn Rd, Grantsville, WV 26147Off Market
- $147,5003 bd1 ba1.5k sqft127 Po Box, Grantsville, WV 26147Off Market
- $600-- bd-- ba-- sqftVaughan Rd, Grantsville, WV 26147Off Market
- $112,5003 bd1 ba1.2k sqft333 Po Box, Grantsville, WV 26147Off Market
- $1,300-- bd-- ba-- sqft494 Po Box, Grantsville, WV 26147Off Market
- $109,2003 bd2 ba1.2k sqft238 Vaughn Rd, Grantsville, WV 26147Off Market
- $17,700-- bd-- ba-- sqft20-26147 Twenty, Grantsville, WV 26147Off Market
Similar homes
- $70,0003 bd1 ba1k sqft110 Horse Ridge Dr, Grantsville, WV 26147Auction
 Xome
Xome - $--3 bd1 ba1k sqft573 Arnoldsburg Rd, Spencer, WV 25276Auction
 ServiceLink Auction
 - $78,0002 bd1 ba800 sqft12286 Little Kanawha Pkwy, Creston, WV 26141For Sale
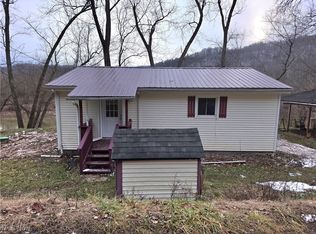 MLS ID #5179358, Charleen A Byrd, EXP Realty, LLC.. MLS Now
 - $79,9003 bd2 ba1.3k sqft119 Circle Ave, Spencer, WV 25276For Sale
 MLS ID #11920772, Shirley Cole, Board-DePue Realty Co., LLC. My State MLS
 - $89,0004 bd1 ba1k sqft605 Sheridan St, Glenville, WV 26351For SaleMLS ID #10164133, CONNIE HOOVER. NCWV REIN
- $89,9003 bd1 ba984 sqft116 Burgess Dr, Spencer, WV 25276For SaleMLS ID #283876, Jason Cavender. KVBR
- $100,0003 bd2 ba960 sqft9 Fowler Ln, Mount Zion, WV 26151For SaleMLS ID #275504, Steven Crooks. KVBR
- $74,9002 bd2 ba980 sqft1165 Boggs Frk, Spencer, WV 25276For SaleMLS ID #5233701, Jane E Wyatt, RE/MAX Properties of the Valley. MLS Now
