Wide open spaces and close to Old Town, Fort Collins. This dream location in Pleasant Valley and treasured, 5 bedroom, 4.5 bath home is perfect for any outdoor enthusiast. Cycle up Rist Canyon Road, boat at Horsetooth Reservoir, study wildlife from the private deck or dine in Old Town. Pride in ownership shines, both inside and out. At the heart of the home is an updated open concept kitchen featuring a large island that flows to the backyard and impressive composite deck, great for family BBQs. There is room for everyone with 4 guest bedrooms plus a private owner's suite with a large, 5-piece ensuite and distinct walk-in closet. Enjoy the living room and family rooms each with a gas fireplace. The attached oversized, 2 car garage measures 764s/f. With all this space and outdoor access, a proper mud room is included and even features a full shower perfect for a dog washing station. Outside, the irrigated 2.3 acres is surrounded by mountain vistas, generous trees, includes horseshoe pits, and a basketball court or with a little imagination, a pickleball court. There is a 40ft x 24ft outbuilding or detached garage for all your projects or toys. This property is a gem, ideal for a hobby farm or community garden. Plenty of space to park your RV or boat and bring your pot belly pig! Meticulous care is evident throughout this entire estate and the next owners we hope will love this home just as much.
Sold for $1,100,000
$1,100,000
2700 N County Road 23, Bellvue, CO 80512
5beds
2,975sqft
Single Family Residence
Built in 1974
2.3 Acres Lot
$1,113,600 Zestimate®
$370/sqft
$3,577 Estimated rent
Home value
$1,113,600
$1.06M - $1.18M
$3,577/mo
Zestimate® history
Owner options
List your home for rent
$3,577/mo
Rent Zestimate®
Find your next renter with Zillow Rental Manager. Plus, with online applications, you can quickly screen prospective tenants – for free.
$3,577/mo
Rent Zestimate®
Refinance and save
$6,716/mo
Est. payment
Refinancing to a lower rate could help reduce your monthly payments and save thousands over the life of the loan.
$6,716/mo
Est. payment
Explore your selling options
Work with a Zillow partner agent
Leverage their expertise and Zillow's premium Showcase listings to get your home seen by more buyers.
Get startedList with your own agent
Get your home in front of millions of buyers by listing it on Zillow.
Learn how to do itSell it yourself
Take full control of how buyers see your home on Zillow by listing For Sale by Owner (FSBO).
List your homeWhat's special
Zillow last checked:
Listing updated:
Listed by:
Becky Cramer 970-413-4937,
Group Mulberry
Bought with:
Steven Cerese, 100069710
Five Four Real Estate, LLC
Source: IRES as distributed by MLS GRID,MLS#: 1003688
Facts & features
Interior
Bedrooms & bathrooms
- Bedrooms: 5
- Bathrooms: 4
- Full bathrooms: 2
- 3/4 bathrooms: 2
- 1/2 bathrooms: 1
- Main level bathrooms: 1
Primary bedroom
- Description: Carpet
- Features: Full Primary Bath, 5 Piece Primary Bath
- Level: Upper
- Area: 255 Square Feet
- Dimensions: 15 x 17
Bedroom 2
- Description: Carpet
- Level: Upper
- Area: 154 Square Feet
- Dimensions: 11 x 14
Bedroom 3
- Description: Carpet
- Level: Upper
- Area: 121 Square Feet
- Dimensions: 11 x 11
Bedroom 4
- Description: Carpet
- Level: Upper
- Area: 100 Square Feet
- Dimensions: 10 x 10
Bedroom 5
- Description: Carpet
- Level: Lower
- Area: 143 Square Feet
- Dimensions: 11 x 13
Dining room
- Description: Wood
- Level: Main
- Area: 64 Square Feet
- Dimensions: 8 x 8
Family room
- Description: Carpet
- Level: Lower
- Area: 392 Square Feet
- Dimensions: 14 x 28
Kitchen
- Description: Wood
- Level: Main
- Area: 272 Square Feet
- Dimensions: 16 x 17
Laundry
- Description: Tile
- Level: Main
- Area: 96 Square Feet
- Dimensions: 8 x 12
Living room
- Description: Wood
- Level: Main
- Area: 330 Square Feet
- Dimensions: 22 x 15
Heating
- Forced Air, Hot Water, 2 or more Heat Sources
Appliances
- Included: Electric Range, Dishwasher, Refrigerator, Washer, Dryer, Microwave, Freezer, Disposal
Features
- Eat-in Kitchen, Separate Dining Room, Open Floorplan, Workshop, Natural Woodwork, Walk-In Closet(s), Kitchen Island, Two Primary Suites
- Flooring: Wood
- Windows: Window Coverings
- Basement: Partial,Crawl Space,Daylight,Radon Unknown
- Has fireplace: Yes
- Fireplace features: Two or More, Gas, Gas Log, Living Room, Family Room
Interior area
- Total structure area: 2,374
- Total interior livable area: 2,975 sqft
- Finished area above ground: 2,374
Property
Parking
- Total spaces: 3
- Parking features: Garage Door Opener, RV Access/Parking, >8' Garage Door, Heated Garage, Oversized
- Attached garage spaces: 3
- Details: Attached
Accessibility
- Accessibility features: Level Lot, Level Drive, Low Carpet, Main Level Laundry
Features
- Levels: Tri-Level
- Patio & porch: Patio, Deck
- Exterior features: Sprinkler System
- Fencing: Partial,Metal,Dog Run/Kennel
- Has view: Yes
- View description: Hills, Panoramic
- Waterfront features: Abuts Stream/Creek/River
Lot
- Size: 2.3 Acres
- Features: Wooded, Evergreen Trees, Deciduous Trees, Level, Abuts Ditch, Abuts Farm Land, Unincorporated
Details
- Additional structures: Storage, Outbuilding
- Parcel number: R0153630
- Zoning: Open 2.3.2
- Special conditions: Private Owner
- Other equipment: Satellite Dish
- Horses can be raised: Yes
- Horse amenities: Zoning Appropriate for 4+ Horses, Barn, Pasture, Loafing Shed
Construction
Type & style
- Home type: SingleFamily
- Architectural style: Contemporary
- Property subtype: Single Family Residence
Materials
- Frame, Brick, Composition
- Roof: Composition
Condition
- New construction: No
- Year built: 1974
Utilities & green energy
- Electric: Xcel Energy
- Gas: Xcel Energy
- Sewer: Septic Tank
- Water: District
- Utilities for property: Natural Gas Available, Electricity Available
Green energy
- Energy efficient items: Windows
Community & HOA
Community
- Security: Fire Alarm
- Subdivision: Pleasant Valley
HOA
- Has HOA: No
Location
- Region: Bellvue
Financial & listing details
- Price per square foot: $370/sqft
- Tax assessed value: $806,500
- Annual tax amount: $4,624
- Date on market: 2/22/2024
- Listing terms: Cash,Conventional
- Electric utility on property: Yes
- Road surface type: Asphalt
Price history
| Date | Event | Price |
|---|---|---|
| 5/28/2026 | Listing removed | $1,300 |
Source: Zillow Rentals Report a problem | ||
| 5/3/2026 | Listed for rent | $1,300 |
Source: Zillow Rentals Report a problem | ||
| 11/28/2025 | Listing removed | $1,300 |
Source: Zillow Rentals Report a problem | ||
| 11/23/2025 | Listed for rent | $1,300-74% |
Source: Zillow Rentals Report a problem | ||
| 7/28/2025 | Listing removed | $4,999$2/sqft |
Source: Zillow Rentals Report a problem | ||
| 7/13/2025 | Price change | $4,999-10.7%$2/sqft |
Source: Zillow Rentals Report a problem | ||
| 7/8/2025 | Listed for rent | $5,600$2/sqft |
Source: Zillow Rentals Report a problem | ||
| 4/26/2024 | Sold | $1,100,000-8.3%$370/sqft |
Source:  IRES as distributed by MLS GRID #1003688 Report a problem IRES as distributed by MLS GRID #1003688 Report a problem | ||
| 4/1/2024 | Pending sale | $1,200,000$403/sqft |
Source:  REcolorado as distributed by MLS GRID #IR1003688 Report a problem REcolorado as distributed by MLS GRID #IR1003688 Report a problem | ||
| 3/25/2024 | Listed for sale | $1,200,000$403/sqft |
Source: REcolorado as distributed by MLS GRID #IR1003688 Report a problem | ||
| 3/25/2024 | Pending sale | $1,200,000$403/sqft |
Source: REcolorado as distributed by MLS GRID #IR1003688 Report a problem | ||
| 2/22/2024 | Listed for sale | $1,200,000$403/sqft |
Source: IRES as distributed by MLS GRID #1003688 Report a problem | ||
Public tax history
| Year | Property taxes | Tax assessment |
|---|---|---|
| 2025 | $5,114 +5.3% | $50,407 -6.1% |
| 2024 | $4,857 +29.9% | $53,654 -1% |
| 2023 | $3,739 -0.9% | $54,174 +38.3% |
| 2022 | $3,772 -1.4% | $39,171 -2.8% |
| 2021 | $3,826 -0.5% | $40,298 -0.6% |
| 2020 | $3,843 +39.9% | $40,527 -0.7% |
| 2019 | $2,748 | $40,810 +36.5% |
| 2018 | $2,748 | $29,887 |
| 2017 | $2,748 +0.3% | $29,887 -8.4% |
| 2016 | $2,738 +21.4% | $32,636 -2.8% |
| 2015 | $2,256 +46% | $33,590 +35.7% |
| 2014 | $1,545 | $24,750 |
| 2013 | -- | $24,750 +9.8% |
| 2012 | -- | $22,550 |
| 2011 | -- | $22,550 -12.1% |
| 2010 | -- | $25,640 |
| 2009 | -- | $25,640 +0.4% |
| 2008 | -- | $25,550 |
| 2007 | -- | $25,550 -21.6% |
| 2006 | -- | $32,610 +40.6% |
| 2005 | -- | $23,190 +29.4% |
| 2004 | -- | $17,920 -2.6% |
| 2002 | -- | $18,390 |
| 2001 | -- | $18,390 |
Find assessor info on the county website
Neighborhood: 80512
Nearby homes
- $709,7004 bd1 ba2.4k sqft2704 N County Road 23, Bellvue, CO 80512Off Market
- $420,0003 bd1 ba1.3k sqft2720 N County Road 23, Bellvue, CO 80512Sold
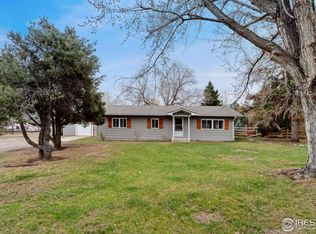
- $422,1002 bd1 ba1.1k sqft2701 N County Road 23, Bellvue, CO 80512Off Market
- $432,9003 bd2 ba1.4k sqft2709 N County Road 23, Bellvue, CO 80512Off Market
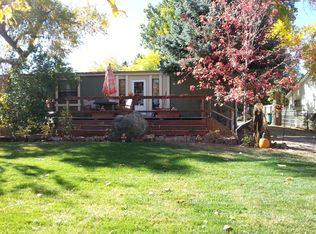
- $441,9002 bd1 ba1.2k sqft2713 N County Road 23, Bellvue, CO 80512Off Market
- $222,9001 bd1 ba500 sqft5125 Bingham Hill Rd, Bellvue, CO 80512Off Market
- $351,6003 bd1 ba946 sqft2721 N County Road 23, Bellvue, CO 80512Off Market
- $484,4002 bd1 ba832 sqft2724 N County Road 23, Bellvue, CO 80512Off Market
Nearby schools
GreatSchools rating
- 7/10Cache La Poudre Elementary SchoolGrades: PK-5Distance: 1.5 mi
- 7/10Cache La Poudre Middle SchoolGrades: 6-8Distance: 1.4 mi
- 7/10Poudre High SchoolGrades: 9-12Distance: 3.8 mi
Schools provided by the listing agent
- Elementary: Cache La Poudre
- Middle: Cache La Poudre
- High: Poudre
Source: IRES as distributed by MLS GRID. This data may not be complete. We recommend contacting the local school district to confirm school assignments for this home.


Get pre-qualified for a loan
At Zillow Home Loans, we can pre-qualify you in as little as 5 minutes with no impact to your credit score.An equal housing lender. NMLS #10287.
- Colorado
- Larimer County
- Fort Collins
- 80512
- 2700 N County Road 23
Nearby cities
Nearby neighborhoods
Nearby zip codes
Other Fort Collins Topics
