Skip main navigation
Closed
  • $535,000

    2700 N Halsted St APT 401, Chicago, IL 60614

    2beds
    1,200sqft
    Condominium, Single Family Residence
    Built in 2004
    -- sqft lot
    $431,900 Zestimate®
    $446/sqft
    $4,312 Estimated rent

    Home value

    $431,900

    $393,000 - $475,000

    $4,312/mo

    Zestimate® history
    Loading
    Loading...

    Owner options

    List your home for rent

    $4,312/mo

    Rent Zestimate®

    Find your next renter with Zillow Rental Manager. Plus, with online applications, you can quickly screen prospective tenants – for free.

    Learn more

    $4,312/mo

    Rent Zestimate®

    Refinance and save

    $4,323/mo

    Est. payment

    Refinancing to a lower rate could help reduce your monthly payments and save thousands over the life of the loan.

    See today's rates

    $4,323/mo

    Est. payment

    Explore your selling options

    Work with a Zillow partner agent

    Leverage their expertise and Zillow's premium Showcase listings to get your home seen by more buyers.

    Get started

    List with your own agent

    Get your home in front of millions of buyers by listing it on Zillow.

    Learn how to do it

    Sell it yourself

    Take full control of how buyers see your home on Zillow by listing For Sale by Owner (FSBO).

    List your home

    What's special

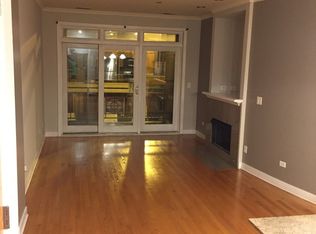
    This highly sought-after southwest corner two-bedroom, two-bathroom condo offers loads of natural light and an open-concept design, just steps from everything you need. The kitchen, living, and dining rooms seamlessly connect, making it perfect for entertaining or enjoying a quiet evening at home. The living room features a gas fireplace with gas logs and sliding doors that lead to a private balcony. The kitchen boasts 48" cabinets, a large center island with bar seating, additional storage, and newer stainless-steel appliances 22'. The primary suite includes a spacious walk-in closet and an ensuite bathroom. The second bedroom, located on the opposite side of the unit, provides a perfect split-bedroom floor plan and features its own walk-in closet. Secure building offers a newer fob entry system, security cameras, and a gym. Enjoy the shared rooftop deck with a covered dining area, perfect for summer days or parties. Conveniently located near the Diversey Brown Line, Clark St. bus, Home Depot, Trader Joe's, and a variety of restaurants, bars, and shops on Diversey, Halsted, Sheffield, and Clark. A one-car garage space is included with the unit. West facing makes it a quiet living environment.

    Zillow last checked:

    Listing updated:

    Listing courtesy of:

    John Nannini 773-736-6300,

    Rexson Realty

    Bought with:

    Meg Tange

    Keller Williams ONEChicago

    Source: MRED as distributed by MLS GRID,MLS#: 12111670MLS Logo

    Facts & features

    Interior

    Bedrooms & bathrooms
    • Bedrooms: 2
    • Bathrooms: 2
    • Full bathrooms: 2
    Primary bedroom
    • Features: Flooring (Carpet), Window Treatments (Blinds), Bathroom (Full)
    • Level: Main
    • Area: 156 Square Feet
    • Dimensions: 13X12
    Bedroom 2
    • Features: Flooring (Carpet), Window Treatments (Blinds)
    • Level: Main
    • Area: 121 Square Feet
    • Dimensions: 11X11
    Balcony porch lanai
    • Level: Main
    • Area: 54 Square Feet
    • Dimensions: 9X6
    Dining room
    • Features: Flooring (Hardwood)
    • Level: Main
    • Area: 77 Square Feet
    • Dimensions: 11X7
    Foyer
    • Features: Flooring (Hardwood)
    • Level: Main
    • Area: 84 Square Feet
    • Dimensions: 12X7
    Kitchen
    • Features: Kitchen (Eating Area-Breakfast Bar, Island), Flooring (Hardwood)
    • Level: Main
    • Area: 180 Square Feet
    • Dimensions: 18X10
    Living room
    • Features: Flooring (Hardwood)
    • Level: Main
    • Area: 234 Square Feet
    • Dimensions: 18X13
    Walk in closet
    • Features: Flooring (Carpet)
    • Level: Main
    • Area: 56 Square Feet
    • Dimensions: 8X7
    Walk in closet
    • Features: Flooring (Carpet)
    • Level: Main
    • Area: 56 Square Feet
    • Dimensions: 7X8
    Heating
    • Natural Gas, Forced Air
    Cooling
    • Central Air
    Appliances
    • Included: Range, Microwave, Dishwasher, Refrigerator, Freezer, Washer, Dryer, Disposal, Stainless Steel Appliance(s)
    • Laundry: Washer Hookup, In Unit
    Features
    • Storage, Walk-In Closet(s)
    • Flooring: Hardwood
    • Basement: None
    • Number of fireplaces: 1
    • Fireplace features: Gas Log, Gas Starter, Living Room
    Interior area
    • Total structure area: 1,200
    • Total interior livable area: 1,200 sqft

    Property

    Parking
    • Total spaces: 1
    • Parking features: On Site, Garage Owned, Attached, Garage
    • Attached garage spaces: 1
    Accessibility
    • Accessibility features: No Disability Access
    Features
    • Patio & porch: Roof Deck, Patio, Deck
    • Exterior features: Balcony
    Details
    • Parcel number: 14294071051015
    • Special conditions: None

    Construction

    Type & style
    • Home type: Condo
    • Property subtype: Condominium, Single Family Residence
    Materials
    • Brick, Limestone
    Condition
    • New construction: No
    • Year built: 2004

    Utilities & green energy

    • Sewer: Public Sewer
    • Water: Lake Michigan, Public

    Community & neighborhood

    Location
    • Region: Chicago

    HOA & financial

    HOA
    • Has HOA: Yes
    • HOA fee: $551 monthly
    • Services included: Water, Parking, Insurance, Security, Exercise Facilities, Exterior Maintenance, Lawn Care, Scavenger, Snow Removal

    Other

    Other facts
    • Listing terms: Conventional
    • Ownership: Condo

    Price history

    DateEventPrice
    8/29/2024Sold$535,000+7.1%$446/sqft
    Source: MRED as distributed by MLS GRID #12111670 Report a problem
    7/20/2024Contingent$499,500$416/sqft
    Source: MRED as distributed by MLS GRID #12111670 Report a problem
    7/18/2024Listed for sale$499,500+17.5%$416/sqft
    Source: MRED as distributed by MLS GRID #12111670 Report a problem
    5/1/2020Sold$425,000-2.3%$354/sqft
    Source: MRED as distributed by MLS GRID #10651922 Report a problem
    3/30/2020Pending sale$435,000$363/sqft
    Source: Engel & V�lkers Chicago #10651922 Report a problem
    3/12/2020Price change$435,000-3.3%$363/sqft
    Source: Keller Williams Chicago - Lincoln Park #10646749 Report a problem
    9/16/2019Price change$449,900-3.2%$375/sqft
    Source: Keller Williams Chicago-Lincoln Park #10519368 Report a problem
    8/13/2019Listed for sale$465,000+0.5%$388/sqft
    Source: Keller Williams Chicago-Lincoln Park #10483418 Report a problem
    8/1/2006Sold$462,500+22%$385/sqft
    Source: Public Record Report a problem
    9/19/2002Sold$379,000$316/sqft
    Source: Public Record Report a problem

    Public tax history

    YearProperty taxesTax assessment
    2024-- $47,310 +21.3%
    2023$8,228 +2.6%$38,999
    2022$8,021 +2.3%$38,999
    2021$7,842 -1.5%$38,999 +0.4%
    2020$7,963 +2.3%$38,846 -7.9%
    2019$7,782 +1.7%$42,161
    2018$7,650 +6.6%$42,161 +14.9%
    2017$7,173 +4.7%$36,695
    2016$6,849 +9.7%$36,695
    2015$6,244 -6.7%$36,695 -5%
    2014$6,692 +2.2%$38,636
    2013$6,549 +1%$38,636
    2012$6,485 -0.3%$38,636 -8.3%
    2011$6,504 -0.9%$42,155
    2010$6,564 +1.4%$42,155 -2.6%
    2009$6,474 +10.2%$43,295 +1.1%
    2008$5,876 +0.8%$42,808
    2007$5,830 -5.1%$42,808
    2006$6,145 -12.1%$42,808 +0%
    2005$6,995 $42,807

    Find assessor info on the county website

    Neighborhood: Lincoln Park

    Nearby schools

    GreatSchools rating
    Schools provided by the listing agent
    • Elementary: Alcott Elementary School
    • Middle: Alcott Elementary School
    • High: Lincoln Park High School
    • District: 299

    Source: MRED as distributed by MLS GRID. This data may not be complete. We recommend contacting the local school district to confirm school assignments for this home.

    Get a cash offer in 3 minutes
    Find out how much your home could sell for in as little as 3 minutes with a no-obligation cash offer.
    Estimated market value
    $431,900
    Get a cash offer in 3 minutes
    Find out how much your home could sell for in as little as 3 minutes with a no-obligation cash offer.
    Estimated market value
    $431,900