Skip main navigation
Closed
  • $365,000

    2700 N Halsted St APT 406, Chicago, IL 60614

    1beds
    --sqft
    Condominium, Single Family Residence
    Built in 2002
    -- sqft lot
    $386,800 Zestimate®
    $--/sqft
    $2,998 Estimated rent

    Home value

    $386,800

    $348,000 - $433,000

    $2,998/mo

    Zestimate® history
    Loading
    Loading...

    Owner options

    List your home for rent

    $2,998/mo

    Rent Zestimate®

    Find your next renter with Zillow Rental Manager. Plus, with online applications, you can quickly screen prospective tenants – for free.

    Learn more

    $2,998/mo

    Rent Zestimate®

    Refinance and save

    $2,953/mo

    Est. payment

    Refinancing to a lower rate could help reduce your monthly payments and save thousands over the life of the loan.

    See today's rates

    $2,953/mo

    Est. payment

    Explore your selling options

    Work with a Zillow partner agent

    Leverage their expertise and Zillow's premium Showcase listings to get your home seen by more buyers.

    Get started

    List with your own agent

    Get your home in front of millions of buyers by listing it on Zillow.

    Learn how to do it

    Sell it yourself

    Take full control of how buyers see your home on Zillow by listing For Sale by Owner (FSBO).

    List your home

    What's special

    Cozy gas fireplaceFloor-to-ceiling windowsTall ceilingsSpacious bathroomPrivate deckIn-unit laundryAdditional storage
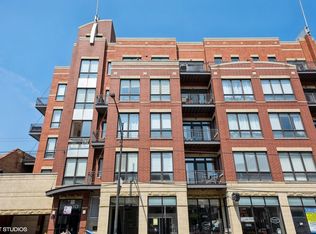
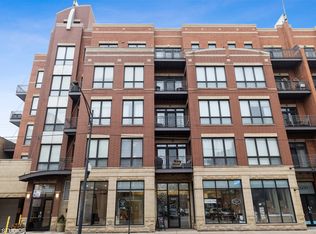
    Located in a coveted & unique mid-rise in Lincoln Park, you'll find 2700 North Halsted, Unit 406 - a stylish 1-bedroom, 1-bath condo that will check all of the boxes: a spacious & open-concept floor plan, tall ceilings, hardwood floors, in-unit laundry, private outdoor space, & attached heated garage parking. The kitchen offers stainless appliances, granite countertops, on-trend subway tile backsplash, white cabinets, & an island for meals & entertaining. The living room has floor-to-ceiling windows & a sliding glass door with eastern exposure, allowing for natural light to pour in all day long - plus, don't miss the cozy gas fireplace. In the bedroom, you'll love the massive walk-in closet outfitted with custom shelving and second (yes, 2 closets!) closet with great built-ins as well. The bedroom is large enough to fit a king-sized bed & a sitting area, vanity, or desk if you work from home. Don't miss the spacious bathroom complete with a large vanity, soaking tub/shower, & a linen closet for thoughtful storage. Last but not least, check out your private deck off the living room - enjoy sipping coffee in the morning or a glass of wine in the evening. Rounding out the unit, you will enjoy modern luxuries like central heat & air, additional storage, & a heated garage parking spot (big enough for a large SUV). 2700 North Halsted is a professionally-managed elevator building & offers a gorgeous shared roofdeck with skyline views, bike storage, & a gym. The location cannot be beat - you are steps from public transportation options, the lakefront, grocery stores, shopping, coffee shops, & restaurants (beloved Sapori is right across the street!) - all that Lincoln Park has to offer. Welcome home!

    Zillow last checked:

    Listing updated:

    Listing courtesy of:

    Melanie Everett 630-536-7723,

    Melanie Everett & Company,

    Courtney Funkhouser 517-282-8408,

    Melanie Everett & Company

    Bought with:

    Liz Jones

    Keller Williams ONEChicago

    Source: MRED as distributed by MLS GRID,MLS#: 12367482MLS Logo

    Facts & features

    Interior

    Bedrooms & bathrooms
    • Bedrooms: 1
    • Bathrooms: 1
    • Full bathrooms: 1
    Primary bedroom
    • Features: Flooring (Carpet)
    • Level: Main
    • Area: 180 Square Feet
    • Dimensions: 12X15
    Balcony porch lanai
    • Features: Flooring (Other)
    • Level: Main
    • Area: 90 Square Feet
    • Dimensions: 15X6
    Dining room
    • Features: Flooring (Hardwood)
    • Level: Main
    • Dimensions: COMBO
    Kitchen
    • Features: Kitchen (Eating Area-Breakfast Bar, Island), Flooring (Hardwood)
    • Level: Main
    • Area: 90 Square Feet
    • Dimensions: 10X9
    Living room
    • Features: Flooring (Hardwood)
    • Level: Main
    • Area: 300 Square Feet
    • Dimensions: 12X25
    Heating
    • Natural Gas, Forced Air
    Cooling
    • Central Air
    Appliances
    • Included: Humidifier
    • Laundry: Washer Hookup, In Unit
    Features
    • Elevator, 1st Floor Bedroom, Storage
    • Flooring: Hardwood
    • Windows: Screens
    • Basement: None
    • Number of fireplaces: 1
    • Fireplace features: Gas Log, Living Room
    Interior area
    • Total structure area: 0

    Property

    Parking
    • Total spaces: 1
    • Parking features: Garage Door Opener, Heated Garage, On Site, Garage Owned, Attached, Garage
    • Attached garage spaces: 1
    • Has uncovered spaces: Yes
    Accessibility
    • Accessibility features: No Disability Access
    Features
    • Patio & porch: Roof Deck, Deck
    • Exterior features: Balcony
    Lot
    • Features: Common Grounds
    Details
    • Parcel number: 14294071051018
    • Special conditions: None
    • Other equipment: Intercom, Ceiling Fan(s)

    Construction

    Type & style
    • Home type: Condo
    • Property subtype: Condominium, Single Family Residence
    Materials
    • Brick
    • Foundation: Concrete Perimeter
    Condition
    • New construction: No
    • Year built: 2002

    Utilities & green energy

    • Electric: 100 Amp Service
    • Sewer: Public Sewer
    • Water: Lake Michigan
    • Utilities for property: Cable Available

    Community & neighborhood

    Security
    • Security features: Security System, Carbon Monoxide Detector(s)
    Location
    • Region: Chicago

    HOA & financial

    HOA
    • Has HOA: Yes
    • HOA fee: $379 monthly
    • Amenities included: Bike Room/Bike Trails, Elevator(s), Exercise Room, Storage, Sundeck, Ceiling Fan
    • Services included: Water, Parking, Insurance, Exterior Maintenance, Scavenger, Snow Removal

    Other

    Other facts
    • Listing terms: Conventional
    • Ownership: Condo

    Price history

    DateEventPrice
    6/10/2025Sold$365,000+4.3%
    Source: MRED as distributed by MLS GRID #12367482 Report a problem
    5/20/2025Contingent$349,900
    Source: MRED as distributed by MLS GRID #12367482 Report a problem
    5/16/2025Listed for sale$349,900+16.6%
    Source: MRED as distributed by MLS GRID #12367482 Report a problem
    3/19/2021Sold$300,000-4.8%
    Source: MRED as distributed by MLS GRID #10902736 Report a problem
    3/9/2021Pending sale$315,000
    Source: MRED as distributed by MLS GRID #10902736 Report a problem
    1/21/2021Contingent$315,000
    Source: MRED as distributed by MLS GRID #10902736 Report a problem
    1/4/2021Price change$315,000-1.5%
    Source: #10902736 Report a problem
    12/2/2020Listed for sale$319,900
    Source: @properties #10902736 Report a problem
    11/10/2020Pending sale$319,900
    Source: @properties #10902736 Report a problem
    10/12/2020Listed for sale$319,900+4%
    Source: @properties #10902736 Report a problem
    8/14/2015Sold$307,500-2.3%
    Source: Berkshire Hathaway HomeServices Koenig Rubloff #08943709_60614_406 Report a problem
    7/22/2015Pending sale$314,900
    Source: CENTURY 21 Affiliated #08943709 Report a problem
    7/13/2015Price change$314,900-1.6%
    Source: CENTURY 21 Affiliated #08943709 Report a problem
    6/4/2015Listed for sale$319,900
    Source: Century 21 Affiliated #08943709 Report a problem

    Public tax history

    YearProperty taxesTax assessment
    2024-- $33,061 +22.5%
    2023$4,997 +3%$26,999
    2022$4,850 +1.9%$26,999
    2021$4,760 -11.1%$26,999 -0.5%
    2020$5,356 +2.4%$27,145 -7.9%
    2019$5,230 +1.7%$29,462
    2018$5,141 +7.3%$29,462 +14.9%
    2017$4,793 +3.4%$25,641
    2016$4,635 +9.9%$25,641
    2015$4,218 -6.9%$25,641 -5%
    2014$4,533 +2.3%$26,998
    2013$4,432 +0.8%$26,998
    2012$4,397 -1.1%$26,998 -8.3%
    2011$4,446 -1.1%$29,457
    2010$4,497 +1.3%$29,457 -2.6%
    2009$4,440 +10.3%$30,253 +1.1%
    2008$4,026 +0.7%$29,913
    2007$3,999 -0.8%$29,913
    2006$4,029 -12.2%$29,913 0%
    2005$4,589 $29,914

    Find assessor info on the county website

    Neighborhood: Lincoln Park

    Nearby schools

    GreatSchools rating
    Schools provided by the listing agent
    • Elementary: Alcott Elementary School
    • District: 299

    Source: MRED as distributed by MLS GRID. This data may not be complete. We recommend contacting the local school district to confirm school assignments for this home.

    Get a cash offer in 3 minutes
    Find out how much your home could sell for in as little as 3 minutes with a no-obligation cash offer.
    Estimated market value
    $386,800
    Get a cash offer in 3 minutes
    Find out how much your home could sell for in as little as 3 minutes with a no-obligation cash offer.
    Estimated market value
    $386,800