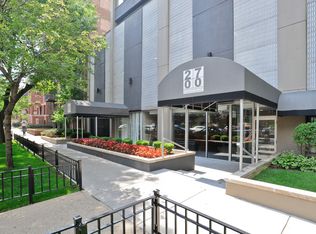
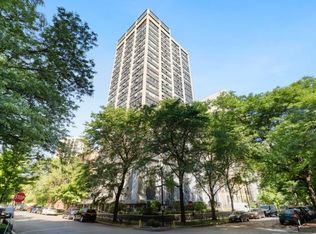
Move In Ready!!! Rarely available "C tier" sundrenched CORNER southeast 2 bed 2 bath unit with LAKE and City views. Watch amazing sunrises each morning from every room in the home! Wood flooring throughout. Recently updated kitchen with all new shaker style cabinetry, counters, and stainless steel appliances. Ample closet space throughout for all your needs AND an additional storage cage. Hunter Douglas Silhouette Sheer Shades throughout. Freshly painted throughout! Prime Deeded Parking Space INCLUDED (a $35,000 value)! Excellent Lincoln Park location in a professionally run building that features newer elevators, heated outdoor pool with new pool deck furniture, stunning rooftop sundeck with 360 views 2 grills & new outdoor seating and newer pavers, Evening and Weekend Security, pet friendly (no weight limit) and an easy to use newer dog washing station, exercise room, laundry room with cyber laundry phone app programming! Assessment includes expanded cable TV including HBO and 1.5 GIG internet speed - work up on the roof deck or at the pool using the WiFi! Close to Public Transportation, Night Life, Restaurants, Lincoln Park Zoo, Lakefront Path, Theater on the Lake, Target, Trader Joe's, MARIANO'S, Museums & easy access to Lake Shore Drive. Building is at 30% rental cap, only owner occupied buyers at this time - no investor buyers. This is a fantastic location on a quite tree lined street in the heart of everything at your fingertips! Come see it before it is gone! You do not want to miss this one!!
Closed
$375,000
2700 N Hampden Ct APT 10C, Chicago, IL 60614
2beds
1,000sqft
Condominium, Single Family Residence
Built in 1969
-- sqft lot
$456,900 Zestimate®
$375/sqft
$3,723 Estimated rent
Home value
$456,900
$420,000 - $498,000
$3,723/mo
Zestimate® history
Owner options
List your home for rent
$3,723/mo
Rent Zestimate®
Find your next renter with Zillow Rental Manager. Plus, with online applications, you can quickly screen prospective tenants – for free.
$3,723/mo
Rent Zestimate®
Refinance and save
$3,751/mo
Est. payment
Refinancing to a lower rate could help reduce your monthly payments and save thousands over the life of the loan.
$3,751/mo
Est. payment
Explore your selling options
Work with a Zillow partner agent
Leverage their expertise and Zillow's premium Showcase listings to get your home seen by more buyers.
Get startedList with your own agent
Get your home in front of millions of buyers by listing it on Zillow.
Learn how to do itSell it yourself
Take full control of how buyers see your home on Zillow by listing For Sale by Owner (FSBO).
List your homeWhat's special
Heated outdoor poolNew outdoor seatingRooftop sundeckLake and city viewsAdditional storage cageAmazing sunrisesUpdated kitchen
Zillow last checked:
Listing updated:
Listed by:
Morgan Sage 312-944-8900,
Berkshire Hathaway HomeServices Chicago,
Christian Chacon,
Berkshire Hathaway HomeServices Chicago
Bought with:
Kurt Breitlander
Baird & Warner
Source: MRED as distributed by MLS GRID,MLS#: 12308232
Facts & features
Interior
Bedrooms & bathrooms
- Bedrooms: 2
- Bathrooms: 2
- Full bathrooms: 2
Rooms
- Room types: Foyer
Primary bedroom
- Features: Flooring (Hardwood), Window Treatments (Blinds), Bathroom (Full)
- Level: Main
- Area: 238 Square Feet
- Dimensions: 17X14
Bedroom 2
- Features: Flooring (Hardwood), Window Treatments (Blinds)
- Level: Main
- Area: 154 Square Feet
- Dimensions: 14X11
Dining room
- Features: Flooring (Hardwood), Window Treatments (Blinds)
- Level: Main
- Area: 80 Square Feet
- Dimensions: 10X08
Foyer
- Features: Flooring (Hardwood)
- Level: Main
- Area: 33 Square Feet
- Dimensions: 11X03
Kitchen
- Features: Kitchen (Galley), Flooring (Hardwood)
- Level: Main
- Area: 80 Square Feet
- Dimensions: 10X08
Living room
- Features: Flooring (Hardwood), Window Treatments (Blinds)
- Level: Main
- Area: 252 Square Feet
- Dimensions: 18X14
Heating
- Electric
Cooling
- Wall Unit(s)
Appliances
- Included: Range, Microwave, Dishwasher, Refrigerator, Stainless Steel Appliance(s), Electric Water Heater
- Laundry: Common Area
Features
- Storage
- Flooring: Hardwood
- Basement: None
- Common walls with other units/homes: End Unit
Interior area
- Total structure area: 0
- Total interior livable area: 1,000 sqft
Property
Parking
- Total spaces: 1
- Parking features: Concrete, Garage Door Opener, On Site, Garage Owned, Attached, Garage
- Attached garage spaces: 1
- Has uncovered spaces: Yes
Accessibility
- Accessibility features: No Disability Access
Features
- Patio & porch: Roof Deck, Deck
- Exterior features: Outdoor Grill
- Pool features: Above Ground
- Has view: Yes
- View description: Front of Property
- Has water view: Yes
- Water view: Front of Property
Details
- Additional parcels included: 14283080281098
- Parcel number: 14283080281029
- Special conditions: List Broker Must Accompany
Construction
Type & style
- Home type: Condo
- Property subtype: Condominium, Single Family Residence
Materials
- Concrete
Condition
- New construction: No
- Year built: 1969
Utilities & green energy
- Electric: Circuit Breakers
- Sewer: Public Sewer
- Water: Lake Michigan, Public
Community & HOA
HOA
- Has HOA: Yes
- Amenities included: Bike Room/Bike Trails, Door Person, Coin Laundry, Elevator(s), Exercise Room, Storage, On Site Manager/Engineer, Sundeck, Pool, Valet/Cleaner
- Services included: Water, Parking, Insurance, Doorman, Cable TV, Exercise Facilities, Pool, Exterior Maintenance, Lawn Care, Scavenger, Snow Removal, Internet
- HOA fee: $1,068 monthly
Location
- Region: Chicago
Financial & listing details
- Price per square foot: $375/sqft
- Tax assessed value: $352,480
- Annual tax amount: $6,882
- Date on market: 3/12/2025
- Listing terms: Cash
- Ownership: Condo
Price history
| Date | Event | Price |
|---|---|---|
| 4/2/2025 | Sold | $375,000$375/sqft |
Source:  MRED as distributed by MLS GRID #12308232 Report a problem MRED as distributed by MLS GRID #12308232 Report a problem | ||
| 4/1/2025 | Pending sale | $375,000$375/sqft |
Source: MRED as distributed by MLS GRID #12308232 Report a problem | ||
| 3/18/2025 | Contingent | $375,000$375/sqft |
Source: MRED as distributed by MLS GRID #12308232 Report a problem | ||
| 3/12/2025 | Listed for sale | $375,000+237.8%$375/sqft |
Source: MRED as distributed by MLS GRID #12308232 Report a problem | ||
| 2/26/2002 | Sold | $111,000-21%$111/sqft |
Source: Public Record Report a problem | ||
| 6/14/1995 | Sold | $140,500$141/sqft |
Source: Public Record Report a problem | ||
Public tax history
| Year | Property taxes | Tax assessment |
|---|---|---|
| 2024 | -- | $35,248 +5.7% |
| 2023 | $6,340 +2.9% | $33,362 |
| 2022 | $6,158 -3.3% | $33,362 -4.7% |
| 2021 | $6,368 +9.2% | $34,999 +19.6% |
| 2020 | $5,829 +2.9% | $29,269 -7.5% |
| 2019 | $5,665 +1.7% | $31,627 |
| 2018 | $5,569 -1.9% | $31,627 +6.3% |
| 2017 | $5,679 +4% | $29,758 |
| 2016 | $5,460 +9.8% | $29,758 |
| 2015 | $4,972 +18.5% | $29,758 +18.1% |
| 2014 | $4,197 +2.3% | $25,188 |
| 2013 | $4,103 +0.8% | $25,188 |
| 2012 | $4,072 +3.8% | $25,188 -10.9% |
| 2011 | $3,924 +3% | $28,256 |
| 2010 | $3,809 +9.4% | $28,256 |
| 2009 | $3,481 +23.9% | $28,256 +7.4% |
| 2008 | $2,810 +13.7% | $26,306 |
| 2007 | $2,473 +0.8% | $26,306 |
| 2006 | $2,454 -12.4% | $26,306 +7.6% |
| 2005 | $2,800 -22.2% | $24,457 |
| 2004 | $3,599 +4.5% | $24,457 |
| 2003 | $3,446 +19% | $24,457 +51.7% |
| 2002 | $2,897 +18.6% | $16,122 |
| 2001 | $2,441 +16.8% | $16,122 |
| 2000 | $2,089 -0.1% | $16,122 +25.2% |
| 1999 | $2,091 | $12,876 |
Find assessor info on the county website
Neighborhood: Lincoln Park
Nearby homes
- $309,9001 bd1 ba760 sqft2700 N Hampden Ct APT 1A, Chicago, IL 60614Off Market

- $283,1501 bd1 ba785 sqft2700 N Hampden Ct APT 5A, Chicago, IL 60614Sold
- $349,300-- bd-- ba-- sqft2700 N Hampden Ct APT 5B, Chicago, IL 60614Off Market
- $391,6002 bd2 ba-- sqft2700 N Hampden Ct APT 5C, Chicago, IL 60614Off Market
- $458,2002 bd2 ba1.1k sqft2700 N Hampden Ct APT 5D, Chicago, IL 60614Off Market
- $255,1001 bd1 ba740 sqft2700 N Hampden Ct APT 5E, Chicago, IL 60614Off Market
- $247,9001 bd1 ba785 sqft2700 N Hampden Ct APT 6A, Chicago, IL 60614Off Market
- $398,7002 bd2 ba1k sqft2700 N Hampden Ct APT 6B, Chicago, IL 60614Off Market
- $446,9002 bd2 ba1k sqft2700 N Hampden Ct APT 6C, Chicago, IL 60614Off Market
Nearby schools
GreatSchools rating
- 10/10Alcott College PrepGrades: PK-8Distance: 0.2 mi
- 7/10Lincoln Park High SchoolGrades: 9-12Distance: 0.9 mi
Schools provided by the listing agent
- Elementary: Alcott Elementary School
- Middle: Alcott Elementary School
- High: Lincoln Park High School
- District: 299
Source: MRED as distributed by MLS GRID. This data may not be complete. We recommend contacting the local school district to confirm school assignments for this home.
Get a cash offer in 3 minutes
Find out how much your home could sell for in as little as 3 minutes with a no-obligation cash offer.
Estimated market value
$456,900
Get a cash offer in 3 minutes
Find out how much your home could sell for in as little as 3 minutes with a no-obligation cash offer.
Estimated market value
$456,900
- Illinois
- Cook County
- Chicago
- 60614
- Lincoln Park
- 2700 N Hampden Ct Apartment 10C
Nearby cities
Nearby neighborhoods
Nearby zip codes
Other Chicago Topics
