Skip main navigation
Closed
  • $450,000

    2700 N Hampden Ct APT 16B, Chicago, IL 60614

    2beds
    1,000sqft
    Condominium, Single Family Residence
    Built in 1969
    -- sqft lot
    $492,100 Zestimate®
    $450/sqft
    $3,606 Estimated rent

    Home value

    $492,100

    $458,000 - $531,000

    $3,606/mo

    Zestimate® history
    Loading
    Loading...

    Owner options

    List your home for rent

    $3,606/mo

    Rent Zestimate®

    Find your next renter with Zillow Rental Manager. Plus, with online applications, you can quickly screen prospective tenants – for free.

    Learn more

    $3,606/mo

    Rent Zestimate®

    Refinance and save

    $4,449/mo

    Est. payment

    Refinancing to a lower rate could help reduce your monthly payments and save thousands over the life of the loan.

    See today's rates

    $4,449/mo

    Est. payment

    Explore your selling options

    Work with a Zillow partner agent

    Leverage their expertise and Zillow's premium Showcase listings to get your home seen by more buyers.

    Get started

    List with your own agent

    Get your home in front of millions of buyers by listing it on Zillow.

    Learn how to do it

    Sell it yourself

    Take full control of how buyers see your home on Zillow by listing For Sale by Owner (FSBO).

    List your home

    What's special

    Heated outdoor poolStunning rooftop sundeckShiplap decorative wallLincoln park style doorsDark wood floorsOpen floorplanExercise room
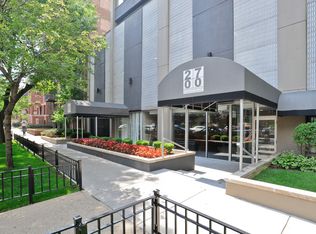
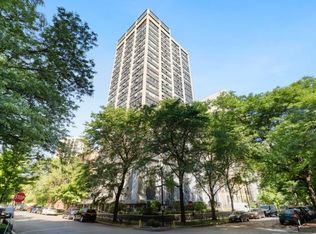
    ***Multiple Offers Received - Highest & Best Offers Due Monday 3/31/25 at 5pm*** Want to wake up to a Beautiful Lake view every day? Amazing unobstructed views of Lake Michigan from every room in this 2 bed 2 bath east facing move-in ready CORNER unit. Sundrenched & spacious throughout on a high floor! A 2021 remodel, unit features open floorplan with white shaker cabinets with plenty of storage for your cookware, dishes and pantry items! High-end LG & Bosch appliance package, Zephyr hood & wine fridge, black fixtures, quartz countertops and breakfast bar with plenty of room to prepare meals, make coffee, and entertain guests. Subway tile backsplash in kitchen and shiplap decorative wall in dining area. This unit boasts a VERY rare in-unit washer/dryer. Primary bathroom beauty features white stone, black fixtures, subway tile in a large walk-in shower with niche. 2nd bathroom with marble floor, black fixtures, subway tile for the shower/tub combo. Dark wood floors, white trim, and Lincoln Park style doors round out the home to perfection. Ample closet space throughout, organized closets in both bedrooms. Custom Hunter Douglas window shades. A Prime Deeded Parking Space INCLUDED (a $35,000 value). Excellent Lincoln Park location in a professionally run building that features newer elevators, heated outdoor pool with new pool chairs, stunning rooftop sundeck with 360 views 2 grills & new outdoor seating & newer pavers, security, pet friendly (no weight limit) and an easy-to-use newer dog washing station, exercise room, laundry room with cyber laundry phone app programming for additional laundry options! Assessment includes expanded cable TV including HBO and 1.5 GIG internet speed - work up on the roof deck or at the pool using the WiFi! Close to Public Transportation, Night Life, Restaurants, Lincoln Park Zoo, Lakefront Path, Theater on the Lake, Target, Trader Joe's, MARIANO'S, Museums & easy access to Lake Shore Drive. Building is at 30% rental cap, only owner occupied buyers at this time - no investor buyers. This is a fantastic location on a quite tree lined street in the heart of everything at your fingertips! Come see it before it is gone! You do not want to miss this one!!

    Zillow last checked:

    Listing updated:

    Listed by:

    Morgan Sage 312-944-8900,

    Berkshire Hathaway HomeServices Chicago,

    Christian Chacon,

    Berkshire Hathaway HomeServices Chicago

    Bought with:

    Kimberly Kappelman

    Compass

    Source: MRED as distributed by MLS GRID,MLS#: 12322793MLS Logo

    Facts & features

    Interior

    Bedrooms & bathrooms
    • Bedrooms: 2
    • Bathrooms: 2
    • Full bathrooms: 2
    Rooms
    • Room types: Foyer
    Primary bedroom
    • Features: Flooring (Wood Laminate), Window Treatments (Blinds), Bathroom (Full)
    • Level: Main
    • Area: 165 Square Feet
    • Dimensions: 15X11
    Bedroom 2
    • Features: Flooring (Wood Laminate), Window Treatments (Blinds)
    • Level: Main
    • Area: 154 Square Feet
    • Dimensions: 14X11
    Dining room
    • Features: Flooring (Wood Laminate), Window Treatments (Blinds)
    • Level: Main
    • Area: 99 Square Feet
    • Dimensions: 11X9
    Foyer
    • Features: Flooring (Wood Laminate)
    • Level: Main
    • Area: 72 Square Feet
    • Dimensions: 12X06
    Kitchen
    • Features: Kitchen (Galley), Flooring (Wood Laminate)
    • Level: Main
    • Area: 110 Square Feet
    • Dimensions: 11X10
    Laundry
    • Features: Flooring (Wood Laminate)
    • Level: Main
    • Area: 9 Square Feet
    • Dimensions: 03X03
    Living room
    • Features: Flooring (Wood Laminate), Window Treatments (Blinds)
    • Level: Main
    • Area: 196 Square Feet
    • Dimensions: 14X14
    Heating
    • Electric
    Cooling
    • Wall Unit(s)
    Appliances
    • Included: Range, Microwave, Dishwasher, Refrigerator, Washer, Dryer, Disposal, Stainless Steel Appliance(s), Wine Refrigerator, Range Hood
    • Laundry: Washer Hookup, Electric Dryer Hookup, In Unit, Laundry Closet
    Features
    • Dry Bar, Storage
    • Flooring: Hardwood
    • Basement: None
    • Common walls with other units/homes: End Unit
    Interior area
    • Total structure area: 0
    • Total interior livable area: 1,000 sqft

    Property

    Parking
    • Total spaces: 1
    • Parking features: Concrete, Garage Door Opener, On Site, Garage Owned, Attached, Garage
    • Attached garage spaces: 1
    • Has uncovered spaces: Yes
    Accessibility
    • Accessibility features: No Disability Access
    Features
    • Patio & porch: Roof Deck, Deck
    • Exterior features: Outdoor Grill
    • Pool features: Above Ground
    Lot
    • Features: Common Grounds
    Details
    • Additional parcels included: 14283080281121
    • Parcel number: 14283080281053
    • Special conditions: None

    Construction

    Type & style
    • Home type: Condo
    • Property subtype: Condominium, Single Family Residence
    Materials
    • Brick, Concrete
    • Foundation: Concrete Perimeter
    • Roof: Asphalt
    Condition
    • New construction: No
    • Year built: 1969
    • Major remodel year: 2024

    Utilities & green energy

    • Sewer: Public Sewer
    • Water: Lake Michigan
    • Utilities for property: Cable Available

    Community & HOA

    HOA
    • Has HOA: Yes
    • Amenities included: Bike Room/Bike Trails, Door Person, Coin Laundry, Elevator(s), Exercise Room, Storage, On Site Manager/Engineer, Sundeck, Pool, Security Door Lock(s)
    • Services included: Water, Parking, Insurance, Security, Doorman, Cable TV, Exercise Facilities, Pool, Exterior Maintenance, Lawn Care, Scavenger, Snow Removal, Internet
    • HOA fee: $1,046 monthly
    Location
    • Region: Chicago

    Financial & listing details

    • Price per square foot: $450/sqft
    • Tax assessed value: $339,030
    • Annual tax amount: $6,720
    • Date on market: 3/28/2025
    • Listing terms: Cash
    • Ownership: Condo

    Price history

    DateEventPrice
    6/2/2025Sold$450,000$450/sqft
    Source: MRED as distributed by MLS GRID #12322793 Report a problem
    4/12/2025Pending sale$450,000$450/sqft
    Source: MRED as distributed by MLS GRID #12322793 Report a problem
    4/1/2025Contingent$450,000$450/sqft
    Source: MRED as distributed by MLS GRID #12322793 Report a problem
    3/28/2025Listed for sale$450,000+22.4%$450/sqft
    Source: MRED as distributed by MLS GRID #12322793 Report a problem
    4/27/2022Sold$367,500-0.5%$368/sqft
    Source: MRED as distributed by MLS GRID #11332007 Report a problem
    3/2/2022Pending sale$369,500$370/sqft
    Source: MRED as distributed by MLS GRID #11332007 Report a problem
    2/24/2022Listed for sale$369,500+17.3%$370/sqft
    Source: MRED as distributed by MLS GRID #11332007 Report a problem
    6/1/2020Sold$315,000-4.5%$315/sqft
    Source: MRED as distributed by MLS GRID #10600903 Report a problem
    4/5/2020Pending sale$329,900$330/sqft
    Source: Palm Properties Inc #10600903 Report a problem
    3/31/2020Listed for sale$329,900$330/sqft
    Source: Palm Properties Inc #10600903 Report a problem
    2/27/2020Listing removed$2,800$3/sqft
    Source: Palm Properties Inc #10624598 Report a problem
    2/27/2020Pending sale$329,900$330/sqft
    Source: Palm Properties Inc #10600903 Report a problem
    2/2/2020Listed for rent$2,800$3/sqft
    Source: Palm Properties Inc #10624598 Report a problem
    11/11/2019Price change$329,900+6.4%$330/sqft
    Source: Palm Properties Inc #10571261 Report a problem
    9/23/2019Price change$310,000-7.5%$310/sqft
    Source: Palm Properties Inc #10512808 Report a problem
    9/10/2019Price change$335,000-1.5%$335/sqft
    Source: Palm Properties Inc #10512808 Report a problem
    6/9/2019Price change$340,000-4.2%$340/sqft
    Source: Palm Properties Inc #10394859 Report a problem
    5/28/2019Listed for sale$354,900+4.4%$355/sqft
    Source: Palm Properties Inc #10394859 Report a problem
    5/29/2014Sold$340,000+0%$340/sqft
    Source: Agent Provided Report a problem
    4/5/2014Pending sale$339,900$340/sqft
    Source: RE/MAX Signature #08572577 Report a problem
    4/1/2014Listed for sale$339,900+27.8%$340/sqft
    Source: RE/MAX Signature #08572577 Report a problem
    7/17/2000Sold$266,000+68.4%$266/sqft
    Source: Public Record Report a problem
    3/26/1997Sold$158,000+1216.7%$158/sqft
    Source: Public Record Report a problem
    5/6/1994Sold$12,000$12/sqft
    Source: Public Record Report a problem

    Public tax history

    YearProperty taxesTax assessment
    2024$5,837 -3.8%$33,903 +5.7%
    2023$6,071 -8%$32,089
    2022$6,600 -3.5%$32,089 -5.6%
    2021$6,837 +36%$33,998 +20.8%
    2020$5,027 +3.2%$28,152 -7.5%
    2019$4,872 +1.8%$30,420
    2018$4,788 -22.3%$30,420 +6.3%
    2017$6,162 +26.4%$28,624
    2016$4,876 +10.3%$28,624
    2015$4,421 +20.2%$28,624 +18.2%
    2014$3,678 -6.4%$24,226
    2013$3,928 +0.7%$24,226
    2012$3,900 +4%$24,226 -10.9%
    2011$3,750 +3.2%$27,179
    2010$3,634 +9.7%$27,179
    2009$3,313 +24.2%$27,179 +7.4%
    2008$2,666 +12.7%$25,302
    2007$2,366 +0.8%$25,302
    2006$2,348 -11.3%$25,302 +7.6%
    2005$2,647 -23.2%$23,523
    2004$3,449 +4.5%$23,523
    2003$3,302 +18.5%$23,523 +51.7%
    2002$2,786 +19.3%$15,507
    2001$2,335 +17%$15,507
    2000$1,995 0%$15,507 +25.2%
    1999$1,995 $12,384
    Find assessor info on the county website

    Neighborhood: Lincoln Park

    Nearby schools

    GreatSchools rating
    Schools provided by the listing agent
    • Elementary: Alcott Elementary School
    • Middle: Alcott Elementary School
    • High: Lake View High School
    • District: 299

    Source: MRED as distributed by MLS GRID. This data may not be complete. We recommend contacting the local school district to confirm school assignments for this home.

    Get a cash offer in 3 minutes
    Find out how much your home could sell for in as little as 3 minutes with a no-obligation cash offer.
    Estimated market value
    $492,100
    Get a cash offer in 3 minutes
    Find out how much your home could sell for in as little as 3 minutes with a no-obligation cash offer.
    Estimated market value
    $492,100