Skip main navigation
Closed
  • $415,000

    2700 N Hampden Ct APT 17D, Chicago, IL 60614

    2beds
    1,034sqft
    Condominium, Single Family Residence
    Built in 1971
    -- sqft lot
    $517,100 Zestimate®
    $401/sqft
    $3,579 Estimated rent

    Home value

    $517,100

    $476,000 - $564,000

    $3,579/mo

    Zestimate® history
    Loading
    Loading...

    Owner options

    List your home for rent

    $3,579/mo

    Rent Zestimate®

    Find your next renter with Zillow Rental Manager. Plus, with online applications, you can quickly screen prospective tenants – for free.

    Learn more

    $3,579/mo

    Rent Zestimate®

    Refinance and save

    $4,201/mo

    Est. payment

    Refinancing to a lower rate could help reduce your monthly payments and save thousands over the life of the loan.

    See today's rates

    $4,201/mo

    Est. payment

    Explore your selling options

    Work with a Zillow partner agent

    Leverage their expertise and Zillow's premium Showcase listings to get your home seen by more buyers.

    Get started

    List with your own agent

    Get your home in front of millions of buyers by listing it on Zillow.

    Learn how to do it

    Sell it yourself

    Take full control of how buyers see your home on Zillow by listing For Sale by Owner (FSBO).

    List your home

    What's special

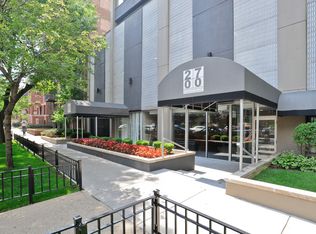
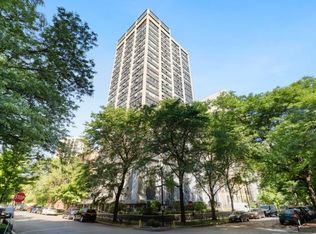
    Welcome to 2700 N Hampden Ct, Unit 17D located in the heart of Lincoln Park just a stone's throw away from all that the neighborhood has to offer. This recently renovated 2 bedroom/2 bathroom corner unit with southwest exposure offers unbeatable City Skyline, Lake Michigan and Navy Pier views and boasts timelessly updated, high quality finishes throughout. Step into the spacious living area boasting newer engineered hard wood flooring throughout coupled with a large wall of windows to showcase the incredible city and lake views from every corner. Seamlessly flow into the generously sized dining space including a perfectly appointed and newly added floor to ceiling built-in featuring a paneled beverage fridge and ample additional storage space. The completely gut-renovated kitchen boasts newer appliances, cabinets, backsplash, tile, quartz countertops, plumbing and light fixtures, and includes plenty of additional storage and counter space. The well thought out design and lay-out truly take full advantage of the space and ensure optimal storage and square footage usage! Next, step into the large corner primary en-suite bedroom showcasing incredible skyline views from every angle, newer engineered hardwood floors and black-out shades for added comfort. The beautifully and recently gut-renovated primary en-suite bathroom is the perfect space to relax and unwind, including marble countertops, marble shower tile, newer cabinets with ample storage space, newer plumbing and light fixtures and multiple built-out closets for all of your wardrobe needs. Around the corner is a generously sized secondary bedroom with engineered hardwood flooring and large west-facing windows perfect to enjoy the sunset from. Around the corner is an easily accessible, light and bright secondary bathroom including a bathtub-shower and a well-sized vanity for additional storage. Natural light is abundant in this high-floor corner unit with large windows in every room! This residence has been impeccably maintained, with a recently completed, thoughtful, high quality and timeless remodel - this is a truly move-in ready home! Plenty of storage throughout the unit and an additional storage cage. 1 Deeded parking space INCLUDED in the price!! Excellent and well managed Lincoln Park boutique high-rise building including an expansive rooftop sundeck with 360 views with newly added furniture and grills alongside a large, heated pool with city skyline views, dog-spa, fitness center, shared laundry room, security, doorperson and on-staff property management. Located in the heart of Lincoln Park near the hustle and bustle and within walking distance of the lake path, park, Lincoln Park Zoo, public transit, grocery stores, shopping, restaurants and night life. You do not want to miss this incredible opportunity to call this home!

    Zillow last checked:

    Listing updated:

    Listed by:

    Janet Borden 847-833-3171,

    Compass,

    Kim Kelly 630-696-0900,

    Compass

    Bought with:

    Robert Calvin

    @properties Christie's International Real Estate

    Source: MRED as distributed by MLS GRID,MLS#: 12097255MLS Logo

    Facts & features

    Interior

    Bedrooms & bathrooms
    • Bedrooms: 2
    • Bathrooms: 2
    • Full bathrooms: 2
    Rooms
    • Room types: No additional rooms
    Primary bedroom
    • Features: Flooring (Wood Laminate), Window Treatments (Blinds), Bathroom (Full)
    • Level: Main
    • Area: 224 Square Feet
    • Dimensions: 16X14
    Bedroom 2
    • Features: Flooring (Wood Laminate), Window Treatments (Blinds)
    • Level: Main
    • Area: 143 Square Feet
    • Dimensions: 13X11
    Dining room
    • Features: Flooring (Wood Laminate), Window Treatments (Blinds)
    • Level: Main
    • Area: 130 Square Feet
    • Dimensions: 10X13
    Kitchen
    • Features: Kitchen (Galley), Flooring (Wood Laminate), Window Treatments (Blinds)
    • Level: Main
    • Area: 72 Square Feet
    • Dimensions: 9X8
    Living room
    • Features: Flooring (Wood Laminate), Window Treatments (Blinds)
    • Level: Main
    • Area: 266 Square Feet
    • Dimensions: 19X14
    Heating
    • Electric
    Cooling
    • Wall Unit(s)
    Appliances
    • Included: Range, Microwave, Dishwasher, Refrigerator, Disposal, Stainless Steel Appliance(s), Wine Refrigerator
    Features
    • Elevator, Storage, Built-in Features, Open Floorplan
    • Windows: Screens
    • Basement: None
    • Common walls with other units/homes: End Unit
    Interior area
    • Total structure area: 0
    • Total interior livable area: 1,034 sqft

    Property

    Parking
    • Total spaces: 1
    • Parking features: Garage Door Opener, On Site, Garage Owned, Attached, Garage
    • Attached garage spaces: 1
    • Has uncovered spaces: Yes
    Accessibility
    • Accessibility features: No Disability Access
    Features
    • Patio & porch: Roof Deck, Deck
    Lot
    • Features: Common Grounds, Corner Lot
    Details
    • Additional parcels included: 14283080281132
    • Parcel number: 14283080281060
    • Special conditions: None
    • Other equipment: TV-Cable

    Construction

    Type & style
    • Home type: Condo
    • Property subtype: Condominium, Single Family Residence
    Materials
    • Concrete
    • Roof: Tar/Gravel
    Condition
    • New construction: No
    • Year built: 1971

    Utilities & green energy

    • Sewer: Storm Sewer
    • Water: Lake Michigan

    Community & HOA

    HOA
    • Has HOA: Yes
    • Amenities included: Bike Room/Bike Trails, Door Person, Elevator(s), Exercise Room, Storage, On Site Manager/Engineer, Sundeck, Pool, Security Door Lock(s), Valet/Cleaner, Laundry
    • Services included: Water, Parking, Insurance, Security, Doorman, Cable TV, Exercise Facilities, Pool, Exterior Maintenance, Lawn Care, Scavenger, Snow Removal
    • HOA fee: $1,046 monthly
    Location
    • Region: Chicago

    Financial & listing details

    • Price per square foot: $401/sqft
    • Tax assessed value: $393,460
    • Annual tax amount: $7,807
    • Date on market: 8/15/2024
    • Listing terms: Conventional
    • Ownership: Condo

    Price history

    DateEventPrice
    9/30/2024Sold$415,000+4%$401/sqft
    Source: MRED as distributed by MLS GRID #12097255 Report a problem
    9/26/2024Pending sale$399,000$386/sqft
    Source: MRED as distributed by MLS GRID #12097255 Report a problem
    8/18/2024Contingent$399,000$386/sqft
    Source: MRED as distributed by MLS GRID #12097255 Report a problem
    8/15/2024Listed for sale$399,000+18.4%$386/sqft
    Source: MRED as distributed by MLS GRID #12097255 Report a problem
    9/1/2016Sold$337,000-2.3%$326/sqft
    Source: MRED as distributed by MLS GRID #09200715 Report a problem
    5/10/2016Pending sale$345,000$334/sqft
    Source: Berkshire Hathaway HomeServices KoenigRubloff Realty Group #09200715 Report a problem
    4/20/2016Listed for sale$345,000+15%$334/sqft
    Source: Berkshire Hathaway HomeServices KoenigRubloff Realty Group #09200715 Report a problem
    6/13/2012Listing removed$2,200$2/sqft
    Source: Keller Williams Preferred Realty #08087176 Report a problem
    6/9/2012Listed for rent$2,200$2/sqft
    Source: Keller Williams Preferred Realty #08087176 Report a problem
    7/27/2011Listing removed$300,000$290/sqft
    Source: Keller Williams Lincoln Square, LLC #07798094 Report a problem
    5/6/2011Listed for sale$300,000+9.1%$290/sqft
    Source: Keller Williams Lincoln Square, LLC #07798094 Report a problem
    8/6/2001Sold$275,000+73%$266/sqft
    Source: Public Record Report a problem
    4/25/1997Sold$159,000-5.1%$154/sqft
    Source: Public Record Report a problem
    8/2/1995Sold$167,500$162/sqft
    Source: Public Record Report a problem

    Public tax history

    YearProperty taxesTax assessment
    2024$6,881 -3.9%$39,346 +5.7%
    2023$7,158 +2.9%$37,240
    2022$6,956 -3%$37,240 -4.5%
    2021$7,173 +8.9%$38,999 +19.4%
    2020$6,587 +2.9%$32,671 -7.5%
    2019$6,404 +1.7%$35,303
    2018$6,295 -12%$35,303 +6.3%
    2017$7,151 +16.2%$33,218
    2016$6,153 +9.8%$33,218
    2015$5,606 +18.3%$33,218 +18.2%
    2014$4,740 +2.3%$28,115
    2013$4,635 +0.8%$28,115
    2012$4,597 -3.9%$28,115 -10.9%
    2011$4,784 -0.6%$31,542
    2010$4,812 -2.2%$31,542
    2009$4,919 +16.8%$31,542 +7.4%
    2008$4,212 +1%$29,364
    2007$4,170 -1.1%$29,364
    2006$4,215 +29.1%$29,364 +7.6%
    2005$3,264 -20.4%$27,299
    2004$4,102 -5%$27,299
    2003$4,320 +33.6%$27,299 +51.7%
    2002$3,233 +16.9%$17,996
    2001$2,766 +16.4%$17,996
    2000$2,377 -14.5%$17,996 +25.2%
    1999$2,780 $14,372
    Find assessor info on the county website

    Neighborhood: Lincoln Park

    Nearby schools

    GreatSchools rating
    Schools provided by the listing agent
    • Elementary: Alcott Elementary School
    • Middle: Alcott Elementary School
    • High: Lincoln Park High School
    • District: 299

    Source: MRED as distributed by MLS GRID. This data may not be complete. We recommend contacting the local school district to confirm school assignments for this home.

    Get a cash offer in 3 minutes
    Find out how much your home could sell for in as little as 3 minutes with a no-obligation cash offer.
    Estimated market value
    $517,100
    Get a cash offer in 3 minutes
    Find out how much your home could sell for in as little as 3 minutes with a no-obligation cash offer.
    Estimated market value
    $517,100