Skip main navigation
Closed
  • $322,500

    2700 N Hampden Ct APT 7D, Chicago, IL 60614

    2beds
    1,075sqft
    Condominium, Single Family Residence
    Built in 1969
    -- sqft lot
    $347,400 Zestimate®
    $300/sqft
    $3,848 Estimated rent

    Home value

    $347,400

    $309,000 - $389,000

    $3,848/mo

    Zestimate® history
    Loading
    Loading...

    Owner options

    List your home for rent

    $3,848/mo

    Rent Zestimate®

    Find your next renter with Zillow Rental Manager. Plus, with online applications, you can quickly screen prospective tenants – for free.

    Learn more

    $3,848/mo

    Rent Zestimate®

    Refinance and save

    $3,492/mo

    Est. payment

    Refinancing to a lower rate could help reduce your monthly payments and save thousands over the life of the loan.

    See today's rates

    $3,492/mo

    Est. payment

    Explore your selling options

    Work with a Zillow partner agent

    Leverage their expertise and Zillow's premium Showcase listings to get your home seen by more buyers.

    Get started

    List with your own agent

    Get your home in front of millions of buyers by listing it on Zillow.

    Learn how to do it

    Sell it yourself

    Take full control of how buyers see your home on Zillow by listing For Sale by Owner (FSBO).

    List your home

    What's special

    Stunning rooftop sundeckRoomy second bedroomFull second bathEn-suite bathKing-sized bedHeated rooftop poolLarge windows
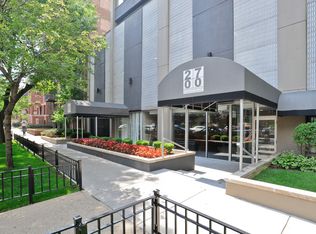
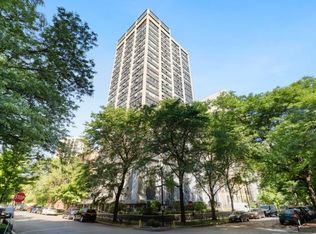
    Charming and newly updated 2 bed 2 bath SW corner unit located on the lovely tree-lined streets of Lincoln Park with city views from every window! This 7th floor condo features hardwood oak flooring and fresh paint throughout, brand-new SS appliances, and new light fixtures in the kitchen, dining room, and both bathrooms. The living area boasts large windows on the exterior walls, flooding the home with natural sunlight and a spacious living room with separate dining area, perfect for entertaining! The updated kitchen has all new SS appliances, 42" white cabinets, granite counter-tops, built-ins wine rack, & a mosaic tile back-splash. Follow the hall to a roomy second bedroom which offers ample closet space, lovely city views, and a full second bath across the hall with a walk-in shower and new tile floors. The large primary bedroom features plenty of space for a king-sized bed, great sunlight with two exposures, two separate organized closet areas, and an en-suite bath with soaking tub and a large vanity in the hall/closet area. This home is complete with 3 AC units (2022), individual hot water heater, (2018), and an individual furnace, (one of the only units with furnace in building). Building amenities include a stunning rooftop sundeck with 360 degree views of the city, a heated rooftop pool, bike racks, storage lockers, common area laundry, gym, door staff, package delivery system for secure package delivery, video intercom system with buzzer access, shared dog wash station, and dry cleaners on site. Ideally located a stone's throw from Lake Shore path, Lake Michigan, Lincoln Park Zoo, Diversey driving range/harbor, CTA public transportation, Trader Joe's, Collectivo, Home Depot, and all that the Lincoln Park shopping and restaurant scene has to offer! Monthly parking available at nearby LAZ garage for $250/MO.

    Zillow last checked:

    Listing updated:

    Listed by:

    Collin Wasiak 847-814-9911,

    Compass

    Bought with:

    Collin Wasiak

    Compass

    Source: MRED as distributed by MLS GRID,MLS#: 12256517MLS Logo

    Facts & features

    Interior

    Bedrooms & bathrooms
    • Bedrooms: 2
    • Bathrooms: 2
    • Full bathrooms: 2
    Rooms
    • Room types: No additional rooms
    Primary bedroom
    • Features: Flooring (Hardwood), Bathroom (Full)
    • Level: Main
    • Area: 196 Square Feet
    • Dimensions: 14X14
    Bedroom 2
    • Features: Flooring (Hardwood)
    • Level: Main
    • Area: 143 Square Feet
    • Dimensions: 13X11
    Dining room
    • Features: Flooring (Hardwood)
    • Level: Main
    • Area: 80 Square Feet
    • Dimensions: 10X8
    Kitchen
    • Features: Kitchen (Granite Counters, Updated Kitchen), Flooring (Hardwood)
    • Level: Main
    • Area: 72 Square Feet
    • Dimensions: 9X8
    Living room
    • Features: Flooring (Hardwood)
    • Level: Main
    • Area: 308 Square Feet
    • Dimensions: 14X22
    Heating
    • Forced Air, Other
    Cooling
    • Wall Unit(s)
    Appliances
    • Included: Range, Microwave, Dishwasher, Refrigerator, Stainless Steel Appliance(s), Electric Cooktop, Humidifier, Electric Water Heater
    • Laundry: Common Area
    Features
    • Storage, Granite Counters
    • Flooring: Hardwood
    • Basement: None
    • Common walls with other units/homes: End Unit
    Interior area
    • Total structure area: 0
    • Total interior livable area: 1,075 sqft

    Property

    Accessibility
    • Accessibility features: No Disability Access
    Features
    • Patio & porch: Roof Deck, Deck
    Details
    • Parcel number: 14283080281015
    • Special conditions: None
    • Other equipment: Intercom, TV-Cable

    Construction

    Type & style
    • Home type: Condo
    • Property subtype: Condominium, Single Family Residence
    Materials
    • Concrete
    Condition
    • New construction: No
    • Year built: 1969
    • Major remodel year: 2017

    Utilities & green energy

    • Sewer: Public Sewer
    • Water: Public

    Community & HOA

    HOA
    • Has HOA: Yes
    • Amenities included: Bike Room/Bike Trails, Door Person, Coin Laundry, Elevator(s), Exercise Room, Storage, On Site Manager/Engineer, Sundeck, Pool, Security Door Lock(s), Valet/Cleaner, Laundry, Intercom
    • Services included: Water, Insurance, Doorman, Cable TV, Pool, Lawn Care, Scavenger, Snow Removal, Internet
    • HOA fee: $1,067 monthly
    Location
    • Region: Chicago

    Financial & listing details

    • Price per square foot: $300/sqft
    • Tax assessed value: $379,690
    • Annual tax amount: $6,883
    • Date on market: 1/23/2025
    • Listing terms: Cash
    • Ownership: Condo

    Price history

    DateEventPrice
    5/14/2025Sold$322,500-3.7%$300/sqft
    Source: MRED as distributed by MLS GRID #12256517 Report a problem
    5/13/2025Pending sale$334,900$312/sqft
    Source: MRED as distributed by MLS GRID #12256517 Report a problem
    4/30/2025Contingent$334,900$312/sqft
    Source: MRED as distributed by MLS GRID #12256517 Report a problem
    4/10/2025Price change$334,900-4.3%$312/sqft
    Source: MRED as distributed by MLS GRID #12256517 Report a problem
    2/26/2025Price change$349,900-2.8%$325/sqft
    Source: MRED as distributed by MLS GRID #12256517 Report a problem
    2/12/2025Price change$359,900-2.7%$335/sqft
    Source: MRED as distributed by MLS GRID #12256517 Report a problem
    1/23/2025Listed for sale$369,900+17.4%$344/sqft
    Source: MRED as distributed by MLS GRID #12256517 Report a problem
    11/30/2017Sold$315,000-3.1%$293/sqft
    Source: MRED as distributed by MLS GRID #09752139 Report a problem
    10/5/2017Pending sale$325,000$302/sqft
    Source: Berkshire Hathaway HomeServices KoenigRubloff Realty Group #09752139 Report a problem
    9/15/2017Listed for sale$325,000+8.7%$302/sqft
    Source: Berkshire Hathaway HomeServices KoenigRubloff #09752139 Report a problem
    8/14/2017Listing removed$299,000$278/sqft
    Source: Berkshire Hathaway HomeServices KoenigRubloff Realty Group #09688322 Report a problem
    7/31/2017Price change$299,000-2%$278/sqft
    Source: Berkshire Hathaway HomeServices KoenigRubloff Realty Group #09688322 Report a problem
    7/12/2017Price change$305,000-3.2%$284/sqft
    Source: Berkshire Hathaway HomeServices KoenigRubloff Realty Group #09688322 Report a problem
    6/14/2017Price change$315,000-3.1%$293/sqft
    Source: Berkshire Hathaway HomeServices KoenigRubloff Realty Group #09688322 Report a problem
    5/7/2017Price change$325,000-11%$302/sqft
    Source: Berkshire Hathaway HomeServices KoenigRubloff Realty Group #09688322 Report a problem
    4/24/2017Listed for sale$365,000+212%$340/sqft
    Source: Berkshire Hathaway HomeServices KoenigRubloff #09604308 Report a problem
    6/7/1995Sold$117,000$109/sqft
    Source: Public Record Report a problem

    Public tax history

    YearProperty taxesTax assessment
    2024$6,617 -3.9%$37,969 +5.7%
    2023$6,883 +2.9%$35,938
    2022$6,688 -4.1%$35,938 -5.4%
    2021$6,972 +10.1%$37,999 +20.5%
    2020$6,333 +2.9%$31,529 -7.5%
    2019$6,156 +1.7%$34,068
    2018$6,051 -2%$34,068 +6.3%
    2017$6,174 +4.3%$32,056
    2016$5,920 +9.8%$32,056
    2015$5,393 +18.3%$32,056 +18.1%
    2014$4,557 +2.3%$27,132
    2013$4,456 +0.8%$27,132
    2012$4,421 +3.3%$27,132 -10.9%
    2011$4,278 +2.7%$30,438
    2010$4,164 +9%$30,438
    2009$3,821 +23.2%$30,438 +7.4%
    2008$3,102 +13.8%$28,338
    2007$2,726 +2.2%$28,338
    2006$2,667 -14.2%$28,338 +7.6%
    2005$3,108 -20.3%$26,344
    2004$3,902 +4.5%$26,344
    2003$3,736 +19.7%$26,344 +51.7%
    2002$3,120 +17.4%$17,366
    2001$2,657 +16.5%$17,366
    2000$2,280 -0.1%$17,366 +25.2%
    1999$2,283 $13,869
    Find assessor info on the county website

    Neighborhood: Lincoln Park

    Nearby schools

    GreatSchools rating
    Schools provided by the listing agent
    • Elementary: Alcott Elementary School
    • Middle: Alcott Elementary School
    • High: Lincoln Park High School
    • District: 299

    Source: MRED as distributed by MLS GRID. This data may not be complete. We recommend contacting the local school district to confirm school assignments for this home.

    Get a cash offer in 3 minutes
    Find out how much your home could sell for in as little as 3 minutes with a no-obligation cash offer.
    Estimated market value
    $347,400
    Get a cash offer in 3 minutes
    Find out how much your home could sell for in as little as 3 minutes with a no-obligation cash offer.
    Estimated market value
    $347,400